
Seller's Agent in 2025
Sage Lewis
Superior Realty Group LLC
(850) 322-1649
29 Total Sales
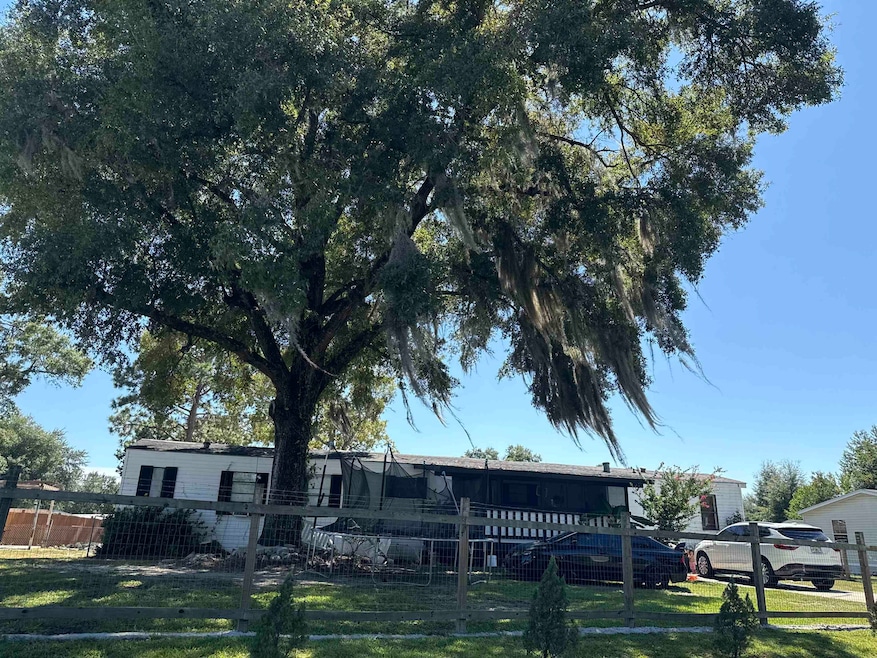


Large master bedroom with walk-in closet, corner tub, and separate shower. Living room has vaulted ceilings, and the kitchen is open with plenty of cabinet and counter space. Covered front deck on a nice high lot. The shed in the backyard is a real must-see—split into two rooms (workshop and studio), both with window units. No HOA. Home sold AS-IS.
Last Agent to Sell the Property
Superior Realty Group LLC License #3627395 Listed on: 09/02/2025
We collect this data history from publicly available records. To have your information removed, we recommend requesting removal directly through your county’s website.
We collect this data history from publicly available records. To have your information removed, we recommend requesting removal directly through your county’s website.
| Date | Buyer | Sale Price | Title Company |
|---|---|---|---|
| $50,000 | Owen Title | ||
| $30,000 | None Available | ||
| $30,000 | Attorney |
We collect this data history from publicly available records. To have your information removed, we recommend requesting removal directly through your county’s website.
| Date | Status | Borrower | Loan Amount |
|---|---|---|---|
| Previous Owner | $22,500 |
We collect this data history from publicly available records. To have your information removed, we recommend requesting removal directly through your county’s website.
| Date | Event | Price | List to Sale | Price per Sq Ft |
|---|---|---|---|---|
| 09/30/2025 09/30/25 | Sold | $50,000 | -49.5% | $41 / Sq Ft |
| 09/18/2025 09/18/25 | Price Changed | $99,000 | -1.0% | $81 / Sq Ft |
| 09/02/2025 09/02/25 | For Sale | $99,999 | -- | $82 / Sq Ft |
We collect this data history from publicly available records. To have your information removed, we recommend requesting removal directly through your county’s website.
| Year | Tax Paid | Tax Assessment Tax Assessment Total Assessment is a certain percentage of the fair market value that is determined by local assessors to be the total taxable value of land and additions on the property. | Land | Improvement |
|---|---|---|---|---|
| 2025 | $1,000 | $49,142 | $15,000 | $34,142 |
| 2024 | $954 | $47,678 | $15,000 | $32,678 |
| 2023 | $908 | $36,967 | $0 | $0 |
| 2022 | $784 | $36,284 | $10,000 | $26,284 |
| 2021 | $737 | $30,551 | $10,000 | $20,551 |
| 2020 | $739 | $31,279 | $10,000 | $21,279 |
| 2019 | $757 | $32,008 | $10,000 | $22,008 |
| 2018 | $773 | $32,736 | $10,000 | $22,736 |
| 2017 | $792 | $33,464 | $0 | $0 |
| 2016 | $785 | $34,192 | $0 | $0 |
| 2015 | $664 | $34,700 | $0 | $0 |
| 2014 | $664 | $35,284 | $0 | $0 |
Seller's Agent in 2025
Sage Lewis
Superior Realty Group LLC
(850) 322-1649
29 Total Sales
Buyer's Agent in 2025
William Hugh Munroe
The Naumann Group
(850) 294-8500
53 Total Sales
Source: Capital Area Technology & REALTOR® Services (Tallahassee Board of REALTORS®)
MLS Number: 390540
Disclaimer: Certain information contained herein is derived from information provided by parties other than Homes.com. All information provided is deemed reliable, but is not guaranteed to be accurate and should be independently verified.
IDX information is provided exclusively for personal, non-commercial use, and may not be used for any purpose other than to identify prospective properties consumers may be interested in purchasing.
Information is deemed reliable but not guaranteed.
Ask me questions while you tour the home.