


Verified badge confirms data from builder
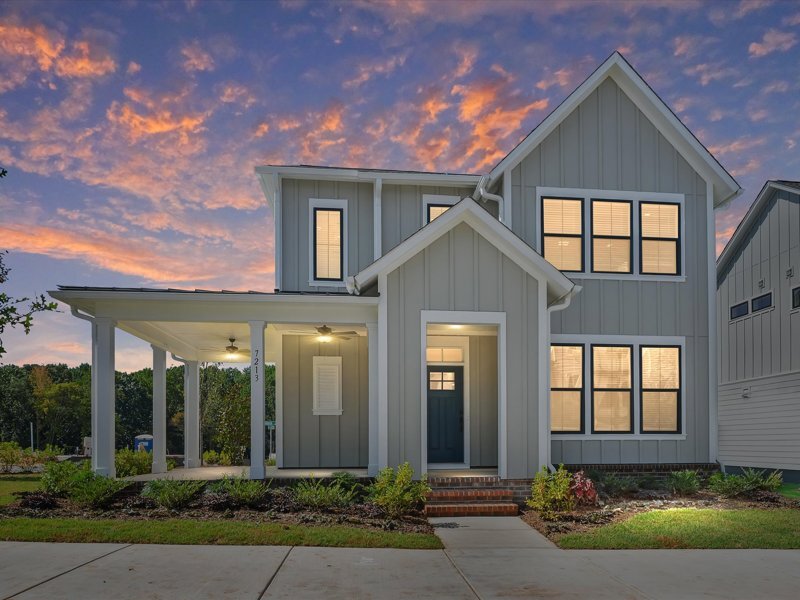
7213 Westrow Ave Charlotte, NC 28278
The River District - Pioneer CollectionEstimated payment $4,472/month
Total Views
2,190
3
Beds
2.5
Baths
2,109
Sq Ft
$312
Price per Sq Ft
Highlights
- New Construction
- Clubhouse
- Community Garden
- Community Lake
- Lap or Exercise Community Pool
- Community Playground
About This Home
7213 Westrow Avenue, Charlotte, NC 28278: Situated on a sought-after corner homesite, this stunning home offers expansive indoor spaces and inviting outdoor areas that reflect the lifestyle and natural beauty of The River District. Step onto the charming wraparound covered porch and into the home, where you're welcomed by a large study enclosed with elegant French doors and overlooking the front yard. Inside, the open-concept floor plan is filled with natural light from picture windows, creating a warm and welcoming atmosphere. The bright gourmet kitchen is the heart of the home, featuring top-of-the-line cabinetry, high-end quartz countertops, a spacious walk-in pantry, and a large center island wrapped in contrasting cabinetry—ideal for everything from casual snacks to elegant entertaining. Slide open the doors to the rear covered porch and enjoy seamless indoor-outdoor living, whether you're sipping morning coffee or winding down in the evening. Upstairs, retreat to your private getaway spaces, including two junior bedrooms and a versatile retreat—perfect for movie nights, game time, or quiet relaxation. The luxurious Owner's Retreat offers a serene, light-filled escape with a beautifully curated spa-like Owner's Bath, highlighted by a freestanding tub that serves as the focal point of the space. Experience the best of Charlotte living in The Chennault, where timeless design meets natural surroundings, recreation, and a
Home Details
Home Type
- Single Family
Year Built
- Built in 2025 | New Construction
- Expected Delivery September 2025
Lot Details
- Minimum 6,403 Sq Ft Lot
- Minimum 40 Ft Wide Lot
HOA Fees
- $198 Monthly HOA Fees
Parking
- 2 Car Garage
Taxes
- No Special Tax
- 0.76% Estimated Total Tax Rate
Interior Spaces
- 2-Story Property
Bedrooms and Bathrooms
- 3 Bedrooms
Community Details
Overview
- Community Lake
- Pond in Community
- Greenbelt
Amenities
- Community Garden
- Clubhouse
- Community Center
Recreation
- Community Playground
- Lap or Exercise Community Pool
- Park
- Dog Park
- Trails
Community Map
Map
Other Move In Ready Homes in The River District - Pioneer Collection
About the Builder
David Weekley Homes began in 1976 in Houston, Texas, and has grown into a major national builder. The company operates in over 19 markets across the United States. They offer new single-family homes, active adult communities, and custom home options. Their services emphasize energy efficiency and customer satisfaction. The company has delivered more than 125,000 homes since its founding and provides various floor plans and design choices. David Weekley Homes serves buyers through multiple regional divisions nationwide.
Frequently Asked Questions
How many homes are planned at The River District - Pioneer Collection
What are the HOA fees at The River District - Pioneer Collection?
What is the tax rate at The River District - Pioneer Collection?
How many floor plans are available at The River District - Pioneer Collection?
How many move-in ready homes are available at The River District - Pioneer Collection?
Nearby Homes
- 4101 Tuffy Ln
- 9900 Garrison Rd
- 516 Lands End Trail
- 6000 Midsomer Rd
- 5011 Dorothy Ruth Ln
- 9710 Windygap Rd
- 9704 Windygap Rd
- 1116 Verdant Ridge Cir
- 1036 Glade Spring Ct
- 8112 Bayview Ln Unit 32
- 8113 Bay View Dr Unit 25
- 8013 Water View Dr Unit 4
- 4412 Watersway Ct
- 2112 Wood Clough Ct
- 2117 Wood Clough Ct Unit 341
- 2001 Beauhaven Ln
- 2009 Beauhaven Ln
- 2021 Beauhaven Ln Unit L 19
- 1234 Hunting Ridge Dr
- 2033 Beauhaven Ln Unit 22
- The River District
- The River District
- The River District - Townhomes
- The River District - Single Family Homes
- The River District - Pioneer Collection
- The River District - Excursion Collection
- River Point Single Family Homes
- Sonoma Hills
- The Vines - Pines
- The Vines - Chase
- The Vines - Timber
- Stowe Branch - Townhomes
- Enclave at Belmont
- Michaux Gardens
- Carolina Riverside - Scenic
- Carolina Riverside - Distinctive
- Carolina Riverside - Echelon
- Edenbrook
- South Shore - McLean South Shore
- Redhawk - Enclave
Builder
Your Personal Tour Guide
Ask me questions while you tour the home.