
Brian Elsesser
Coldwell Banker Realty - Gundaker
(314) 310-3467
86 Total Sales
1 in Oakville
$259,000 Price




Estimated Value: $834,000 - $878,000
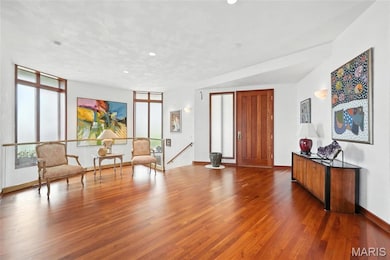
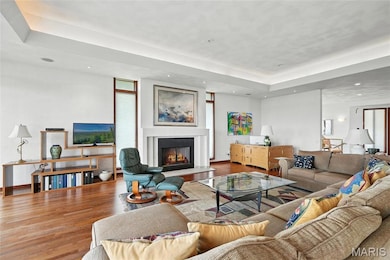
Incredible contemporary retreat overlooking the Mississippi River w/ stunning panoramic views. Designed by renowned Missouri architect, Paul Marti, this expansive floor plan offers spacious living & entertaining while providing breathtaking views through walls of full-length windows in both upper and lower levels. The sophisticated exterior with its “bird in flight” roof design and sleek stucco finish welcomes you into an open, airy foyer that seamlessly joins the massive great room showcased by Brazilian cherry wood floors, soaring ceilings, gas fireplace, and two doors that exit onto the wrap-around deck. The kitchen is well equipped w/high-end appliances, custom cabinets, granite and Silestone counters, and an adjacent laundry room w/pantry. The coved ceiling and custom built-ins in the formal dining room merge functionality with style. The primary bedroom suite is phenomenal with an amazing view, specialty closets, and spa-like bathroom w/whirlpool tub and a separate roll-in shower elegantly encased in a distinctive glass block wall. Also available on this level is a powder room for guests. An extra wide staircase off the foyer leads to an inviting lower level featuring a grand recreation room, gas fireplace, 2 additional bedrooms, 2 full baths, and of course the river-facing wall of windows with an opening onto the concrete patio. A small tiered yard and an oversized 3-car side-entry garage complete this gem with a Million Dollar View.
Last Agent to Sell the Property
Coldwell Banker Realty - Gundaker License #1999044081 Listed on: 07/17/2025
We collect this data history from publicly available records. To have your information removed, we recommend requesting removal directly through your county’s website.
Brian Elsesser
Coldwell Banker Realty - Gundaker
(314) 310-3467
86 Total Sales
1 in Oakville
$259,000 Price
Rob Biedermann
Worth Clark Realty
(844) 925-1940
34 Total Sales
2 in Oakville
$235K - $290K Price Range
Susan Brewer
Susan Brewer Service First RE
(314) 742-9382
269 Total Sales
1 in Oakville
$197,000 Price
Logan Strain
Coldwell Banker Realty - Gundaker
(636) 487-4728
454 Total Sales
1 in Oakville
$270,000 Price
Nicholas Wagenknecht
SCHNEIDER Real Estate
(314) 916-6811
223 Total Sales
2 in Oakville
$175K - $300K Price Range
Trish Wolf
EXP Realty, LLC
(314) 451-7248
267 Total Sales
4 in Oakville
$265K - $352K Price Range
We collect this data history from publicly available records. To have your information removed, we recommend requesting removal directly through your county’s website.
| Date | Buyer | Sale Price | Title Company |
|---|---|---|---|
| -- | Touchstone Title & Abstract | ||
| Duever Clifford C | -- | None Available |
We collect this data history from publicly available records. To have your information removed, we recommend requesting removal directly through your county’s website.
| Date | Status | Borrower | Loan Amount |
|---|---|---|---|
| Open | $764,910 |
We collect this data history from publicly available records. To have your information removed, we recommend requesting removal directly through your county’s website.
| Date | Event | Price | List to Sale | Price per Sq Ft |
|---|---|---|---|---|
| 09/11/2025 09/11/25 | Sold | -- | -- | -- |
| 07/21/2025 07/21/25 | Pending | -- | -- | -- |
| 07/17/2025 07/17/25 | For Sale | $849,900 | 0.0% | $171 / Sq Ft |
| 07/11/2025 07/11/25 | Price Changed | $849,900 | -- | $171 / Sq Ft |
| 04/30/2025 04/30/25 | Off Market | -- | -- | -- |
We collect this data history from publicly available records. To have your information removed, we recommend requesting removal directly through your county’s website.
| Year | Tax Paid | Tax Assessment Tax Assessment Total Assessment is a certain percentage of the fair market value that is determined by local assessors to be the total taxable value of land and additions on the property. | Land | Improvement |
|---|---|---|---|---|
| 2025 | $9,852 | $135,520 | $19,680 | $115,840 |
| 2024 | $9,852 | $147,340 | $19,680 | $127,660 |
| 2023 | $9,852 | $147,340 | $19,680 | $127,660 |
| 2022 | $8,071 | $122,860 | $11,880 | $110,980 |
| 2021 | $7,809 | $122,860 | $11,880 | $110,980 |
| 2020 | $7,500 | $112,210 | $13,790 | $98,420 |
| 2019 | $7,477 | $112,210 | $13,790 | $98,420 |
| 2018 | $7,613 | $103,170 | $9,140 | $94,030 |
| 2017 | $7,602 | $103,170 | $9,140 | $94,030 |
| 2016 | $6,507 | $84,680 | $9,140 | $75,540 |
| 2015 | $5,971 | $84,680 | $9,140 | $75,540 |
| 2014 | $5,295 | $74,290 | $8,930 | $65,360 |
Seller's Agent in 2025
Lana Kruse
Coldwell Banker Realty - Gundaker
(314) 799-2041
27 Total Sales
Buyer's Agent in 2025
Aaron Wilson
Avenue Real Estate Group
(314) 401-5012
43 Total Sales
Source: MARIS MLS
MLS Number: MIS25028417
APN: 35J-64-0113
Disclaimer: Certain information contained herein is derived from information provided by parties other than Homes.com. All information provided is deemed reliable, but is not guaranteed to be accurate and should be independently verified.
All data is obtained from various sources and may not have been verified by broker or MLS GRID. Supplied Open House Information is subject to change without notice. All information should be independently reviewed and verified for accuracy. Properties may or may not be listed by the office/agent presenting the information. Some IDX listings have been excluded from this website.
Listings courtesy of MARIS MLS as distributed by MLS GRID.
Based on information submitted to the MLS GRID
Ask me questions while you tour the home.