NOT LISTED FOR SALE

Estimated Value: $427,000 - $448,086

4 Beds
3 Baths
2,723 Sq Ft
$160/Sq Ft Est. Value

Sale Details

Date Sold: February 6, 2026

Last sale price $430,000 $158 Per Sq Ft

Est. 1% increase in value since last sale

Current estimated payment $3,029 / mo

123 Days on Market

Highlights

  • Ranch Style House
  • Cathedral Ceiling
  • Whirlpool Bathtub
  • Palisades Elementary School Rated A-
  • Wood Flooring
  • Home Gym

About This Home

As of February 2026

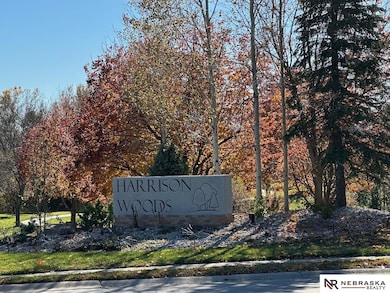
Don’t miss this incredible 4BR/3BA Ranch in Harrison Woods with a 3-car garage and Gretna Schools! The open main level features tons of natural light from the many windows, plus 3 spacious bedrooms, including a primary suite with walk-in closet, double vanities, and whirlpool tub. The kitchen offers a walk-in pantry, and the large main-level laundry room includes built-in lockers. The finished basement is an entertainer’s dream with a wet bar, built-in movie projector and sound system, a 4th bedroom, full bath, bonus workout room, and tons of storage. Enjoy the large, private, fully fenced backyard with a patio and electric pergola-style cover for adjustable shade. Harrison Woods residents enjoy access to a neighborhood pool, walking trail, and park. Conveniently located near I-80 and within walking distance to shopping, restaurants, and entertainment. This one won’t last long—schedule your showing today! AMA.

Last Agent to Sell the Property

Christopher Bober

Nebraska Realty Brokerage Phone: 402-312-5076 License #20130018 Listed on: 09/18/2025

Nebraska Realty

Co-Listed By

Jennifer Bober

Nebraska Realty Brokerage Phone: 402-312-5076 License #20160380

Last Buyer's Agent

Terah Younes

Nebraska Realty License #20230571

Nebraska Realty

Home Details

Home Type

  • Single Family

Est. Annual Taxes

  • $7,753

Year Built

  • Built in 2006

Lot Details

  • 13,068 Sq Ft Lot
  • Lot Dimensions are 170 x 92 x 145 x 93
  • Property is Fully Fenced
  • Wood Fence

HOA Fees

  • $21 Monthly HOA Fees

Parking

  • 3 Car Attached Garage
  • Garage Door Opener

Home Design

  • Ranch Style House
  • Traditional Architecture
  • Brick Exterior Construction
  • Composition Roof
  • Concrete Perimeter Foundation
  • Masonite

Interior Spaces

  • Wet Bar
  • Cathedral Ceiling
  • Ceiling Fan
  • Gas Fireplace
  • Window Treatments
  • Living Room with Fireplace
  • Home Gym
  • Partially Finished Basement

Kitchen

  • Oven or Range
  • Microwave

Flooring

  • Wood
  • Wall to Wall Carpet
  • Laminate

Bedrooms and Bathrooms

  • 4 Bedrooms
  • Walk-In Closet
  • Primary Bathroom is a Full Bathroom
  • Whirlpool Bathtub

Laundry

  • Laundry Room
  • Dryer
  • Washer

Outdoor Features

  • Covered Patio or Porch

Schools

  • Cedar Hollow Elementary School
  • Aspen Creek Middle School
  • Gretna East High School

Utilities

  • Humidifier
  • Forced Air Heating and Cooling System
  • Heating System Uses Natural Gas

Community Details

  • Association fees include pool access, common area maintenance, trash
  • Harrison Woods HOA
  • Harrison Woods Subdivision

Listing and Financial Details

  • Assessor Parcel Number 011580008

Home Details

Home Type

Single Family

Est. Annual Taxes

$7,753

Year Built

Built in 2006

Lot Details

0.3 Acres

HOA Fees

$21 per month

Parking

3

Listing Details

  • Parcel Number: 011580008
  • Property Sub Type: Single Family Residence
  • Year Built: 2006
  • Prop. Type: Residential
  • Lot Size Acres: 0.3
  • Lot Size: 170 x 92 x 145 x 93
  • Co List Office Phone: 402-491-0100
  • Ownership: Fee Simple
  • Subdivision Name: Harrison Woods
  • Directions: From 186th & Harrison St: head South on 168th St. Turn right (West) onto 169th St. Turn Right onto Emiline St. Turn Left onto S 170th St. Property is on the Right.
  • Above Grade Finished Sq Ft: 1795
  • Architectural Style: Ranch, Traditional
  • Carport Y N: No
  • Garage Yn: Yes
  • New Construction: No
  • Remarks22: Subject to Existing Home Sale Contingency with 48hr First Right of Refusal. IMPORTANT: Shut off all lights when leaving. Sellers are willing to provide a carpet allowance. Submit offer with pre-aproval letter or proof of funds to chris@nebraskarealty.com (please attach PDF if thru Dotloop). Personal property included: basement projector and sound system, basement wet bar appliances (dishwasher, microwave, refrigerator, stand up freezer), bar stools, and basement storage shelving. Other personal property negotiable except living room furniture. *Please do not touch the basement taxidermy.*Call Chris Bober (402) 312-5076 with questions. Sellers travel often and need 24-48 hours to review offers. AMA
  • Kitchen Level: Main Floor
  • Attribution Contact: M: 402-312-5076
  • Special Features: VirtualTour

Interior Features

  • Interior Amenities: Wet Bar, High Ceilings, Exercise Room, Pantry
  • Basement: Partially Finished
  • Appliances: Humidifier, Range, Refrigerator, Washer, Dryer, Microwave
  • Basement YN: Yes
  • Full Bathrooms: 2
  • Three Quarter Bathrooms: 1
  • Total Bedrooms: 4
  • Below Grade Sq Ft: 928
  • Fireplace Features: Living Room, Direct-Vent Gas Fire
  • Fireplaces: 1
  • Fireplace: Yes
  • Flooring: Wood, Carpet, Laminate
  • Living Area: 2723
  • Dining Room Type: Exercise Room
  • Window Features: Window Covering
  • Room Bedroom4 Area: 193.21
  • Room Bedroom2 Level: Main Floor
  • Room Bedroom3 Level: Main Floor
  • Room Bedroom4 Level: Basement
  • Room Kitchen Features: Wood Floor, Pantry
  • Living Room Living Room Level: Main Floor
  • Room Bedroom2 Features: Wall/Wall Carpeting, Window Covering, Ceiling Fan(s)
  • Room Bedroom3 Features: Wall/Wall Carpeting, Window Covering, Ceiling Fan(s)
  • Room Bedroom4 Features: Wall/Wall Carpeting, Window Covering, Egress Window
  • Living Room Features: Wall/Wall Carpeting, Window Covering, Fireplace, 9'+ Ceiling, Ceiling Fan(s)
  • Master Bedroom Master Bedroom Level: Main Floor
  • Master Bedroom Features: Wall/Wall Carpeting, Window Covering, Cath./Vaulted Ceiling, Ceiling Fan(s), Walk-In Closet(s), Whirlpool
  • Master Bathroom Features: Full
  • BK9_LFD_DININGROOMINFORMALDESC_216: Wood Floor, Window Covering, Exterior Door

Exterior Features

  • Foundation Details: Concrete Perimeter
  • Fencing: Wood, Full
  • Construction Type: Masonite, Brick/Other
  • Patio And Porch Features: Porch, Patio, Covered Patio
  • Property Condition: Not New and NOT a Model
  • Roof: Composition

Garage/Parking

  • Garage Spaces: 3
  • Attached Garage: Yes
  • Covered Parking Spaces: 3
  • Parking Features: Attached, Garage Door Opener
  • Total Parking Spaces: 3

Utilities

  • Cooling: Central Air
  • Laundry Features: Laminate Flooring
  • Cooling Y N: Yes
  • Heating: Natural Gas, Forced Air
  • Heating Yn: Yes
  • Sewer: Public Sewer
  • Water Source: Public

Condo/Co-op/Association

  • Senior Community: No
  • Association Fee: 250
  • Association Fee Frequency: Annually
  • Association Name: Harrison Woods HOA
  • Association: Yes

Fee Information

  • Association Fee Includes: Pool Access, Common Area Maintenance, Trash

Schools

  • High School: Gretna East
  • Elementary School: Cedar Hollow School
  • Junior High Dist: Gretna
  • Middle Or Junior School: Aspen Creek

Lot Info

  • Property Attached Yn: No
  • Lot Features: Over 1/4 up to 1/2 Acre, Subdivided

Green Features

Tax Info

  • Tax Year: 2024
  • Tax Annual Amount: 7753

Multi Family

  • Above Grade Finished Area Units: Square Feet

Ownership History

We collect this data history from publicly available records. To have your information removed, we recommend requesting removal directly through your county’s website.

Date Name Owned For Owner Type

Purchase Details

Listed on
Sep 18, 2025
Closed on
Feb 4, 2026
Sold by
Bought by
Seller's Agent
Christopher Bober
Nebraska Realty
Buyer's Agent
Terah Younes
Nebraska Realty
List Price
$445,000
Sold Price
$430,000
Premium/Discount to List
-$15,000
-3.37%
Views
524
Current Estimated Value
$434,772

Home Financials for this Owner

Home Financials are based on the most recent Mortgage that was taken out on this home.
Estimated Appreciation
$4,772
Avg. Annual Appreciation
2.66%

Purchase Details

Closed on
Jul 16, 2013
Sold by
Bought by

Home Financials for this Owner

Home Financials are based on the most recent Mortgage that was taken out on this home.
Original Mortgage
$245,000
Interest Rate
0.0394%
Mortgage Type
New Conventional

Purchase Details

Closed on
Mar 24, 2006
Sold by
Bought by

Home Financials for this Owner

Home Financials are based on the most recent Mortgage that was taken out on this home.
Original Mortgage
$272,746
Interest Rate
0.0624%
Mortgage Type
Fannie Mae Freddie Mac

Purchase Details

Closed on
Nov 8, 2005
Sold by
Bought by

Home Financials for this Owner

Home Financials are based on the most recent Mortgage that was taken out on this home.
Original Mortgage
$200,000
Interest Rate
0.059%
Mortgage Type
Purchase Money Mortgage
Source: Public Records

Range of Values:

--
Value Increase
--
Percent Increase
--
Adjusted for Inflation
Collateral Analytics

Collateral Analytics Collateral Analytics AVMs (Automated Valuation Model) employ a number of statistical approaches combined with neighborhood-specific comparable selection guarantees the most up-to-date and precise valuations.

Not Available

Collateral Analytics does not have data for the current month. Please view the chart for historical values.

ICE

ICE Mortgage Technology ICE Mortgage Technology’s AVM (Automated Valuation Model) is a state-of-the-art online residential property valuation tool that provides a quick and accurate estimate of the value of almost any home in the U.S.

Not Available

ICE Mortgage Technology does not have data for the current month. Please view the chart for historical values.

First American

First American First American Data & Analytics’ next-generation AVM combines unrivaled data assets with a blended ensemble of valuation models to produce highly accurate, reliable valuations you can trust.

Not Available

First American does not have data for the current month. Please view the chart for historical values.

Quantarium

Quantarium Quantarium’s valuation service, repeatedly proven the industry’s most accurate and comprehensive, is supercharged with a self-learning and auto-tuning AI engine that continually becomes smarter and more accurate as it processes daily inputs from the industry’s leading RE data lake.

Not Available

Quantarium does not have data for the current month. Please view the chart for historical values.

Average Value
Not Available
List Price
Sold Price
Create a Home Valuation Report for This Property
The Home Valuation Report is an in-depth analysis detailing your home's value as well as a comparison with similar homes in the area

Home Values in the Area

Source: Public Records

Average Home Value in this Area


Source: Public Records

Purchase History

We collect this data history from publicly available records. To have your information removed, we recommend requesting removal directly through your county’s website.

Date Buyer Sale Price Title Company
$430,000 Aksarben Title & Escrow
-- None Available
$278,000 Clean Title & Escrow Llc
$36,000 Clean Title & Escrow Llc
Source: Public Records

Mortgage History

We collect this data history from publicly available records. To have your information removed, we recommend requesting removal directly through your county’s website.

Date Status Borrower Loan Amount
Previous Owner $40,000
Closed $245,000
Previous Owner $256,000
Previous Owner $272,746
Previous Owner $200,000
Source: Public Records

Property History

We collect this data history from publicly available records. To have your information removed, we recommend requesting removal directly through your county’s website.

Date Event Price List to Sale Price per Sq Ft
02/06/2026 02/06/26 Sold $430,000 -1.1% $158 / Sq Ft
01/19/2026 01/19/26 Pending -- -- --
01/06/2026 01/06/26 Price Changed $435,000 -2.2% $160 / Sq Ft
12/22/2025 12/22/25 For Sale $445,000 0.0% $163 / Sq Ft
12/18/2025 12/18/25 Pending -- -- --
10/16/2025 10/16/25 Price Changed $445,000 -2.2% $163 / Sq Ft
09/18/2025 09/18/25 For Sale $455,000 -- $167 / Sq Ft
Source: Great Plains Regional MLS

Tax History

We collect this data history from publicly available records. To have your information removed, we recommend requesting removal directly through your county’s website.

Year Tax Paid Tax Assessment Tax Assessment Total Assessment is a certain percentage of the fair market value that is determined by local assessors to be the total taxable value of land and additions on the property. Land Improvement
2025 $7,753 $439,529 $65,000 $374,529
2024 $9,278 $410,741 $65,000 $345,741
2023 $9,278 $406,783 $60,000 $346,783
2022 $8,445 $359,365 $55,000 $304,365
2021 $7,507 $321,896 $55,000 $266,896
2020 $7,372 $314,899 $45,000 $269,899
2019 $7,222 $305,271 $45,000 $260,271
2018 $7,145 $299,783 $40,000 $259,783
2017 $7,211 $297,009 $40,000 $257,009
2016 $6,967 $287,015 $28,000 $259,015
2015 $6,842 $281,315 $28,000 $253,315
2014 $6,635 $274,837 $28,000 $246,837
2012 -- $271,107 $33,000 $238,107
Source: Public Records

Agents Affiliated with this Home

  • Section Image
  • Section Image
  • Section Image
See All Agents

Map

Source: Great Plains Regional MLS

MLS Number: 22526662

Great Plains Regional MLS

APN: 011580008

Your Personal Tour Guide

Ask me questions while you tour the home.