
Valencia Gathwright
Keller Williams
(901) 350-4332
89 Total Sales
1 in Olive Branch
$215,000 Price
Estimated Value: $266,000 - $278,899
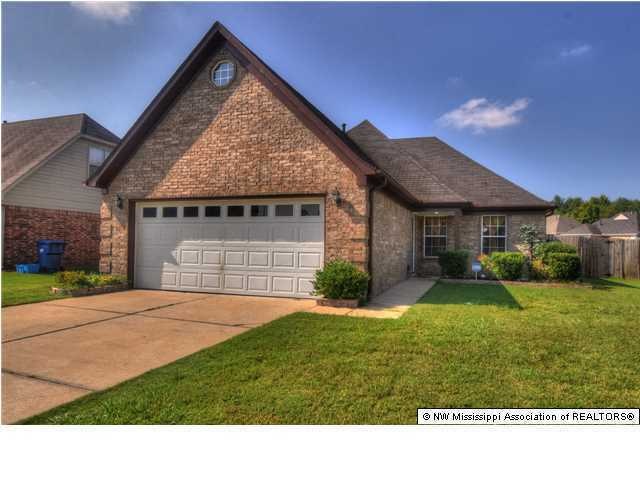
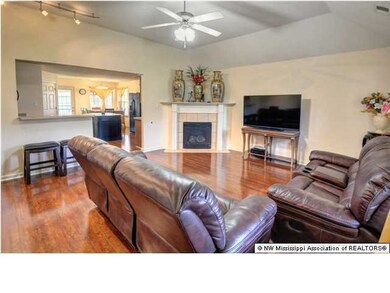
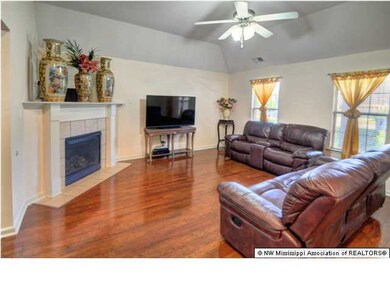
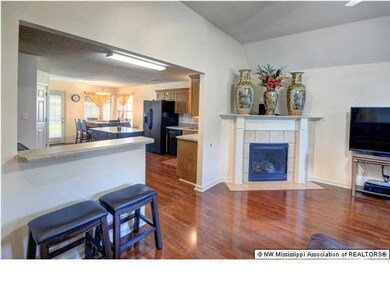
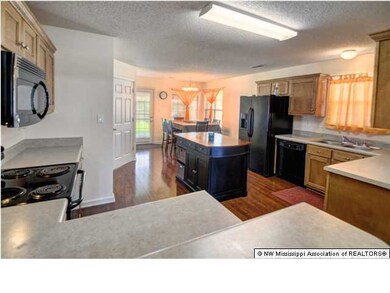
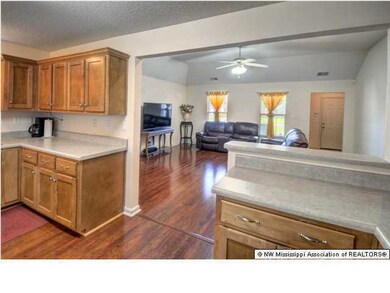
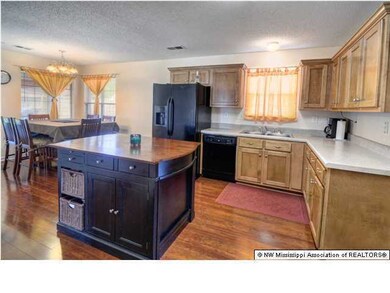
Do not miss out on this FANTASTIC HOME! 3 Bedrooms and 2 Bathrooms with an amazing open floor plan ready for you to call HOME. Outside you will really enjoy the easy maintenance brick exterior, covered front porch and nice landscaping in the front flower bed. Stepping inside the HOME you will fall in love with open and spacious layout. Throughout the Great Room and Kitchen you will be blown away by the beautiful wood laminate floors. The Great Room also boasts a corner gas fireplace and plenty of natural light. The kitchen is highlighted by a large center island, a breakfast bar, plenty of counter top and cabinet space, a pantry, and an eat-in kitchen area. All the bedrooms are very spacious with like new carpet. The Master Bedroom is very large with vaulted ceilings and ready for your fur niture. It has a private Master Bathroom with a separate jacuzzi tub and shower, his and her closets, double sinks, a make-up area and a private water closet. Additionally, the HOME has a two car garage, a fenced backyard, a covered back patio, access to the neighborhood common area and the walking track. This HOME has so much to offer and it will not last long. CALL TODAY to set-up your own private showing.
Last Agent to Sell the Property
Keller Williams Realty - MS License #22126 Listed on: 09/09/2015
Last Buyer's Agent
PAM WATSON
Crye-Leike Of TN-Germantown
We collect this data history from publicly available records. To have your information removed, we recommend requesting removal directly through your county’s website.
Valencia Gathwright
Keller Williams
(901) 350-4332
89 Total Sales
1 in Olive Branch
$215,000 Price
Christopher Lucas
eXp Realty, LLC
(901) 479-0228
52 Total Sales
7 in Olive Branch
$220K - $325K Price Range
Brent Burns
RE/MAX Experts
(901) 350-4164
30 Total Sales
1 in Olive Branch
$280,000 Price
Patrecia Goldstein
Crye-Leike, Inc., REALTORS
(901) 979-2143
74 Total Sales
5 in Olive Branch
$215K - $294K Price Range
Randell Richmond
eXp Realty, LLC
(580) 232-7340
70 Total Sales
2 in Olive Branch
$285K - $288K Price Range
Samiha Alward
Keller Williams
(662) 506-6150
126 Total Sales
13 in Olive Branch
$192K - $480K Price Range
We collect this data history from publicly available records. To have your information removed, we recommend requesting removal directly through your county’s website.
| Date | Buyer | Sale Price | Title Company |
|---|---|---|---|
| -- | Executive Title | ||
| -- | Lsi |
We collect this data history from publicly available records. To have your information removed, we recommend requesting removal directly through your county’s website.
| Date | Status | Borrower | Loan Amount |
|---|---|---|---|
| Open | $125,233 | ||
| Closed | $137,464 | ||
| Previous Owner | $149,900 |
We collect this data history from publicly available records. To have your information removed, we recommend requesting removal directly through your county’s website.
| Date | Event | Price | List to Sale | Price per Sq Ft |
|---|---|---|---|---|
| 10/02/2015 10/02/15 | Sold | -- | -- | -- |
| 10/02/2015 10/02/15 | Pending | -- | -- | -- |
| 09/09/2015 09/09/15 | For Sale | $140,000 | -- | $86 / Sq Ft |
We collect this data history from publicly available records. To have your information removed, we recommend requesting removal directly through your county’s website.
| Year | Tax Paid | Tax Assessment Tax Assessment Total Assessment is a certain percentage of the fair market value that is determined by local assessors to be the total taxable value of land and additions on the property. | Land | Improvement |
|---|---|---|---|---|
| 2025 | $1,652 | $16,858 | $2,500 | $14,358 |
| 2024 | $1,390 | $12,381 | $2,500 | $9,881 |
| 2023 | $1,390 | $12,381 | $0 | $0 |
| 2022 | $1,390 | $12,381 | $2,500 | $9,881 |
| 2021 | $1,390 | $12,381 | $2,500 | $9,881 |
| 2020 | $1,282 | $11,591 | $2,500 | $9,091 |
| 2019 | $1,282 | $11,591 | $2,500 | $9,091 |
| 2017 | $1,261 | $20,250 | $11,375 | $8,875 |
| 2016 | $1,261 | $11,375 | $2,500 | $8,875 |
| 2015 | $1,561 | $20,250 | $11,375 | $8,875 |
| 2014 | $1,299 | $11,656 | $0 | $0 |
| 2013 | $1,553 | $11,656 | $0 | $0 |
J
Seller's Agent in 2015
Justin Lance
Keller Williams Realty - MS
(877) 234-8777
296 Total Sales
P
Buyer's Agent in 2015
PAM WATSON
Crye-Leike Of TN-Germantown
Buyer's Agent in 2015
Pamela Watson
Crye-Leike Of TN Quail Hollo
(901) 870-8884
62 Total Sales
Source: MLS United
MLS Number: 2299049
APN: 1068270900014600
Disclaimer: Certain information contained herein is derived from information provided by parties other than Homes.com. All information provided is deemed reliable, but is not guaranteed to be accurate and should be independently verified.
Information is deemed to be reliable but not guaranteed. Copyright 2026 MLS United, LLC.
Ask me questions while you tour the home.