
The Wesell Group*
Keller Williams-MNS Wauwatosa
(414) 250-7804
76 Total Sales
2 in Green Tree
$90K - $135K Price Range
Estimated Value: $304,000 - $377,366
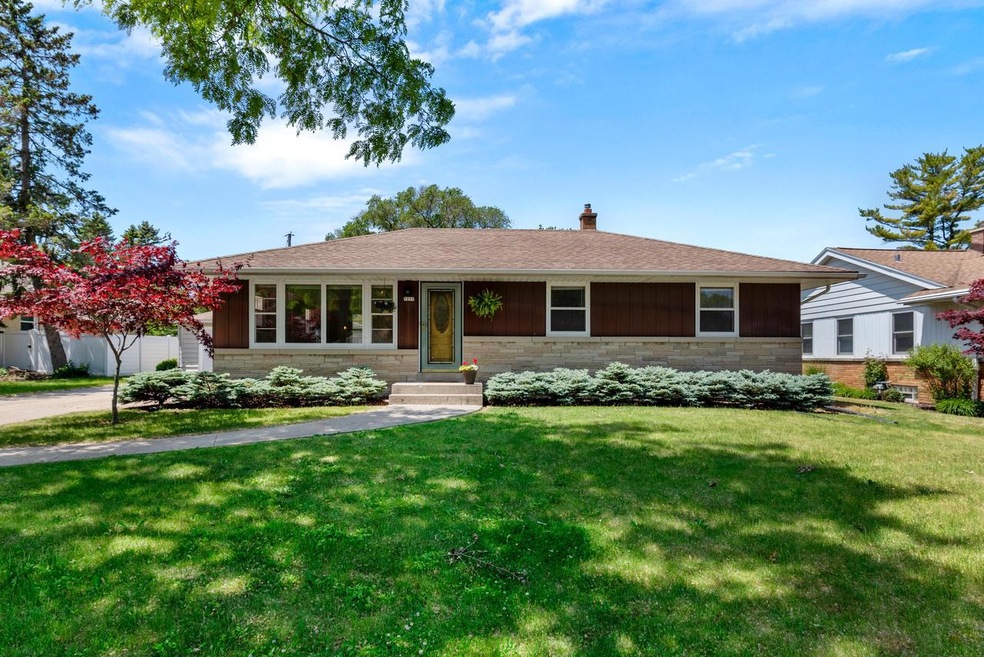
This three bedroom, one and a half bath ranch home offers a combination of comfort, style and outdoor living! As you step inside you'll be greeted by the warmth and elegance of the newly refinished hardwood floors that flow throughout the main living areas. The spacious living room provides an inviting atmosphere with large windows that fill the room with natural light. Each bedroom offers nice size and ample closet space. One of the standout features of this home is it's beautifully landscaped and fenced in backyard. Whether you envision hosting guests, gardening or simply enjoying the fresh air, the possibilities are endless. Ideally located in Glendale near a variety of shops, restaurants and easy access to surrounding communities!
Last Agent to Sell the Property
First Weber Inc- Mequon License #56972-90 Listed on: 06/12/2023
Last Buyer's Agent
Guy Nicolet
Compass RE WI-Northshore License #79301-94
We collect this data history from publicly available records. To have your information removed, we recommend requesting removal directly through your county’s website.
The Wesell Group*
Keller Williams-MNS Wauwatosa
(414) 250-7804
76 Total Sales
2 in Green Tree
$90K - $135K Price Range
Amy Becker
First Weber Inc- Mequon
(414) 441-5322
110 Total Sales
1 in Green Tree
$225,000 Price
Thomsen Team
Modern Realty Partners LLC
(262) 588-3642
109 Total Sales
1 in Green Tree
$480,000 Price
William Lauer
Keller Williams Milwaukee North Shore
(414) 667-6897
94 Total Sales
2 in Green Tree
$312K - $352K Price Range
William Loos
Berkshire Hathaway HomeServices Metro Realty
(262) 500-4435
23 Total Sales
1 in Green Tree
$154,900 Price
Lindsay Andrews
Keller Williams Milwaukee North Shore
(414) 262-5742
139 Total Sales
1 in Green Tree
$400,000 Price
We collect this data history from publicly available records. To have your information removed, we recommend requesting removal directly through your county’s website.
| Date | Buyer | Sale Price | Title Company |
|---|---|---|---|
| -- | None Listed On Document | ||
| $276,100 | None Listed On Document | ||
| -- | None Available | ||
| -- | 1St Service Title & Closing | ||
| -- | -- | ||
| $167,000 | -- | ||
| $125,000 | -- | ||
| -- | -- |
We collect this data history from publicly available records. To have your information removed, we recommend requesting removal directly through your county’s website.
| Date | Status | Borrower | Loan Amount |
|---|---|---|---|
| Previous Owner | $129,750 | ||
| Previous Owner | $150,300 | ||
| Previous Owner | $112,500 |
We collect this data history from publicly available records. To have your information removed, we recommend requesting removal directly through your county’s website.
| Date | Event | Price | List to Sale | Price per Sq Ft |
|---|---|---|---|---|
| 07/09/2023 07/09/23 | Off Market | $245,000 | -- | -- |
| 06/15/2023 06/15/23 | For Sale | $245,000 | -- | $212 / Sq Ft |
We collect this data history from publicly available records. To have your information removed, we recommend requesting removal directly through your county’s website.
| Year | Tax Paid | Tax Assessment Tax Assessment Total Assessment is a certain percentage of the fair market value that is determined by local assessors to be the total taxable value of land and additions on the property. | Land | Improvement |
|---|---|---|---|---|
| 2025 | $2,720 | $276,100 | $89,500 | $186,600 |
| 2024 | $8,355 | $276,100 | $89,500 | $186,600 |
| 2023 | $4,409 | $177,600 | $69,000 | $108,600 |
| 2022 | $4,312 | $177,600 | $69,000 | $108,600 |
| 2021 | $4,070 | $177,600 | $69,000 | $108,600 |
| 2020 | $4,238 | $177,600 | $69,000 | $108,600 |
| 2019 | $4,072 | $177,600 | $69,000 | $108,600 |
| 2018 | $3,964 | $152,700 | $69,000 | $83,700 |
| 2017 | $3,988 | $152,700 | $69,000 | $83,700 |
| 2016 | $3,675 | $147,800 | $69,000 | $78,800 |
| 2015 | $3,990 | $147,800 | $69,000 | $78,800 |
| 2014 | $3,915 | $147,800 | $69,000 | $78,800 |
SD
Seller's Agent in 2023
Shelley Daily
First Weber Inc- Mequon
(414) 526-1428
1 in this area
34 Total Sales
GN
Buyer's Agent in 2023
Guy Nicolet
Compass RE WI-Northshore
Source: Metro MLS
MLS Number: 1837991
APN: 097-1025-000
Disclaimer: Certain information contained herein is derived from information provided by parties other than Homes.com. All information provided is deemed reliable, but is not guaranteed to be accurate and should be independently verified.
IDX information is provided exclusively for personal, non-commercial use, and may not be used for any purpose other than to identify prospective properties consumers may be interested in purchasing.
IDX listing data provided by Multiple Listing Service, Inc. Information is supplied by seller and other third parties and has not been verified.
Copyright 2026 – Multiple Listing Service, Inc. – All Rights Reserved.
Ask me questions while you tour the home.