
Jeana Consier
Responds Quickly
Realty Executives Premier
(219) 796-0710
113 Total Sales
6 in Hammond
$103K - $220K Price Range


Estimated Value: $133,000 - $155,128
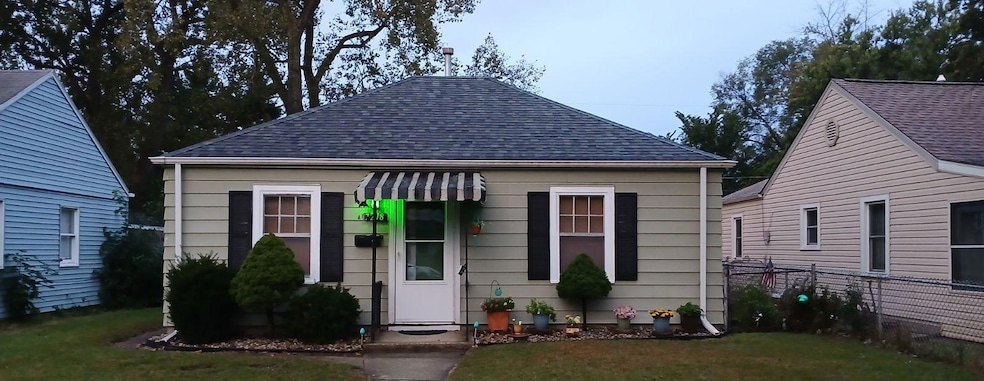
Cute, neat, & clean ranch. Spacious 2nd bedroom could be used as office. Cozy dining room. Newer roof. Some electrical work done. Some plumbing replaced. Near Purdue University and close to expressway 80/94.
Last Agent to Sell the Property
Antoinette Sherman
McColly Real Estate License #RB14046823 Listed on: 06/28/2024
We collect this data history from publicly available records. To have your information removed, we recommend requesting removal directly through your county’s website.
Jeana Consier
Realty Executives Premier
(219) 796-0710
113 Total Sales
6 in Hammond
$103K - $220K Price Range
Justin Hanuscin
(219) 319-1650
106 Total Sales
2 in Hammond
$85K - $320K Price Range
Steve Dokich
New Chapter Real Estate
(219) 351-8482
76 Total Sales
5 in Hammond
$145K - $275K Price Range
David Taylor
McColly Real Estate
(219) 213-9226
246 Total Sales
7 in Hammond
$115K - $288K Price Range
Zane Galloway
Coldwell Banker Realty
(219) 245-2682
151 Total Sales
1 in Hammond
$157,000 Price
Mark Keene
(219) 706-4530
74 Total Sales
2 in Hammond
$350,000 Price Range
We collect this data history from publicly available records. To have your information removed, we recommend requesting removal directly through your county’s website.
| Date | Buyer | Sale Price | Title Company |
|---|---|---|---|
| -- | None Listed On Document | ||
| -- | Proper Title |
We collect this data history from publicly available records. To have your information removed, we recommend requesting removal directly through your county’s website.
| Date | Status | Borrower | Loan Amount |
|---|---|---|---|
| Previous Owner | $92,750 | ||
| Previous Owner | $10,291 |
We collect this data history from publicly available records. To have your information removed, we recommend requesting removal directly through your county’s website.
| Date | Event | Price | List to Sale | Price per Sq Ft |
|---|---|---|---|---|
| 01/29/2025 01/29/25 | Sold | $132,500 | -9.8% | $150 / Sq Ft |
| 12/15/2024 12/15/24 | Pending | -- | -- | -- |
| 10/03/2024 10/03/24 | Price Changed | $146,900 | -2.0% | $166 / Sq Ft |
| 09/05/2024 09/05/24 | Price Changed | $149,900 | -2.0% | $170 / Sq Ft |
| 08/05/2024 08/05/24 | Price Changed | $153,000 | -3.8% | $173 / Sq Ft |
| 07/15/2024 07/15/24 | Price Changed | $159,000 | -3.6% | $180 / Sq Ft |
| 06/28/2024 06/28/24 | For Sale | $164,900 | -- | $187 / Sq Ft |
We collect this data history from publicly available records. To have your information removed, we recommend requesting removal directly through your county’s website.
| Year | Tax Paid | Tax Assessment Tax Assessment Total Assessment is a certain percentage of the fair market value that is determined by local assessors to be the total taxable value of land and additions on the property. | Land | Improvement |
|---|---|---|---|---|
| 2025 | $11,243 | $182,599 | ||
| 2024 | $6,370 | $177,453 | ||
| 2023 | $5,040 | $172,284 | $0 | $0 |
| 2022 | $6,090 | $167,266 | $0 | $0 |
| 2021 | $6,095 | $162,394 | $49,851 | $112,543 |
| 2020 | $4,762 | $160,384 | $0 | $0 |
| 2019 | $2,471 | $156,778 | $49,500 | $107,278 |
| 2018 | $2,996 | $151,234 | $45,175 | $106,059 |
| 2017 | $2,654 | $135,704 | $45,175 | $90,529 |
| 2016 | $2,538 | $115,836 | $0 | $0 |
| 2015 | $2,416 | $105,305 | $0 | $0 |
| 2014 | -- | $95,478 | $0 | $0 |
AS
Seller's Agent in 2025
Antoinette Sherman
McColly Real Estate
Buyer's Agent in 2025
Al Evers
Evers Realty Group
(708) 243-0847
280 Total Sales
Source: Northwest Indiana Association of REALTORS®
MLS Number: 806075
APN: 45-07-09-354-019.000-023
Disclaimer: Certain information contained herein is derived from information provided by parties other than Homes.com. All information provided is deemed reliable, but is not guaranteed to be accurate and should be independently verified.
All data is obtained from various sources and may not have been verified by broker or MLS GRID. Supplied Open House Information is subject to change without notice. All information should be independently reviewed and verified for accuracy. Properties may or may not be listed by the office/agent presenting the information. Some IDX listings have been excluded from this website. Copyright 2026 Multiple Listing Service of the Northwest Indiana Realtors Association Multiple Listing Service (NIRA MLS). All rights reserved. IDX information is provided exclusively for personal, non-commercial use, and may not be used for any purpose other than to identify prospective properties consumers may be interested in purchasing. Information is deemed reliable but not guaranteed.
Listings courtesy of Northwest Indiana Association of REALTORS® as distributed by MLS GRID.
Based on information submitted to the MLS GRID
Ask me questions while you tour the home.