
Hartley Havard
Havard Real Estate Group, LLC
(769) 246-8968
246 Total Sales
51 in Magee
$15K - $500K Price Range

Estimated Value: $147,117
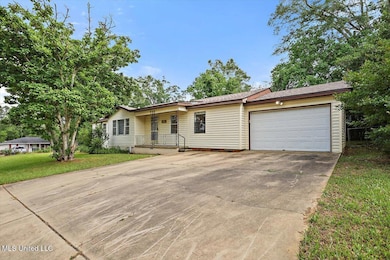
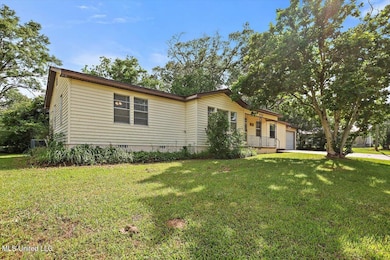
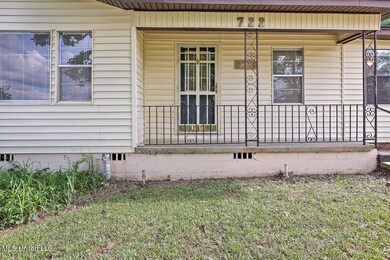
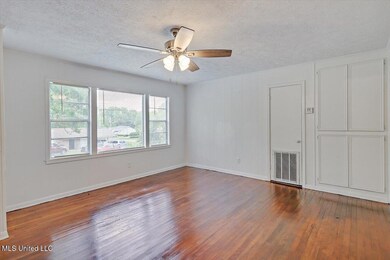
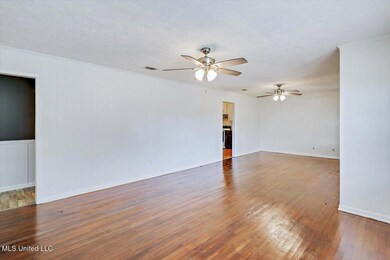
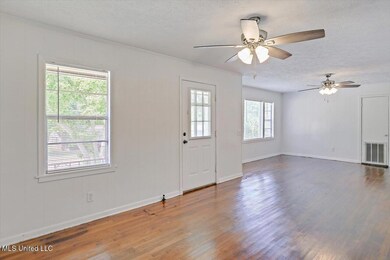
Great Starter Homed in the heart of Magee!! Move-in ready and full of charm, this 4-bedroom, 2-bath home is perfect for anyone that is looking for space. The home features a spacious living and dining areas flow together beautifully, highlighted by oak hardwood floors that run throughout the home. The kitchen is equipped with classic ash wood cabinetry and offers plenty of storage and preparation space. All four bedrooms are roomy. One bath also shares the laundry area. You'll love the large mudroom off the one-car garage and the spacious front and side yards. The HVAC system is (less than 3 years old), and a new roof making this home is truly move-in ready. This property is also offered for lease. Inquire with listing agent. Call your favorite Real Estate Agent today to schedule a private tour.
Last Agent to Sell the Property
Ann Prewitt and Associates License #S50029 Listed on: 07/29/2025
We collect this data history from publicly available records. To have your information removed, we recommend requesting removal directly through your county’s website.
Hartley Havard
Havard Real Estate Group, LLC
(769) 246-8968
246 Total Sales
51 in Magee
$15K - $500K Price Range
Melissa Mcgee
McGee Realty Services
(769) 768-6485
85 Total Sales
3 in Magee
$57K - $315K Price Range
Drew Jackson
Havard Real Estate Group, LLC
(601) 844-8352
216 Total Sales
1 in Magee
$180,000 Price
Daniel Ward
RE/MAX Connection
(769) 208-4933
94 Total Sales
3 in Magee
$43K - $169K Price Range
Deborah Woolcock
Ann Prewitt and Associates
(769) 210-8906
128 Total Sales
3 in Magee
$63K - $145K Price Range
Heather Smith
Turn Key Properties, LLC
(769) 210-8420
56 Total Sales
1 in Magee
$550,000 Price
We collect this data history from publicly available records. To have your information removed, we recommend requesting removal directly through your county’s website.
| Date | Buyer | Sale Price | Title Company |
|---|---|---|---|
| -- | Mississippi Closing Services L | ||
| -- | Abstract & Closing Services Ll | ||
| -- | None Listed On Document | ||
| -- | Broadhead L Wesley | ||
| -- | -- |
We collect this data history from publicly available records. To have your information removed, we recommend requesting removal directly through your county’s website.
| Date | Status | Borrower | Loan Amount |
|---|---|---|---|
| Open | $575,000 | ||
| Previous Owner | $10,000 | ||
| Previous Owner | $142,373 | ||
| Previous Owner | $106,500 | ||
| Closed | $106,500 | ||
| Previous Owner | $92,064 |
We collect this data history from publicly available records. To have your information removed, we recommend requesting removal directly through your county’s website.
| Date | Event | Price | List to Sale | Price per Sq Ft | Prior Sale |
|---|---|---|---|---|---|
| 09/12/2025 09/12/25 | Sold | -- | -- | -- | |
| 08/06/2025 08/06/25 | Pending | -- | -- | -- | |
| 07/29/2025 07/29/25 | For Sale | $145,000 | 0.0% | $95 / Sq Ft | |
| 06/16/2025 06/16/25 | Pending | -- | -- | -- | |
| 06/05/2025 06/05/25 | Price Changed | $145,000 | -3.3% | $95 / Sq Ft | |
| 04/21/2025 04/21/25 | For Sale | $150,000 | +3.4% | $98 / Sq Ft | |
| 10/10/2024 10/10/24 | Sold | -- | -- | -- | View Prior Sale |
| 08/16/2024 08/16/24 | Pending | -- | -- | -- | |
| 07/08/2024 07/08/24 | Price Changed | $145,000 | -3.3% | $78 / Sq Ft | |
| 05/28/2024 05/28/24 | For Sale | $149,900 | -- | $81 / Sq Ft | |
| 06/24/2022 06/24/22 | Sold | -- | -- | -- | View Prior Sale |
| 05/26/2022 05/26/22 | Off Market | -- | -- | -- | |
| 02/25/2022 02/25/22 | Pending | -- | -- | -- |
We collect this data history from publicly available records. To have your information removed, we recommend requesting removal directly through your county’s website.
| Year | Tax Paid | Tax Assessment Tax Assessment Total Assessment is a certain percentage of the fair market value that is determined by local assessors to be the total taxable value of land and additions on the property. | Land | Improvement |
|---|---|---|---|---|
| 2025 | $1,095 | $7,943 | $0 | $0 |
| 2024 | $1,095 | $7,470 | $0 | $0 |
| 2023 | $1,025 | $7,172 | $0 | $0 |
| 2022 | $959 | $7,172 | $0 | $0 |
| 2021 | $943 | $7,172 | $0 | $0 |
| 2020 | $857 | $6,518 | $0 | $0 |
| 2019 | $828 | $6,518 | $0 | $0 |
| 2018 | $0 | $4,345 | $0 | $0 |
| 2017 | $0 | $4,345 | $0 | $0 |
| 2016 | $0 | $4,301 | $0 | $0 |
| 2015 | -- | $4,301 | $0 | $0 |
| 2014 | -- | $4,301 | $0 | $0 |
Seller's Agent in 2025
Deborah Woolcock
Ann Prewitt and Associates
(601) 213-8779
128 Total Sales
C
Buyer's Agent in 2025
Cody Thaggard
Realty Star Network
(601) 544-6363
33 Total Sales
Seller's Agent in 2024
Tiffany Kinslow
Main Street Realty LLC
(601) 382-1179
101 Total Sales
P
Seller Co-Listing Agent in 2024
Phillip Peacock
Main Street Realty LLC
(601) 382-4966
82 Total Sales
L
Seller's Agent in 2022
Linda Curlee
Main Street Realty LLC
(601) 382-2121
80 Total Sales
Source: MLS United
MLS Number: 4110729
APN: 4-183S-00-00500-002-00300
Disclaimer: Certain information contained herein is derived from information provided by parties other than Homes.com. All information provided is deemed reliable, but is not guaranteed to be accurate and should be independently verified.
Information is deemed to be reliable but not guaranteed. Copyright 2026 MLS United, LLC.
Ask me questions while you tour the home.