
Karin Cannon
BHG Masiello Bedford
(888) 317-2356
113 Total Sales
1 in Wilton
$649,900 Price
Estimated Value: $820,760

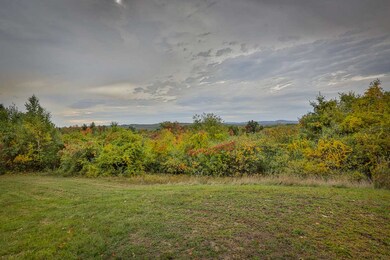
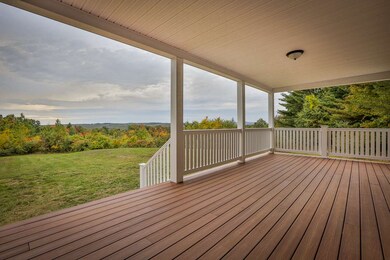
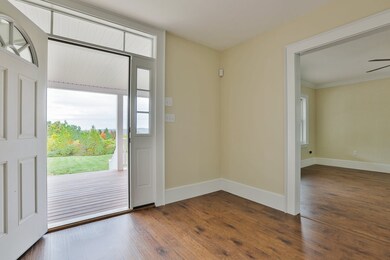
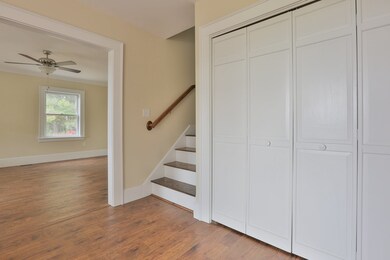
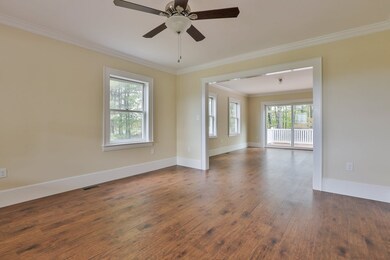
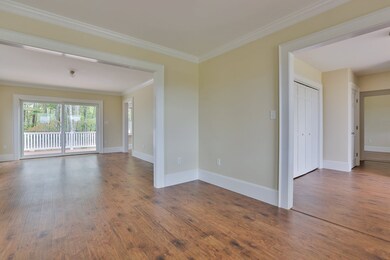
Spectacular Mountain Views and 4500+ sq ft of finished, updated living space with an attached 8 car garage/barn. Enjoy the view from the new 2 story maintenance free front porch and entertain on the new oversized back deck with overhang for future outdoor kitchen. There are endless possibilities for the 2,000+ sq ft of expansion space over the garage. The main house interior feels like new construction has been completely updated over the last 2 years, with new flooring, new millwork, new sliders and front door a fully applianced cherry/granite/stainless kitchen, beautifully remodelled bathrooms with premium finishes, a family room with fireplace, billiards room with woodstove hookup, cathedral ceiling, skylights and direct access to the expansion space above the garage. This 12.3 acres has road frontage on Abbot Hill and a State approved driveway relocation plan will convey with the property. Please do not enter the driveway without an appointment.
Last Agent to Sell the Property
Hinch-Crowley Realty Associates, LLC License #054240 Listed on: 03/10/2017
Last Buyer's Agent
Bobbi Gaudette
Bean Group / Amherst License #005777
We collect this data history from publicly available records. To have your information removed, we recommend requesting removal directly through your county’s website.
Karin Cannon
BHG Masiello Bedford
(888) 317-2356
113 Total Sales
1 in Wilton
$649,900 Price
Kimberley Tufts
EXP Realty
(855) 714-1765
226 Total Sales
1 in Wilton
$592,500 Price
David Deysher
Coldwell Banker Realty
(844) 957-3734
14 Total Sales
3 in Wilton
$550K - $768K Price Range
Wayne Labrecque
EXP Realty
(351) 208-1528
34 Total Sales
1 in Wilton
$599,900 Price
Dean Deschenes
Arris Realty
(603) 413-2870
74 Total Sales
1 in Wilton
$260,000 Price
Alyse Savage
Resolute Realty Group, LLC
(888) 488-4102
50 Total Sales
1 in Wilton
$484,900 Price
We collect this data history from publicly available records. To have your information removed, we recommend requesting removal directly through your county’s website.
| Date | Buyer | Sale Price | Title Company |
|---|---|---|---|
| $397,000 | -- | ||
| -- | -- | ||
| $330,000 | -- |
We collect this data history from publicly available records. To have your information removed, we recommend requesting removal directly through your county’s website.
| Date | Status | Borrower | Loan Amount |
|---|---|---|---|
| Open | $52,495 | ||
| Open | $247,000 | ||
| Closed | $50,000 | ||
| Closed | $200,000 | ||
| Previous Owner | $165,000 |
We collect this data history from publicly available records. To have your information removed, we recommend requesting removal directly through your county’s website.
| Date | Event | Price | List to Sale | Price per Sq Ft | Prior Sale |
|---|---|---|---|---|---|
| 06/16/2017 06/16/17 | Sold | $397,000 | -6.6% | $125 / Sq Ft | |
| 03/26/2017 03/26/17 | Pending | -- | -- | -- | |
| 03/10/2017 03/10/17 | For Sale | $424,900 | +28.8% | $133 / Sq Ft | |
| 07/08/2013 07/08/13 | Sold | $330,000 | -5.7% | $105 / Sq Ft | View Prior Sale |
| 05/30/2013 05/30/13 | Pending | -- | -- | -- | |
| 02/11/2013 02/11/13 | For Sale | $349,900 | -- | $111 / Sq Ft |
We collect this data history from publicly available records. To have your information removed, we recommend requesting removal directly through your county’s website.
| Year | Tax Paid | Tax Assessment Tax Assessment Total Assessment is a certain percentage of the fair market value that is determined by local assessors to be the total taxable value of land and additions on the property. | Land | Improvement |
|---|---|---|---|---|
| 2025 | $17,398 | $644,866 | $142,266 | $502,600 |
| 2024 | $16,038 | $644,864 | $142,264 | $502,600 |
| 2023 | $14,316 | $644,864 | $142,264 | $502,600 |
| 2022 | $13,323 | $644,864 | $142,264 | $502,600 |
| 2021 | $12,394 | $644,864 | $142,264 | $502,600 |
| 2020 | $11,814 | $401,964 | $114,564 | $287,400 |
| 2019 | $11,673 | $401,964 | $114,564 | $287,400 |
| 2018 | $11,560 | $401,963 | $114,563 | $287,400 |
| 2017 | $10,326 | $380,061 | $114,561 | $265,500 |
| 2016 | $10,011 | $380,055 | $114,555 | $265,500 |
| 2015 | $9,810 | $372,455 | $112,555 | $259,900 |
| 2014 | $9,135 | $354,055 | $107,155 | $246,900 |
| 2013 | $9,212 | $354,050 | $107,150 | $246,900 |
D
Seller's Agent in 2017
Denise Hippert
Hinch-Crowley Realty Associates, LLC
(603) 930-5385
24 Total Sales
B
Buyer's Agent in 2017
Bobbi Gaudette
Bean Group / Amherst
Seller's Agent in 2013
James Goddard
Coldwell Banker Realty Nashua
(603) 673-4000
63 Total Sales
Source: PrimeMLS
MLS Number: 4621482
APN: WLTN-000000-H000103-000002
Disclaimer: Certain information contained herein is derived from information provided by parties other than Homes.com. All information provided is deemed reliable, but is not guaranteed to be accurate and should be independently verified.
Copyright 2026 PrimeMLS, Inc. All rights reserved. This information is deemed reliable, but not guaranteed. The data relating to real estate displayed on this display comes in part from the IDX Program of PrimeMLS. The information being provided is for consumers’ personal, non-commercial use and may not be used for any purpose other than to identify prospective properties consumers may be interested in purchasing.
Ask me questions while you tour the home.