$630,000

722 Cedar Hill Dr Shelby, NC 28152

Estimated payment $3,816/month

3 Beds
2.5 Baths
2,981 Sq Ft
$211 Price per Sq Ft

Highlights

  • Screened Porch
  • 2 Car Attached Garage
  • Patio
  • Springmore Elementary School Rated A-
  • Walk-In Closet
  • Laundry Room

About This Home

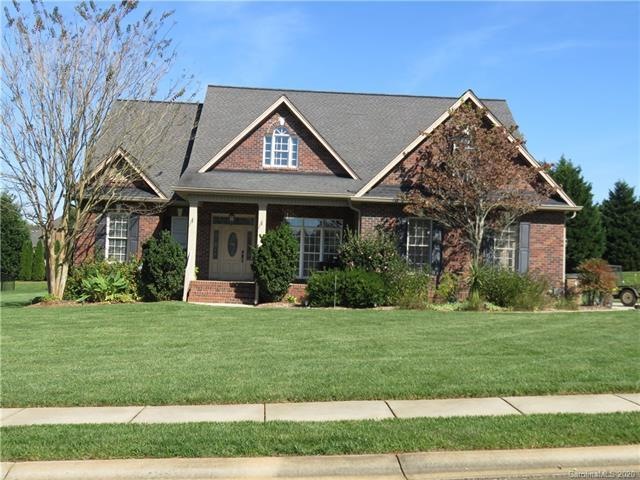
Welcome to this beautiful two-story home in the highly sought-after Pebble Creek community! This well-maintained home offers 3 spacious bedrooms plus a versatile bonus room, providing plenty of space for a home office, playroom, or guest suite. The main-level primary suite is a true retreat, featuring an incredible custom walk-in closet system for exceptional organization. The spacious kitchen opens to a cozy Keeping Room with a fireplace, creating the perfect gathering space for family and friends. A second fireplace in the Family Room adds warmth and charm, making this home ideal for both everyday living and entertaining. Upstairs, you'll find generously sized bedrooms along with easily accessible attic storage areas offering an abundance of extra storage space. Step outside to the screened porch and relax while overlooking the private backyard—an ideal setting for morning coffee or evening unwinding. With thoughtful design, ample storage, and inviting living spaces throughout, this Pebble Creek gem is ready to welcome you home! Pictures will be uploaded along with measurements by 7/11.

Listing Agent

Katie Bradley

Coldwell Banker Mountain View Brokerage Email: katiebradley@cbmountainview.com License #261245 Listed on: 07/08/2026

Coldwell Banker Mountain View

Home Details

Home Type

  • Single Family

Year Built

  • Built in 2008

Lot Details

  • 28,750 Sq Ft Lot
  • Level Lot
  • Property is zoned R10, R-10

HOA Fees

  • $15 Monthly HOA Fees

Parking

  • 2 Car Attached Garage

Home Design

  • Architectural Shingle Roof
  • Four Sided Brick Exterior Elevation

Interior Spaces

  • 2-Story Property
  • Gas Log Fireplace
  • Screened Porch
  • Crawl Space
  • Walk-In Attic
  • Laundry Room

Kitchen

  • Gas Oven
  • Gas Range
  • Microwave
  • Dishwasher
  • Kitchen Island

Bedrooms and Bathrooms

  • Walk-In Closet

Outdoor Features

  • Patio

Schools

  • Springmore Elementary School
  • Crest Middle School
  • Crest High School

Utilities

  • Forced Air Heating and Cooling System
  • Heating System Uses Natural Gas

Community Details

  • Pebble Creek Subdivision
  • Mandatory home owners association

Listing and Financial Details

  • Assessor Parcel Number 59938

Home Details

Home Type

Single Family

Year Built

Built in 2008

Lot Details

0.66 Acres

HOA Fees

$15 per month

Parking

2

Listing Details

  • Property Type: Residential
  • Property Sub Type: Single Family Residence
  • Year Built: 2008
  • Restrictions: Architectural Review
  • Road Surface Type: Concrete, Paved
  • Unit Levels: Two
  • Ratio CurrentPrice/TotalPropertyHLA: 211.34
  • Geocode Confidence: High
  • Attribution Contact: katiebradley@cbmountainview.com
  • Special Features: None

Interior Features

  • Foundation Details: Crawl Space
  • Fireplace: Yes
  • Interior Amenities: Attic Walk In, Kitchen Island, Walk-In Closet(s)
  • Lower Level Sq Ft: 0
  • Main Level Sq Ft: 1987
  • Third Level Sq Ft: 0
  • Sq Ft Unheated Total: 0
  • Sq Ft Upper: 994
  • Appliances: Dishwasher, Gas Oven, Gas Range, Microwave, Refrigerator
  • Above Grade Finished Sq Ft: 2981
  • Basement YN: No
  • Full Bathrooms: 2
  • Half Bathrooms: 1
  • Total Bedrooms: 3
  • Fireplace Features: Gas Log
  • Living Area: 2981
  • Bedroom Main: 1

Exterior Features

  • New Construction: No
  • Roof: Architectural Shingle
  • Construction Type: Site Built
  • Pool Private: No
  • Waterfront Features: None
  • Exclusions: freezer and outside fridge, light in dining room
  • Construction Type: Brick Full
  • Other Structures: None
  • Patio And Porch Features: Patio, Screened

Garage/Parking

  • Main Level Garage YN: 1
  • Carport Y N: No
  • Garage Spaces: 2
  • Garage Yn: Yes
  • Open Parking: No
  • Parking Features: Attached Garage

Utilities

  • Heating: Forced Air, Natural Gas
  • Sewer: Public Sewer
  • Laundry Features: Main Level
  • Cooling: Central Air
  • Water Source: City

Condo/Co-op/Association

  • Community Features: Street Lights
  • Association Fee: 180
  • Association Fee Frequency: Annually
  • Hoa Subject To Dues: Mandatory
  • Senior Community: No
  • Association: Yes

Association/Amenities

  • Association Annual Expense: 180.00

Schools

  • Middle Or Junior School: Crest
  • HOA Subject To: Required

Lot Info

  • Lot Features: Level
  • Lot Size Units: Acres
  • Parcel Number: 59938
  • Zoning: R-10
  • Horse Amenities: None
  • Lot Size Acres: 0.66
  • Additional Parcels: No
  • Zoning Specification: R10

MLS Schools

  • Elementary School: Springmore
  • High School: Crest

Map

Range of Values:

--
Value Increase
--
Percent Increase
--
Adjusted for Inflation
Collateral Analytics

Collateral Analytics Collateral Analytics AVMs (Automated Valuation Model) employ a number of statistical approaches combined with neighborhood-specific comparable selection guarantees the most up-to-date and precise valuations.

Not Available

Collateral Analytics does not have data for the current month. Please view the chart for historical values.

ICE

ICE Mortgage Technology ICE Mortgage Technology’s AVM (Automated Valuation Model) is a state-of-the-art online residential property valuation tool that provides a quick and accurate estimate of the value of almost any home in the U.S.

Not Available

ICE Mortgage Technology does not have data for the current month. Please view the chart for historical values.

First American

First American First American Data & Analytics’ next-generation AVM combines unrivaled data assets with a blended ensemble of valuation models to produce highly accurate, reliable valuations you can trust.

Not Available

First American does not have data for the current month. Please view the chart for historical values.

Quantarium

Quantarium Quantarium’s valuation service, repeatedly proven the industry’s most accurate and comprehensive, is supercharged with a self-learning and auto-tuning AI engine that continually becomes smarter and more accurate as it processes daily inputs from the industry’s leading RE data lake.

Not Available

Quantarium does not have data for the current month. Please view the chart for historical values.

Average Value
Not Available
List Price
Sold Price
Create a Home Valuation Report for This Property
The Home Valuation Report is an in-depth analysis detailing your home's value as well as a comparison with similar homes in the area

Home Values in the Area

Source: Public Records

Average Home Value in this Area


Source: Public Records

Tax History

We collect this data history from publicly available records. To have your information removed, we recommend requesting removal directly through your county’s website.

Year Tax Paid Tax Assessment Tax Assessment Total Assessment is a certain percentage of the fair market value that is determined by local assessors to be the total taxable value of land and additions on the property. Land Improvement
2025 $5,010 $503,543 $36,432 $467,111
2024 $3,956 $326,186 $23,680 $302,506
2023 $3,870 $320,728 $23,680 $297,048
2022 $3,870 $320,728 $23,680 $297,048
2021 $3,890 $320,728 $23,680 $297,048
2020 $4,334 $347,017 $23,680 $323,337
2019 $4,334 $347,017 $23,680 $323,337
2018 $4,333 $347,017 $23,680 $323,337
2017 $4,224 $347,017 $23,680 $323,337
2016 $4,243 $347,017 $23,680 $323,337
2015 $3,894 $335,524 $21,094 $314,430
2014 $3,894 $335,524 $21,094 $314,430
Source: Public Records

Property History

We collect this data history from publicly available records. To have your information removed, we recommend requesting removal directly through your county’s website.

Date Event Price List to Sale Price per Sq Ft Prior Sale
07/08/2026 07/08/26 For Sale $630,000 +69.1% $211 / Sq Ft
10/20/2020 10/20/20 Sold $372,500 0.0% $125 / Sq Ft View Prior Sale
10/20/2020 10/20/20 Pending -- -- --
10/20/2020 10/20/20 For Sale $372,500 -- $125 / Sq Ft
Source: Canopy MLS

Purchase History

We collect this data history from publicly available records. To have your information removed, we recommend requesting removal directly through your county’s website.

Date Type Sale Price Title Company
Interfamily Deed Transfer -- None Available
Warranty Deed $373,000 None Available
Warranty Deed $335,500 None Available
Source: Public Records

Mortgage History

We collect this data history from publicly available records. To have your information removed, we recommend requesting removal directly through your county’s website.

Date Status Loan Amount Loan Type
Previous Owner $268,400 Purchase Money Mortgage
Source: Public Records

About the Listing Agent

Katie Bradley

Coldwell Banker Mountain View

(980) 350-7380

Section Image

Katie Bradley is a dedicated real estate broker and proud North Carolina native with deep roots in the Shelby community. Since beginning her career in 2008, she has built a reputation for her local expertise, strong work ethic, and genuine commitment to helping clients achieve their real estate goals.

With extensive knowledge of Cleveland County and the surrounding areas, Katie offers valuable insight and guidance throughout every step of the buying and selling process. Her personalized

Katie's Other Listings

  • 108 Three Oaks Ln, Kings Mountain, NC 28086

    $575,000 $100K PRICE DROP

    • 3 Beds
    • 2 Baths
    • 1,706 Sq Ft
    • 108 Three Oaks Ln
    • Kings Mountain, NC

    Nestled in a tranquil cove Moss Lake, this charming home located on 1 acre (2 parcels) features 3 spacious bedrooms and 2 updated bathrooms. The modern kitchen boasts granite countertops, while the cozy family room with a fireplace offers a welcoming atmosphere. Hardwood flooring flows throughout, complemented by ceramic tile in the kitchen and baths. Enjoy outdoor living on the multi-level deck,

    Katie Bradley Coldwell Banker Mountain View

    Section Image
  • 944 Woodland Dr, Shelby, NC 28150

    $378,000 $65K PRICE DROP

    • 3 Beds
    • 3 Baths
    • 2,121 Sq Ft
    • 944 Woodland Dr
    • Shelby, NC

    MOTIVATED SELLER - BRING AN OFFER!! Completely renovated split-level home offering 3 bedrooms and 3 full bathrooms, designed with modern living in mind. This property feels practically brand new, featuring a new roof, new flooring throughout, and a bright open floor plan ideal for everyday living and entertaining. The updated kitchen boasts granite countertops, soft-close cabinetry, and stylish

    Katie Bradley Coldwell Banker Mountain View

    Section Image
  • 169 Oak Brook Ln, Gaffney, SC 29341

    $248,000 Under Contract

    • 3 Beds
    • 2 Baths
    • 1,173 Sq Ft
    • 169 Oak Brook Ln
    • Gaffney, SC

    Welcome home to this beautiful 3 bedroom, 2 bathroom home located in the highly desirable Grassy Pond area of Gaffney, SC! This well-maintained home features luxury vinyl plank flooring throughout, offering both style and durability. Enjoy outdoor living with a fenced backyard, spacious back patio, and a heated jetted swim and fitness spa that can be enjoyed year-round. The kitchen comes fully

    Katie Bradley Coldwell Banker Mountain View

    Section Image
  • 4501 Polkville Rd, Shelby, NC 28150

    $189,000 $6K PRICE DROP

    • 2 Beds
    • 1 Bath
    • 985 Sq Ft
    • 4501 Polkville Rd
    • Shelby, NC

    Move right in to this 2-bedroom, 1-bath brick home full of character and thoughtful updates. New refrigerator just added. Fresh paint and updated flooring give the interior a clean, modern feel, while the brand-new roof provides long-term peace of mind. An unfinished basement provides abundant storage. Sitting on a generous corner lot, the property offers ample yard space for gardening, relaxing,

    Katie Bradley Coldwell Banker Mountain View

    Section Image
  • 655 W Oconee St, Chesnee, SC 29323

    $204,250 $11K PRICE DROP

    • 3 Beds
    • 2 Baths
    • 1,142 Sq Ft
    • 655 W Oconee St
    • Chesnee, SC

    Charming, move-in ready 3 bed, 2 bath home with an open floor plan and beautiful hardwood floors throughout. Thoughtfully updatedwith fresh paint, granite countertops and stainless steel appliances in a bright, modern kitchen. Oversized laundry room offers directaccess to the garage and fenced backyard — perfect for mudroom convenience. Enjoy outdoor storage and workspace in the largeoutbuilding

    Katie Bradley Coldwell Banker Mountain View

    Section Image
  • 156 Carpenters Knob Dr, Lawndale, NC 28090

    $409,000 $30K PRICE DROP

    • 3 Beds
    • 2 Baths
    • 2,788 Sq Ft
    • 156 Carpenters Knob Dr
    • Lawndale, NC

    **Priced well BELOW appraised value!!** Nestled on 10 ACRES with beautiful mountain views, this charming log cabin offers the perfect blend of rustic character and functional living space. The main level features 3 bedrooms and 1 full bath, an open floor plan with a spacious kitchen and dining area, a cozy living room, and convenient main-level laundry. Upstairs, you’ll find a private primary

    Katie Bradley Coldwell Banker Mountain View

    Section Image
  • 734 Cedar Hill Dr, Shelby, NC 28152

    $1,075,000 Sold Dec 01, 2025

    • 6 Beds
    • 5.5 Baths
    • 5,330 Sq Ft
    • 734 Cedar Hill Dr
    • Shelby, NC

    ***Sellers are offering $20,000 toward buyer concessions for closing costs, rate buy-down, or more—don’t miss this incredible opportunity!** Nestled at the end of a quiet Pebble Creek cul-de-sac, this 2007 brick-and-stone home offers 5BR/4.5BA on 2.37 private acres with the perfect balance of elegance, comfort, and fun. The main level features a spacious great room with gas-log fireplace, a

    Katie Bradley Coldwell Banker Mountain View

  • 810 Surry Dr, Shelby, NC 28152

    $258,000 Sold May 14, 2026

    • 3 Beds
    • 2 Baths
    • 1,727 Sq Ft
    • 810 Surry Dr
    • Shelby, NC

    This charming 3-bedroom, 2-bath brick ranch offers approximately 1,744 square feet and is conveniently located just minutes from vibrant uptown Shelby. Inside, you’ll find an inviting open-concept living area that’s perfect for entertaining or everyday living. The updated kitchen features high-end appliances, solid surface countertops, newer cabinetry with integrated lighting, and soft-close

    Katie Bradley Coldwell Banker Mountain View

  • 201 Ware St, Shelby, NC 28150

    $360,000 Sold Oct 17, 2025

    • 5 Beds
    • 3 Baths
    • 3,007 Sq Ft
    • 201 Ware St
    • Shelby, NC

    MOTIVATED SELLER! Discover this charming home nestled in an established neighborhood, just minutes from Uptown Shelby, the City Park & Library, the scenic Rail Trail, & a variety of shops & restaurants! Boasting 5 bedrooms & 3 luxurious baths, this home features a conveniently located primary suite on the main level, complete with a private bathroom & dual walk-in closets. The spacious family

    Katie Bradley Coldwell Banker Mountain View

Source: Canopy MLS

MLS Number: 4401506

Canopy MLS

APN: 59938

Your Personal Tour Guide

Ask me questions while you tour the home.