
Jennifer Romines
Responds Quickly
The Carter Group, eXp Realty
(865) 413-3921
87 Total Sales
4 in Rockwood
$35K - $60K Price Range


Estimated Value: $315,150
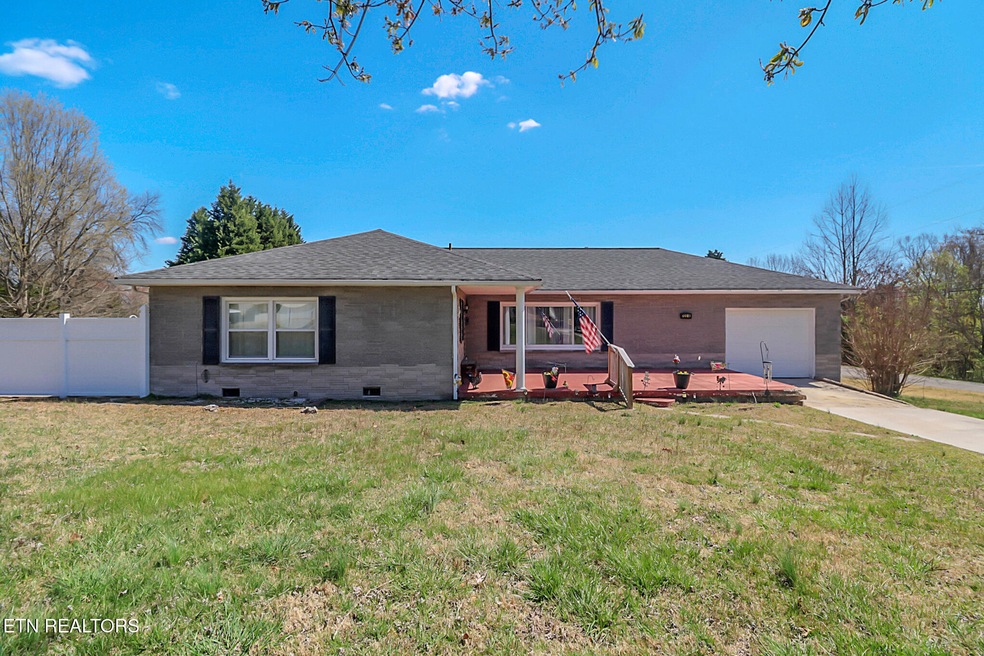
Welcome to this very well kept home! This 3 bedroom 1 1⁄2 bathroom home sits on just over half an acre. It has tons of features including a 1 car garage, storage building with electric, and a Inground swimming pool with gorgeous privacy fence for the summertime connecting to a covered back porch for relaxing evenings. Inside includes brand new stainless steel appliances, gorgeous hardwood floors throughout and beautiful vinyl floors. Laundry/Pantry area is good size with cabinet&counter. Bathroom also consists of a custom walk in shower. Come check it out and schedule your showing today!
Last Agent to Sell the Property
Mountains to Lakes Real Estate License #364181 Listed on: 03/26/2025
We collect this data history from publicly available records. To have your information removed, we recommend requesting removal directly through your county’s website.
Jennifer Romines
The Carter Group, eXp Realty
(865) 413-3921
87 Total Sales
4 in Rockwood
$35K - $60K Price Range
Adam Pipkin
Tennessee Life Real Estate Professionals
(865) 290-2360
81 Total Sales
13 in Rockwood
$8K - $390K Price Range
Brook Holmes
United Real Estate Solutions
(931) 271-4014
39 Total Sales
2 in Rockwood
$185K - $288K Price Range
Liz Hall
Walton George Realty Group
(865) 412-4641
54 Total Sales
1 in Rockwood
$150,000 Price
CarolAnn Smith
Weathersbee Realty
(423) 512-6153
50 Total Sales
1 in Rockwood
$170,000 Price
Angela Worsham
Wallace
(865) 800-3812
54 Total Sales
52 in Rockwood
$14K - $1.2M Price Range
We collect this data history from publicly available records. To have your information removed, we recommend requesting removal directly through your county’s website.
| Date | Buyer | Sale Price | Title Company |
|---|---|---|---|
| -- | None Listed On Document | ||
| Gibson Tony | $282,500 | Melrose Title | |
| Birchfield Jason R | $135,000 | -- | |
| Mundy Ernest Ray | $120,000 | -- | |
| Poland Carl Kenneth | -- | -- |
We collect this data history from publicly available records. To have your information removed, we recommend requesting removal directly through your county’s website.
| Date | Status | Borrower | Loan Amount |
|---|---|---|---|
| Open | $154,000 | ||
| Previous Owner | Gibson Tony | $277,382 | |
| Previous Owner | Birchfield Jason R | $134,500 |
We collect this data history from publicly available records. To have your information removed, we recommend requesting removal directly through your county’s website.
| Date | Event | Price | List to Sale | Price per Sq Ft |
|---|---|---|---|---|
| 05/28/2025 05/28/25 | Sold | $282,500 | -0.9% | $180 / Sq Ft |
| 05/07/2025 05/07/25 | Pending | -- | -- | -- |
| 04/25/2025 04/25/25 | Price Changed | $285,000 | -4.7% | $181 / Sq Ft |
| 04/14/2025 04/14/25 | Price Changed | $299,000 | -3.5% | $190 / Sq Ft |
| 04/07/2025 04/07/25 | Price Changed | $310,000 | -4.6% | $197 / Sq Ft |
| 04/01/2025 04/01/25 | Price Changed | $325,000 | -4.1% | $207 / Sq Ft |
| 03/26/2025 03/26/25 | For Sale | $339,000 | -- | $216 / Sq Ft |
We collect this data history from publicly available records. To have your information removed, we recommend requesting removal directly through your county’s website.
| Year | Tax Paid | Tax Assessment Tax Assessment Total Assessment is a certain percentage of the fair market value that is determined by local assessors to be the total taxable value of land and additions on the property. | Land | Improvement |
|---|---|---|---|---|
| 2025 | -- | $61,175 | $4,700 | $56,475 |
| 2024 | -- | $36,375 | $3,325 | $33,050 |
| 2023 | $1,233 | $36,375 | $3,325 | $33,050 |
| 2022 | $1,186 | $36,375 | $3,325 | $33,050 |
| 2021 | $1,217 | $36,525 | $3,325 | $33,200 |
| 2020 | $1,209 | $36,525 | $3,325 | $33,200 |
| 2019 | $841 | $23,250 | $3,000 | $20,250 |
| 2018 | $818 | $23,250 | $3,000 | $20,250 |
| 2017 | $818 | $23,250 | $3,000 | $20,250 |
| 2016 | $818 | $23,250 | $3,000 | $20,250 |
| 2015 | $585 | $23,250 | $3,000 | $20,250 |
| 2013 | -- | $25,450 | $3,000 | $22,450 |
TG
Seller's Agent in 2025
Tommy Gardner
Mountains to Lakes Real Estate
(865) 603-4032
62 Total Sales
JD
Buyer's Agent in 2025
Johnny Daugherty
Pace Probity Asset Management
(865) 591-3656
48 Total Sales
JH
Buyer's Agent in 2025
Jeff Homan
CDR Business Solutions
(760) 295-5687
29 Total Sales
Source: East Tennessee REALTORS® MLS
MLS Number: 1294675
APN: 054M-E-009.00
Disclaimer: Certain information contained herein is derived from information provided by parties other than Homes.com. All information provided is deemed reliable, but is not guaranteed to be accurate and should be independently verified.
IDX information is provided exclusively for personal, non-commercial use, and may not be used for any purpose other than to identify prospective properties consumers may be interested in purchasing. Information is deemed reliable but not guaranteed.
Listing Information presented by local MLS brokerage: Ten-X, LLC dba Homes.com, local broker - Arlene Richardson - 888-952-6393 - 17600 Laguna Canyon Rd, Irvine, CA 92618.
Ask me questions while you tour the home.