
Frank Krajczar
RedKey Realty Leaders
(314) 501-5838
95 Total Sales
4 in O'Fallon
$160K - $814K Price Range
Estimated Value: $300,156
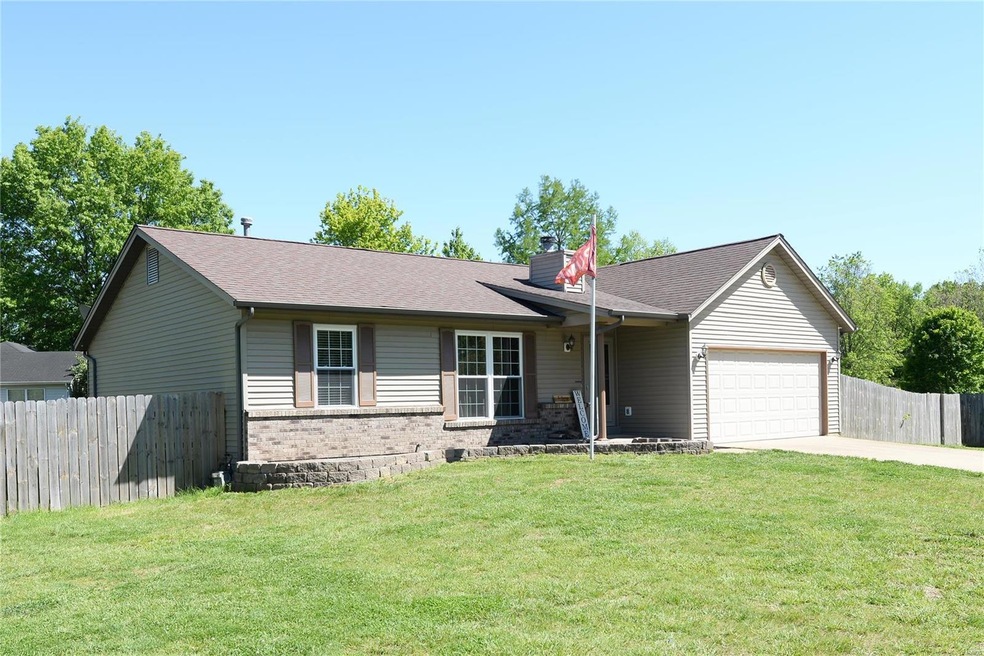
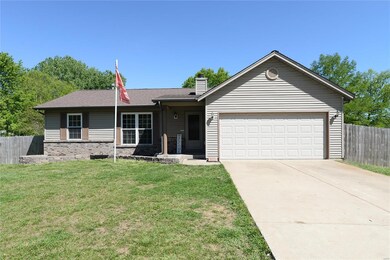
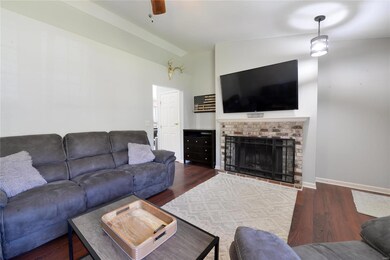
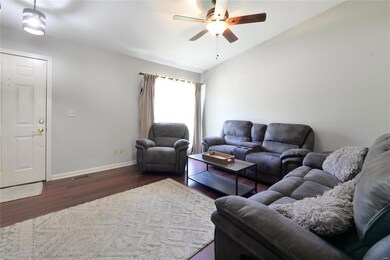
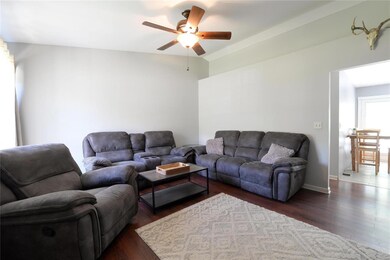
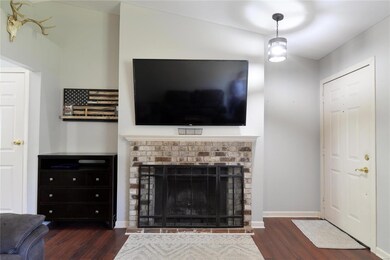
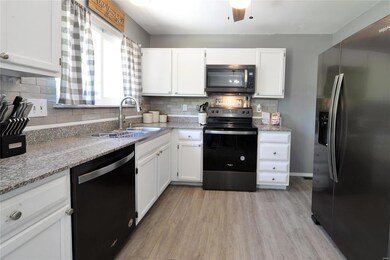
NOW SHOWING! Available in JULY 1ST. 3 bedroom 2 bath O'Fallon Ranch style home. Sitting on a large lot, corner of cul-de-sac. Vaulted living room with decorative non-functional fireplace. Updates through-out! Master bedroom features private master bath with shower, 2 additional bedrooms and full bath on main level. Full basement with laundry area. Low-rise deck off breakfast room. Tenant pays all utilities and maintains landscaping. Applications can be submitted online AFTER viewing home. $50/adult. Pets negotiable.
Last Agent to Rent the Property
West End Management & Leasing Services License #2016034816 Listed on: 05/19/2022
Last Renter's Agent
West End Management & Leasing Services License #2016034816 Listed on: 05/19/2022
We collect this data history from publicly available records. To have your information removed, we recommend requesting removal directly through your county’s website.
Frank Krajczar
RedKey Realty Leaders
(314) 501-5838
95 Total Sales
4 in O'Fallon
$160K - $814K Price Range
Anne Callaway
Realty One Group Trifecta
(636) 428-3821
116 Total Sales
15 in O'Fallon
$185K - $467K Price Range
Jennifer Young
Coldwell Banker Realty - Gundaker
(314) 274-9569
26 Total Sales
1 in O'Fallon
$425,000 Price
Julie Burt
Blondin Group, Inc
(314) 582-8729
77 Total Sales
7 in O'Fallon
$255K - $663K Price Range
Charles Myers III
Fee-Nix Real Estate
(314) 501-7926
60 Total Sales
10 in O'Fallon
$160K - $458K Price Range
Candace Timmermeier
Worth Clark Realty
(314) 798-7431
119 Total Sales
9 in O'Fallon
$179K - $473K Price Range
We collect this data history from publicly available records. To have your information removed, we recommend requesting removal directly through your county’s website.
| Date | Buyer | Sale Price | Title Company |
|---|---|---|---|
| -- | None Listed On Document | ||
| $168,000 | Us Title Corporation And Age | ||
| $130,000 | Benchmark Title Llc | ||
| -- | Sec | ||
| -- | -- |
We collect this data history from publicly available records. To have your information removed, we recommend requesting removal directly through your county’s website.
| Date | Status | Borrower | Loan Amount |
|---|---|---|---|
| Open | $32,000 | ||
| Open | $248,000 | ||
| Closed | $172,000 | ||
| Previous Owner | $159,600 | ||
| Previous Owner | $130,292 | ||
| Previous Owner | $126,704 | ||
| Previous Owner | $3,801 | ||
| Previous Owner | $80,000 |
We collect this data history from publicly available records. To have your information removed, we recommend requesting removal directly through your county’s website.
| Date | Event | Price | List to Sale | Price per Sq Ft | Prior Sale |
|---|---|---|---|---|---|
| 06/14/2022 06/14/22 | Rented | $1,850 | 0.0% | -- | |
| 05/22/2022 05/22/22 | Under Contract | -- | -- | -- | |
| 05/19/2022 05/19/22 | For Rent | $1,850 | +12.1% | -- | |
| 06/21/2021 06/21/21 | Rented | $1,650 | 0.0% | -- | |
| 05/25/2021 05/25/21 | Under Contract | -- | -- | -- | |
| 05/17/2021 05/17/21 | For Rent | $1,650 | 0.0% | -- | |
| 03/02/2018 03/02/18 | Sold | -- | -- | -- | View Prior Sale |
| 03/02/2018 03/02/18 | Pending | -- | -- | -- | |
| 01/18/2018 01/18/18 | For Sale | $165,000 | -- | $156 / Sq Ft |
We collect this data history from publicly available records. To have your information removed, we recommend requesting removal directly through your county’s website.
| Year | Tax Paid | Tax Assessment Tax Assessment Total Assessment is a certain percentage of the fair market value that is determined by local assessors to be the total taxable value of land and additions on the property. | Land | Improvement |
|---|---|---|---|---|
| 2026 | $2,967 | $46,015 | ||
| 2025 | $2,967 | $46,015 | ||
| 2023 | $2,902 | $43,692 | ||
| 2022 | $2,436 | $34,039 | $0 | $0 |
| 2021 | $2,438 | $34,039 | $0 | $0 |
| 2020 | $2,334 | $31,611 | $0 | $0 |
| 2019 | $2,339 | $31,611 | $0 | $0 |
| 2018 | $2,126 | $27,408 | $0 | $0 |
| 2017 | $2,092 | $27,408 | $0 | $0 |
| 2016 | $1,813 | $23,652 | $0 | $0 |
| 2015 | $1,686 | $23,652 | $0 | $0 |
| 2014 | $1,689 | $23,313 | $0 | $0 |
L
Landlord's Agent in 2022
Laurie Blackhurst
West End Management & Leasing Services
(314) 405-9901
1 Total Sale
B
Seller's Agent in 2021
Brionna Wilson
West End Management & Leasing Services
Seller's Agent in 2018
Jennifer Piglowski
Coldwell Banker Realty - Gundaker
(314) 920-3931
161 Total Sales
R
Buyer's Agent in 2018
Roberto Rodriguez
Platinum Realty of St. Louis
Source: MARIS MLS
MLS Number: MIS22032165
APN: 2-0123-6768-00-0272.0000000
Disclaimer: Certain information contained herein is derived from information provided by parties other than Homes.com. All information provided is deemed reliable, but is not guaranteed to be accurate and should be independently verified.
All data is obtained from various sources and may not have been verified by broker or MLS GRID. Supplied Open House Information is subject to change without notice. All information should be independently reviewed and verified for accuracy. Properties may or may not be listed by the office/agent presenting the information. Some IDX listings have been excluded from this website.
Listings courtesy of MARIS MLS as distributed by MLS GRID.
Based on information submitted to the MLS GRID
Ask me questions while you tour the home.