Listed by RE/MAX Northwest, Bought with Pointe3 Real Estate
NOT LISTED FOR SALE

722 N 85th St Unit 41 Seattle, WA 98103

Greenwood Neighborhood

Estimated Value: $448,000 - $505,914

2 Beds
2 Baths
1,105 Sq Ft
1986 Built

Highlights

  • Unit is on the top floor
  • Lake View
  • Vaulted Ceiling
  • Daniel Bagley Elementary School Rated A-
  • Property is near public transit and bus stop
  • 4-minute walk to Greenwood Park

About This Home

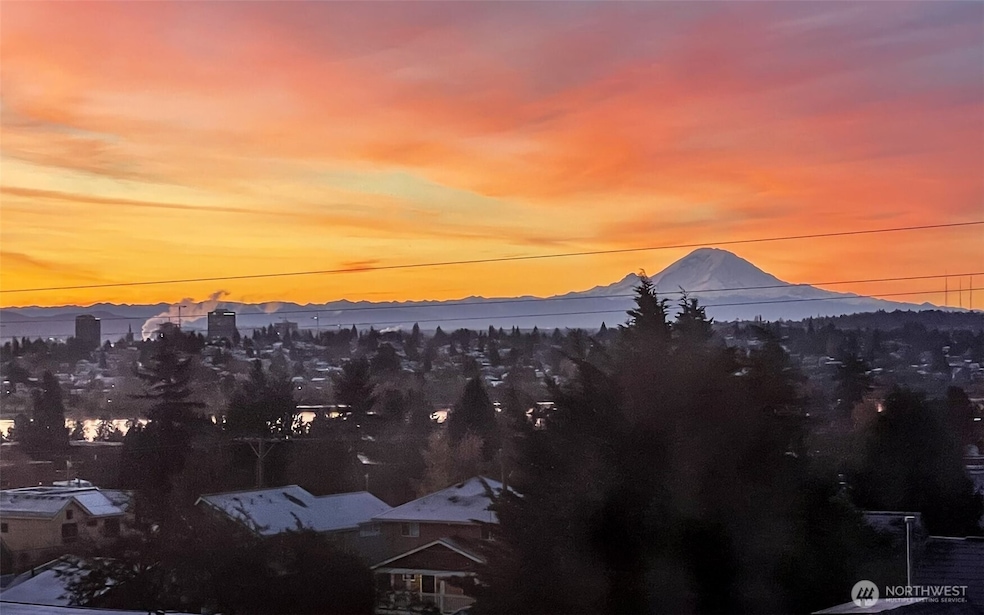
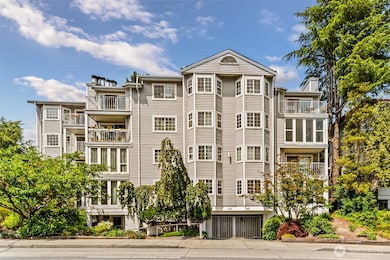
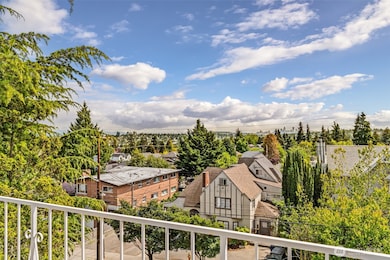
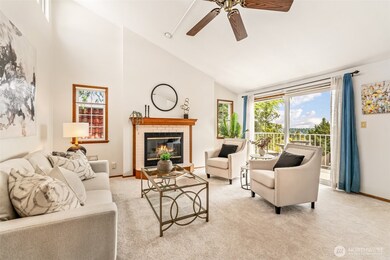
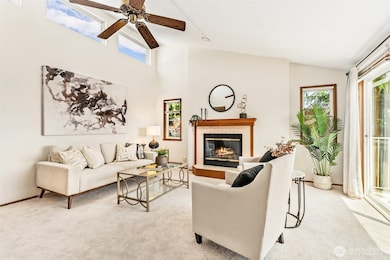
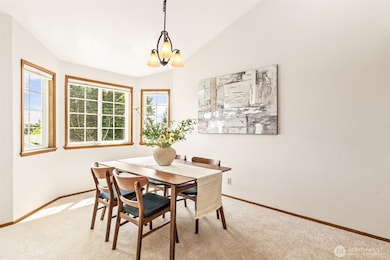
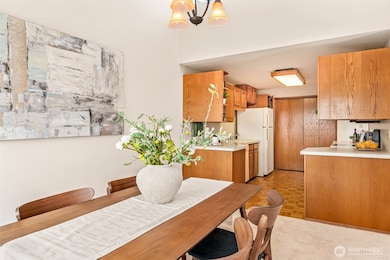
Rare Find! This light-filled 2-bed, 2-bath top-floor corner unit condo in the heart of Greenwood with sweeping views of Mt. Rainier, Green Lk, and the Seattle skyline. Lovely wood burning fireplace, vaulted ceilings & oversized windows flood the space with natural light. Fresh paint and brand-new carpet, portable A/C give it a clean, move-in-ready feel. You'll love the generous storage, secure entry & underground parking, and well-run HOA for peace of mind. Walkers Paradise! Walk to Trader Joes, restaurants, Greenwood park, and rapid transit—with quick access to Seattle, Ballard and Green Lk. Tough to find condo that combines space, style, w/unbeatable views in one of Seattle’s vibrant neighborhoods. No Stairs! Pet Friendly! New roof 2024.

Last Agent to Sell the Property

Derenda Sweeney

RE/MAX Northwest License #85707 Listed on: 06/25/2025

RE/MAX Northwest

Last Buyer's Agent

Kimberly Reidy

Pointe3 Real Estate License #106408

Source: Northwest Multiple Listing Service (NWMLS)

MLS#: 2397205

Northwest Multiple Listing Service (NWMLS)
Create a Home Valuation Report for This Property
The Home Valuation Report is an in-depth analysis detailing your home's value as well as a comparison with similar homes in the area

Property Details

Home Type

  • Condominium

Est. Annual Taxes

  • $4,466

Year Built

  • Built in 1986

Lot Details

  • End Unit
  • South Facing Home

HOA Fees

  • $550 Monthly HOA Fees

Parking

  • 1 Car Garage
  • Common or Shared Parking

Property Views

  • Lake
  • City
  • Mountain
  • Territorial

Home Design

  • Traditional Architecture
  • Composition Roof
  • Metal Construction or Metal Frame
  • Vinyl Construction Material

Interior Spaces

  • 1,105 Sq Ft Home
  • 4-Story Property
  • Vaulted Ceiling
  • Skylights
  • Wood Burning Fireplace
  • Insulated Windows
  • Blinds
  • French Doors

Kitchen

  • Electric Oven or Range
  • Stove
  • Microwave
  • Dishwasher

Flooring

  • Wood
  • Carpet
  • Vinyl

Bedrooms and Bathrooms

  • 2 Main Level Bedrooms
  • Walk-In Closet
  • Bathroom on Main Level

Laundry

  • Electric Dryer
  • Washer

Home Security

Outdoor Features

  • Balcony

Location

  • Unit is on the top floor
  • Property is near public transit and bus stop

Schools

  • Daniel Bagley Elementary School
  • Ingraham High School

Utilities

  • Window Unit Cooling System
  • Heating System Mounted To A Wall or Window
  • Water Heater
  • Cable TV Available

Listing and Financial Details

Community Details

Overview

  • Association fees include earthquake insurance, lawn service, security, sewer, trash, water
  • 16 Units
  • Cimarron Heights Condo
  • Greenwood Subdivision
  • Park Phone (206) 381-1438 | Manager Harley Lever

Amenities

  • Elevator
  • Lobby

Pet Policy

  • Pets Allowed with Restrictions

Security

  • Fire Sprinkler System

Property Details

Home Type

Condominium

Est. Annual Taxes

$4,466

Year Built

Built in 1986

Lot Details

0 Sq Ft Lot

HOA Fees

$550 per month

Parking

1

Listing Details

  • Property Type: Residential
  • Property Sub Type: Condominium
  • StyleCode: 30 - Condo (1 Level)
  • Year Built: 1986
  • Inclusions: Dishwasher(s),Microwave(s),Refrigerator(s),Stove(s)/Range(s),Washer(s)
  • MLS Status: Sold
  • Prev Status: Closed
  • Architectural Style: Traditional
  • Building Name: Cimarron Heights Condo
  • Unit Levels: One
  • New Construction: No
  • Structure Type: Multi Family
  • CalculatedSquareFootage: 1105
  • SeniorExemption: false
  • DwellingType: Attached
  • UnitFeatures: Balcony/Deck/Patio,End Unit,French Doors,Insulated Windows,Primary Bath,Skylights,Top Floor,Vaulted Ceilings,Walk-in Closet
  • NWM_DPRUrl: https://www.workforce-resource.com/dpr/listing/NWMLS/2397205?w=Consumer&agent=52246
  • Special Features: None

Interior Features

  • Fireplaces: 1
  • Appliances: Dishwasher(s), Microwave(s), Refrigerator(s), Stove(s)/Range(s), Washer(s)
  • Full Bathrooms: 1
  • Three Quarter Bathrooms: 1
  • Total Bedrooms: 2
  • Entry Location: Main
  • Fireplace Features: Wood Burning
  • Fireplace: Yes
  • Flooring: Hardwood, Vinyl, Carpet
  • Interior Amenities: Cooking-Electric, Dryer-Electric, End Unit, Fireplace, French Doors, Insulated Windows, Primary Bathroom, Skylight(s), Top Floor, Vaulted Ceiling(s), Walk-In Closet(s), Washer, Water Heater
  • Main Level Bathrooms: 2
  • Main Level Bedrooms: 2
  • Stories: 4
  • BathsFullMain: 1
  • SquareFootageFinished: 0
  • SquareFootageUnfinished: 0
  • BathsFullLower: 0
  • BathsFullUpper: 0
  • BathsHalfLower: 0
  • BathsHalfMain: 0
  • BathsHalfUpper: 0
  • BathsThreeQuarterLower: 0
  • BathsThreeQuarterMain: 1
  • BathsThreeQuarterUpper: 0
  • BedroomsLower: 0
  • BedroomsUpper: 0
  • StorageNo: 41
  • AppliancesIncluded: Dishwasher(s),Microwave(s),Refrigerator(s),Stove(s)/Range(s),Washer(s)
  • StorageLocation: Deck & Storage Room
  • WindowCoverings: blinds

Exterior Features

  • Roof: Composition
  • View: City, Lake, Mountain(s), Territorial
  • Lot Features: Curbs, Paved, Sidewalk
  • View: Yes
  • Waterfront: No
  • Construction Type: Metal/Vinyl
  • Direction Faces: South
  • Exterior Features: Metal/Vinyl
  • BusLineNearby: true
  • ViewFrom: Unit
  • BusRouteNumber: 5, 20,45,40

Garage/Parking

  • Carport Y N: No
  • Covered Parking Spaces: 1
  • Garage Spaces: 1
  • Garage Yn: Yes
  • Parking Features: Common Garage
  • Total Parking Spaces: 1

Utilities

  • Laundry Features: Electric Dryer Hookup, Washer Hookup
  • Security: Security Service
  • Cooling: Window Unit(s)
  • Cooling Y N: Yes
  • Heating: Wall Unit(s)
  • Heating Yn: Yes
  • ApplianceHookups: Cooking-Electric,Dryer-Electric,Washer
  • PowerCompany: PSE
  • SewerCompany: HOA
  • WaterCompany: HOA
  • WaterHeaterLocation: In Unit/Kitchen closet
  • WaterHeaterType: Electric
  • CableConnected: Xfinity
  • InternetConnected: Xfinity/TMobile

Condo/Co-op/Association

  • Community Features: Cable TV, Elevator, Fire Sprinklers, Lobby Entrance
  • Park Manager Name: Harley Lever
  • Park Manager Phone: 206-381-1438
  • Senior Community: No
  • Association Fee: 550
  • Association Fee Frequency: Monthly
  • Association: Yes
  • Pets Allowed: Subject to Restrictions
  • Common Interest: Condominium
  • CoOp: false
  • CommonPropertyFeatures: Cable TV,Elevator,Fire Sprinklers,Lobby Entrance

Fee Information

  • Association Fee Includes: Earthquake Insurance, Lawn Service, Security, Sewer, Trash, Water
  • NWM_OtherDuesOrFeesYN: false

Schools

  • Junior High Dist: Seattle
  • High School: Ingraham High
  • Middle Or Junior School: Buyer To Verify

Lot Info

  • Parcel Number: 1592050130
  • Irrigation Water Rights: No
  • ShowMapLink: true
  • MLSLotSizeSource: Realist

Green Features

  • Efficiency: Insulated Windows
  • Power Production Type: Electric

Rental Info

  • RentalCap: At or above Rental Cap (See Remarks)

Tax Info

  • Year: 2025
  • Tax Annual Amount: 4466

Multi Family

  • Number Of Units In Community: 16
  • EnergySource: Electric

MLS Schools

  • Elementary School: Daniel Bagley

Ownership History

We collect this data history from publicly available records. To have your information removed, we recommend requesting removal directly through your county’s website.

Date Name Owned For Owner Type

Purchase Details

Listed on
Jun 25, 2025
Closed on
Aug 1, 2025
Sold by
Riski Mary C
Bought by
Seller's Agent
Derenda Sweeney
RE/MAX Northwest
Buyer's Agent
Kimberly Reidy
Pointe3 Real Estate
List Price
$505,000
Sold Price
$485,000
Premium/Discount to List
-$20,000
-3.96%
Views
30
Current Estimated Value
$482,479

Home Financials for this Owner

Home Financials are based on the most recent Mortgage that was taken out on this home.
Estimated Appreciation
-$2,521
Avg. Annual Appreciation
-0.48%
Original Mortgage
$436,500
Outstanding Balance
$435,379
Interest Rate
6.81%
Mortgage Type
New Conventional
Estimated Equity
$47,100

Purchase Details

Listed on
Mar 9, 2015
Closed on
Mar 27, 2015
Sold by
Norris Roxann
Bought by
Riski Mary C
Seller's Agent
Jim Pettigrew
RE/MAX Northwest
Buyer's Agent
Patricia Corbin
Windermere RE Magnolia
List Price
$310,000
Sold Price
$330,000
Premium/Discount to List
$20,000
6.45%

Home Financials for this Owner

Home Financials are based on the most recent Mortgage that was taken out on this home.
Avg. Annual Appreciation
3.79%
Original Mortgage
$297,000
Interest Rate
3.71%

Purchase Details

Closed on
Sep 28, 1998
Sold by
Edelman Donna H
Bought by
Edelman Carl C
Source: Public Records

Home Values in the Area

Source: Public Records

Average Home Value in this Area


Source: Public Records

Agents Specializing in Greenwood, WA

See All Agents

Purchase History

We collect this data history from publicly available records. To have your information removed, we recommend requesting removal directly through your county’s website.

Date Buyer Sale Price Title Company
$485,000 Stewart Title
Riski Mary C $330,000 Chicago Title
Edelman Carl C -- Chicago Title Insurance Co
Source: Public Records

Mortgage History

We collect this data history from publicly available records. To have your information removed, we recommend requesting removal directly through your county’s website.

Date Status Borrower Loan Amount
Open $436,500
Previous Owner Riski Mary C $297,000
Source: Public Records

Tax History

We collect this data history from publicly available records. To have your information removed, we recommend requesting removal directly through your county’s website.

Year Tax Paid Tax Assessment Tax Assessment Total Assessment is a certain percentage of the fair market value that is determined by local assessors to be the total taxable value of land and additions on the property. Land Improvement
2025 $4,994 $492,000 $133,600 $358,400
2024 $4,466 $474,000 $133,600 $340,400
2023 $3,554 $478,000 $133,600 $344,400
2022 $3,665 $426,000 $133,600 $292,400
2021 $3,762 $405,000 $133,600 $271,400
2020 $3,910 $395,000 $127,000 $268,000
2018 $3,605 $393,000 $97,700 $295,300
2017 $2,920 $370,000 $84,700 $285,300
2016 $2,296 $309,000 $71,600 $237,400
2015 $2,233 $236,000 $58,600 $177,400
2014 -- $235,000 $52,100 $182,900
2013 -- $161,000 $52,100 $108,900
Source: Public Records

Agents Affiliated with this Home

  • Section Image
  • Section Image
  • Section Image
  • Section Image
See All Agents

Map

Source: Northwest Multiple Listing Service (NWMLS)

MLS Number: 2397205

Northwest Multiple Listing Service (NWMLS)

APN: 159205-0130

Your Personal Tour Guide

Ask me questions while you tour the home.