
Wakjira Alamu
Keller Williams Realty Portland Elite
(888) 604-9963
29 Total Sales
1 in Kelly Creek
$590,000 Price
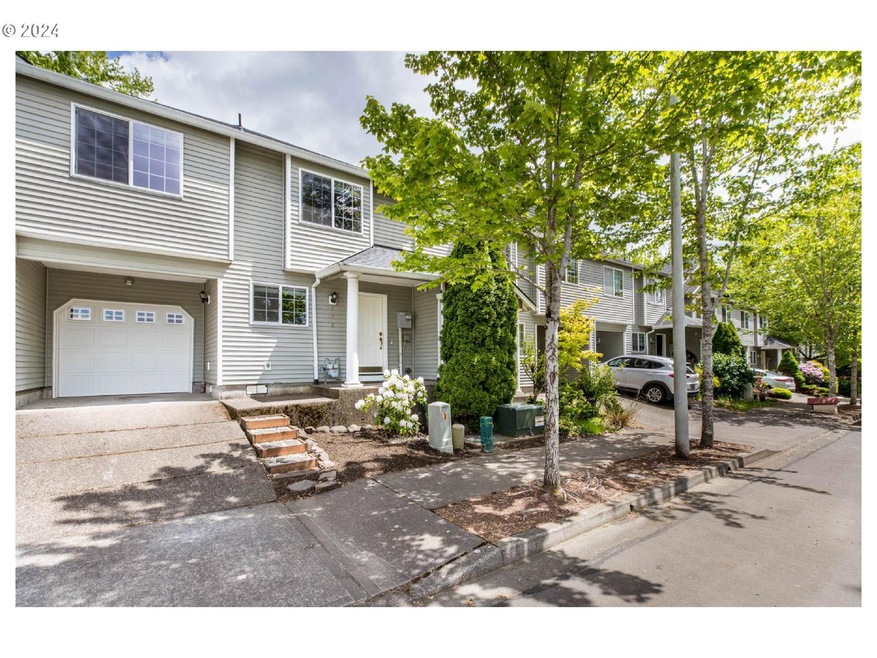
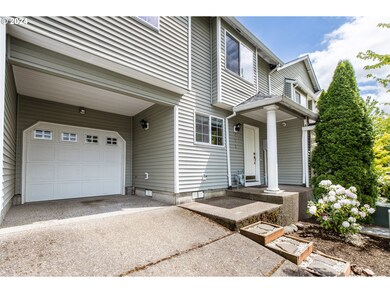
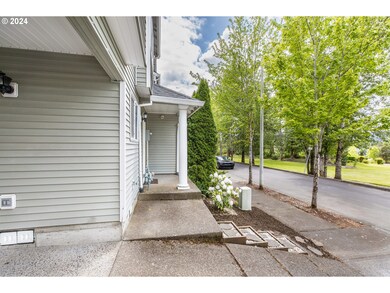
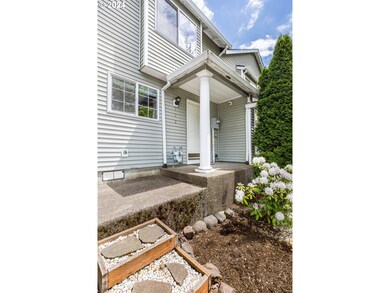
Estimated Value: $322,000 - $358,000
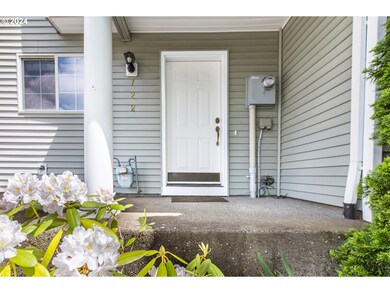
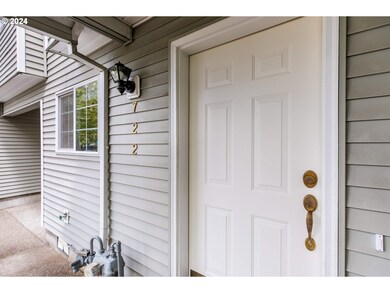
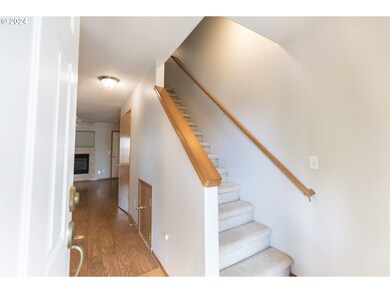
Affordable home, priced to sell! Come walk through this 3 bedroom, 2.5 bath townhome off of Powell Valley Rd. Its close proximity to everything Gresham makes it an ideal location if you're looking for easy access to grocery stores, restaurants, schools, public transportation, healthcare, and I-84. The Low HOA dues will help maintain your monthly budget and make your lender happy. New interior paint and backyard landscaping allow you to move right in without any projects. You'll truly be able to enjoy Oregon's beautiful summer months in your new home. Call today for your private showing; this home will not disappoint.
Last Agent to Sell the Property
The Broker Network, LLC License #201218832 Listed on: 05/24/2024
We collect this data history from publicly available records. To have your information removed, we recommend requesting removal directly through your county’s website.
Wakjira Alamu
Keller Williams Realty Portland Elite
(888) 604-9963
29 Total Sales
1 in Kelly Creek
$590,000 Price
Magda Valdivieso
Keller Williams Realty Portland Premiere
(503) 272-6121
12 Total Sales
1 in Kelly Creek
$437,600 Price
Gina Shingler
Oregon Digs Real Estate
(971) 302-4188
93 Total Sales
4 in Kelly Creek
$345K - $565K Price Range
Nikki Gardner
ELEETE Real Estate
(866) 257-7943
47 Total Sales
1 in Kelly Creek
$332,000 Price
Merilee Lloyd
Gold Star Properties, LLC
(971) 340-2631
51 Total Sales
1 in Kelly Creek
$703,000 Price
Ricky Thien
Rich Realty
(360) 803-3513
85 Total Sales
1 in Kelly Creek
$496,200 Price
We collect this data history from publicly available records. To have your information removed, we recommend requesting removal directly through your county’s website.
| Date | Buyer | Sale Price | Title Company |
|---|---|---|---|
| $332,000 | Lawyers Title | ||
| Schlesser Amber Rae | $142,950 | First American |
We collect this data history from publicly available records. To have your information removed, we recommend requesting removal directly through your county’s website.
| Date | Status | Borrower | Loan Amount |
|---|---|---|---|
| Open | $325,986 | ||
| Previous Owner | Schlesser Amber Rae | $113,760 |
We collect this data history from publicly available records. To have your information removed, we recommend requesting removal directly through your county’s website.
| Date | Event | Price | List to Sale | Price per Sq Ft |
|---|---|---|---|---|
| 06/26/2024 06/26/24 | Sold | $332,000 | +2.2% | $259 / Sq Ft |
| 05/26/2024 05/26/24 | Pending | -- | -- | -- |
| 05/24/2024 05/24/24 | For Sale | $325,000 | -- | $253 / Sq Ft |
We collect this data history from publicly available records. To have your information removed, we recommend requesting removal directly through your county’s website.
| Year | Tax Paid | Tax Assessment Tax Assessment Total Assessment is a certain percentage of the fair market value that is determined by local assessors to be the total taxable value of land and additions on the property. | Land | Improvement |
|---|---|---|---|---|
| 2025 | $3,530 | $173,490 | ||
| 2024 | $3,379 | $168,430 | ||
| 2023 | $1,988 | $105,590 | $0 | $0 |
| 2022 | $1,933 | $102,520 | $0 | $0 |
| 2021 | $1,884 | $127,590 | $0 | $0 |
| 2020 | $1,773 | $123,880 | $0 | $0 |
| 2019 | $2,213 | $120,280 | $0 | $0 |
| 2018 | $2,110 | $116,780 | $0 | $0 |
| 2017 | $2,024 | $113,380 | $0 | $0 |
| 2016 | $1,785 | $110,080 | $0 | $0 |
| 2015 | $1,746 | $106,880 | $0 | $0 |
| 2014 | $1,704 | $103,770 | $0 | $0 |
Seller's Agent in 2024
Matt Lagasse
The Broker Network, LLC
(971) 506-4432
5 in this area
39 Total Sales
HA
Buyer's Agent in 2024
Heidi Andrews
MORE Realty
(503) 353-6673
3 in this area
38 Total Sales
Source: Regional Multiple Listing Service (RMLS)
MLS Number: 24316819
APN: R535359
Disclaimer: Certain information contained herein is derived from information provided by parties other than Homes.com. All information provided is deemed reliable, but is not guaranteed to be accurate and should be independently verified.
The content relating to real estate for sale on this web site comes in part from the IDX program of the RMLS™ of Portland, Oregon. Real estate listings held by brokerage firms other than Ten-X are marked with the RMLS™ logo, and detailed information about these properties includes the names of the listing brokers. Listing content is copyright © 2026 RMLS™, Portland, Oregon. Some properties which appear for sale on this web site may subsequently have sold or may no longer be available. All information provided is deemed reliable but is not guaranteed and should be independently verified.
Ask me questions while you tour the home.