
Seller's Agent in 2025
Joe Knutson
Knutson Real Estate, Inc
(651) 210-4563
36 Total Sales


Estimated Value: $477,000 - $545,000
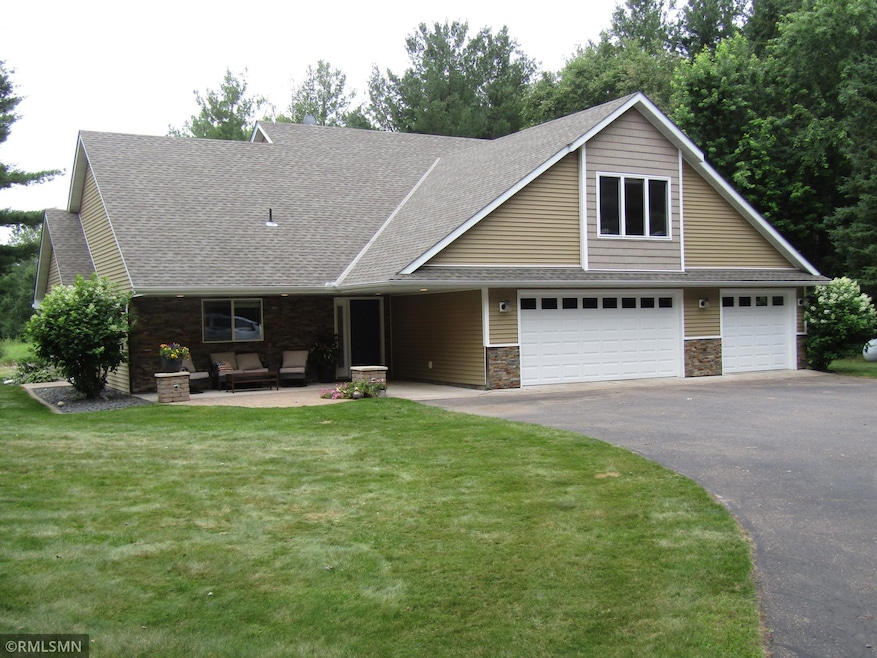
A very private 8.13 acres. Just a few minutes to I35. Great space in this home includes 3 Bedrooms and 3 Full Bathrooms. Dual Walk In Closets in the Primary Suite. Upper Level Laundry with a sink. Custom Kitchen with Granite Countertops, Finished/Heated Oversize 3 Car Garage with sink/water and the garage has a separate access to the lower level. Front and Back Patios. Outdoor Playset Included. Lower Level Family Room with a Wet Bar Area. Very Secluded Property. Must see to appreciate all it has to offer.
We collect this data history from publicly available records. To have your information removed, we recommend requesting removal directly through your county’s website.
We collect this data history from publicly available records. To have your information removed, we recommend requesting removal directly through your county’s website.
| Date | Buyer | Sale Price | Title Company |
|---|---|---|---|
| $484,000 | Results Title | ||
| Cook Breanna Breanna | $258,000 | -- |
We collect this data history from publicly available records. To have your information removed, we recommend requesting removal directly through your county’s website.
| Date | Status | Borrower | Loan Amount |
|---|---|---|---|
| Open | $80,000 | ||
| Previous Owner | Hegge Luke T | $38,200 | |
| Previous Owner | Hedge Danille T | $176,000 |
We collect this data history from publicly available records. To have your information removed, we recommend requesting removal directly through your county’s website.
| Date | Event | Price | List to Sale | Price per Sq Ft |
|---|---|---|---|---|
| 09/22/2025 09/22/25 | Sold | $484,000 | +1.9% | $199 / Sq Ft |
| 08/18/2025 08/18/25 | Pending | -- | -- | -- |
| 08/05/2025 08/05/25 | For Sale | $474,900 | 0.0% | $195 / Sq Ft |
| 07/28/2025 07/28/25 | Pending | -- | -- | -- |
| 07/23/2025 07/23/25 | For Sale | $474,900 | -- | $195 / Sq Ft |
We collect this data history from publicly available records. To have your information removed, we recommend requesting removal directly through your county’s website.
| Year | Tax Paid | Tax Assessment Tax Assessment Total Assessment is a certain percentage of the fair market value that is determined by local assessors to be the total taxable value of land and additions on the property. | Land | Improvement |
|---|---|---|---|---|
| 2026 | $3,690 | $487,100 | $112,000 | $375,100 |
| 2025 | $3,598 | $479,300 | $95,300 | $384,000 |
| 2024 | $3,888 | $468,600 | $82,400 | $386,200 |
| 2023 | $3,672 | $497,200 | $102,800 | $394,400 |
| 2022 | $3,302 | $405,200 | $79,300 | $325,900 |
| 2021 | $3,184 | $311,200 | $61,500 | $249,700 |
| 2020 | $3,196 | $286,400 | $54,900 | $231,500 |
| 2019 | $3,088 | $278,700 | $52,900 | $225,800 |
| 2018 | $2,900 | $264,500 | $48,600 | $215,900 |
| 2017 | $2,658 | $244,600 | $45,600 | $199,000 |
| 2016 | $2,496 | $222,600 | $42,600 | $180,000 |
| 2014 | $2,160 | $167,800 | $32,382 | $135,418 |
Seller's Agent in 2025
Joe Knutson
Knutson Real Estate, Inc
(651) 210-4563
36 Total Sales
Buyer's Agent in 2025
Haeley Newman
Keller Williams Premier Realty
(320) 469-6868
93 Total Sales
Source: NorthstarMLS
MLS Number: 6757598
APN: 043.5195.000
Disclaimer: Certain information contained herein is derived from information provided by parties other than Homes.com. All information provided is deemed reliable, but is not guaranteed to be accurate and should be independently verified.
All data is obtained from various sources and may not have been verified by broker or MLS GRID. Supplied Open House Information is subject to change without notice. All information should be independently reviewed and verified for accuracy. Properties may or may not be listed by the office/agent presenting the information. Some IDX listings have been excluded from this website.
Listings courtesy of NorthstarMLS as distributed by MLS GRID.
Based on information submitted to the MLS GRID
Ask me questions while you tour the home.