
Sheila Kula
Coldwell Banker Realty
(224) 507-1766
31 Total Sales
1 in Edison Park
$725,000 Price

Estimated Value: $446,000 - $588,000
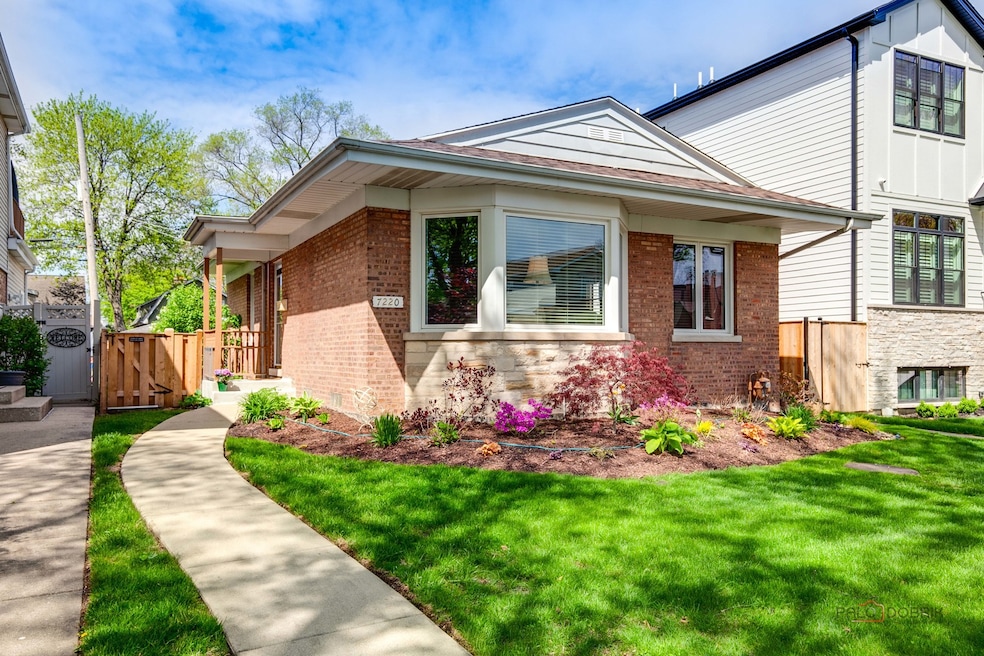
MULTIPLE OFFERS RECEIVED, HIGHEST AND BEST IS DUE SATURDAY MAY10th AT 11:00am. Welcome to 7220 W Ibsen, a beautifully maintained ranch home nestled in the heart of Edison Park, One of Chicago's most sought-after neighborhoods. This charming 2+1-(2 up and one bedroom in the basement) 2-bath home sits on an oversized city lot and offers a rare combination of timeless character, thoughtful updates, and unbeatable location. Step inside to find hardwood floors that flow throughout the main level, large picture windows bathing the home in natural light, and an inviting layout perfect for both daily living and entertaining. The living room opens seamlessly into an informal dining area and an updated kitchen. The great hub for gathering and cooking. Two bedrooms and a full bathroom round out the main level, complete with custom built-ins and well-preserved original details. The lower level boasts a basement with a cozy family room/media space, fireplace, additional bed area, full bath,- ideal for hosting or working from home. The beautifully landscaped backyard features a patio and fire pit area - a tranquil retreat for summer nights and weekend gatherings. A two-car garage provides ample space for vehicles, tools, and toys. All of this is located in the vibrant Edison Park community, known for its tree-lined streets, eclectic mix of architectural styles, top-rated park district facilities, and a bustling downtown with renowned dining options that draw visitors from across the city. Parks, green space, and convenience are all just steps away. This meticulously cared-for home blends comfort, character, and community - a true Edison Park gem.
Last Agent to Sell the Property
Berkshire Hathaway HomeServices Chicago License #475126451 Listed on: 05/07/2025
Last Buyer's Agent
Berkshire Hathaway HomeServices Starck Real Estate License #475160708
We collect this data history from publicly available records. To have your information removed, we recommend requesting removal directly through your county’s website.
Sheila Kula
Coldwell Banker Realty
(224) 507-1766
31 Total Sales
1 in Edison Park
$725,000 Price
Karina Hiselman
Berkshire Hathaway HomeServices Starck Real Estate
(872) 217-9978
76 Total Sales
1 in Edison Park
$438,000 Price
Chris Jacobs
Century 21 Circle
(224) 507-1899
178 Total Sales
1 in Edison Park
$558,000 Price
Debbie Mora Evans
Coldwell Banker Realty
(224) 344-2828
32 Total Sales
1 in Edison Park
$185,000 Price
Ted Krzysztofiak
RE/MAX City
(773) 693-2750
194 Total Sales
1 in Edison Park
$182,000 Price
Elizabeth Thompson
Coldwell Banker Realty
(844) 755-6681
99 Total Sales
1 in Edison Park
$164,000 Price
We collect this data history from publicly available records. To have your information removed, we recommend requesting removal directly through your county’s website.
| Date | Buyer | Sale Price | Title Company |
|---|---|---|---|
| -- | $438,000 | None Listed On Document | |
| Walsh Regina D | $160,000 | -- |
We collect this data history from publicly available records. To have your information removed, we recommend requesting removal directly through your county’s website.
| Date | Status | Borrower | Loan Amount |
|---|---|---|---|
| Open | -- | $350,400 |
We collect this data history from publicly available records. To have your information removed, we recommend requesting removal directly through your county’s website.
| Date | Event | Price | List to Sale | Price per Sq Ft |
|---|---|---|---|---|
| 06/09/2025 06/09/25 | Sold | $438,000 | +5.5% | $444 / Sq Ft |
| 05/10/2025 05/10/25 | Pending | -- | -- | -- |
| 05/07/2025 05/07/25 | For Sale | $415,000 | -- | $420 / Sq Ft |
We collect this data history from publicly available records. To have your information removed, we recommend requesting removal directly through your county’s website.
| Year | Tax Paid | Tax Assessment Tax Assessment Total Assessment is a certain percentage of the fair market value that is determined by local assessors to be the total taxable value of land and additions on the property. | Land | Improvement |
|---|---|---|---|---|
| 2025 | $4,868 | $33,000 | $11,800 | $21,200 |
| 2024 | $4,868 | $33,000 | $11,800 | $21,200 |
| 2023 | $4,706 | $29,040 | $9,440 | $19,600 |
| 2022 | $4,706 | $29,040 | $9,440 | $19,600 |
| 2021 | $4,496 | $29,039 | $9,440 | $19,599 |
| 2020 | $4,778 | $27,034 | $6,372 | $20,662 |
| 2019 | $4,795 | $30,038 | $6,372 | $23,666 |
| 2018 | $4,712 | $30,038 | $6,372 | $23,666 |
| 2017 | $5,375 | $28,345 | $5,664 | $22,681 |
| 2016 | $5,177 | $28,345 | $5,664 | $22,681 |
| 2015 | $4,713 | $28,345 | $5,664 | $22,681 |
| 2014 | $4,410 | $26,335 | $4,720 | $21,615 |
| 2013 | $4,610 | $27,976 | $4,720 | $23,256 |
Seller's Agent in 2025
Mary Bleeker
Berkshire Hathaway HomeServices Chicago
(847) 917-9175
1 in this area
45 Total Sales
Buyer's Agent in 2025
Karina Hiselman
Berkshire Hathaway HomeServices Starck Real Estate
(872) 303-5134
1 in this area
76 Total Sales
Source: Midwest Real Estate Data (MRED)
MLS Number: 12354984
APN: 09-36-223-025-0000
Disclaimer: Certain information contained herein is derived from information provided by parties other than Homes.com. All information provided is deemed reliable, but is not guaranteed to be accurate and should be independently verified.
All data is obtained from various sources and may not have been verified by broker or MLS GRID. Supplied Open House Information is subject to change without notice. All information should be independently reviewed and verified for accuracy. Properties may or may not be listed by the office/agent presenting the information. Some IDX listings have been excluded from this website.
Listings courtesy of Midwest Real Estate Data (MRED) as distributed by MLS GRID.
Based on information submitted to the MLS GRID
Ask me questions while you tour the home.