
Holly Jones
Weichert Realtors - Generations
(816) 608-6410
77 Total Sales
1 in Oldham Farms
$177,000 Price

Estimated Value: $236,000 - $257,057
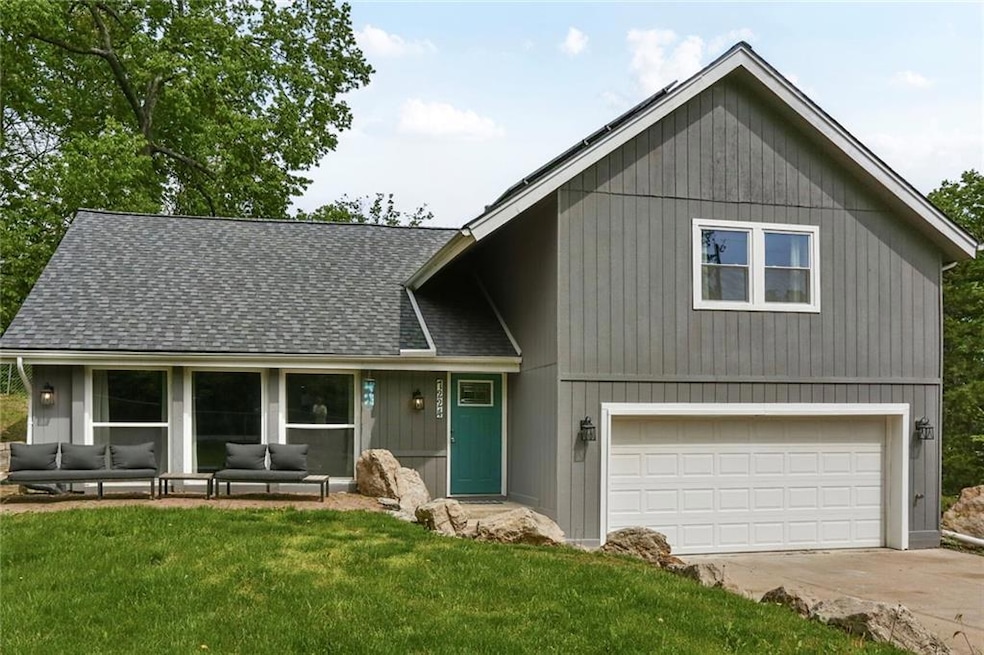
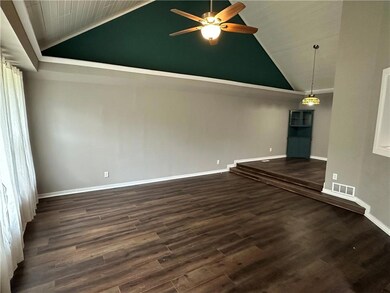
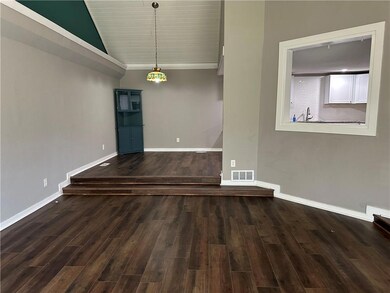
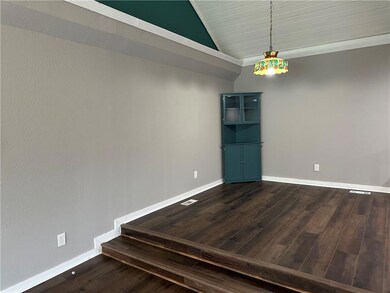
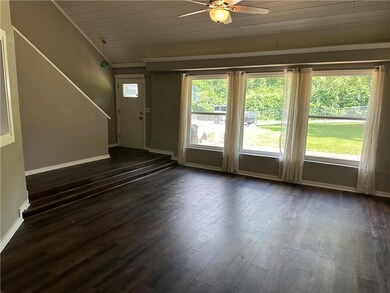
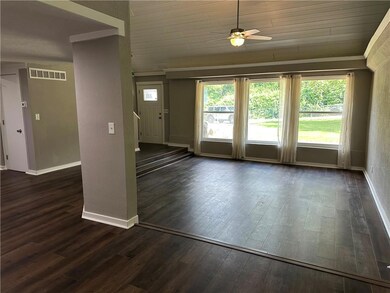
Don't miss out on your chance to live in Oldham Farms, a great, fun and supportive community! Seller has put approximately 60K in repairs into this fabulous property! Imagine living in this updated 2 bedroom, 2.5 bath earth contact home in a secluded setting. The first floor features an open concept, granite counter tops, stainless steel stove/dishwasher, laundry room with half bath. There are two bedrooms with private baths on the second floor and a third bonus room with endless possibilities. New roof installed in 2023 and HVAC/HWH are only six years old. The garage has room for one car and plenty of room for storage due to a support beam in the second garage stall. There is also a 10X10 outbuilding for additional storage. Oldham Farms is conveniently located with easy highway access. Schedule your showing today for this one of a kind property on a fabulous lot. This property is being sold as is.
Last Agent to Sell the Property
ReeceNichols -The Village Brokerage Phone: 913-428-6052 License #SP00232943 Listed on: 04/29/2025
We collect this data history from publicly available records. To have your information removed, we recommend requesting removal directly through your county’s website.
Holly Jones
Weichert Realtors - Generations
(816) 608-6410
77 Total Sales
1 in Oldham Farms
$177,000 Price
Rick Sanford
Compass Realty Group
(913) 318-4515
134 Total Sales
1 in Oldham Farms
$159,900 Price
Matt Braswell
KW Diamond Partners
(866) 352-4571
140 Total Sales
1 in Oldham Farms
$115,000 Price
Executive Asset Properties Group
Keller Williams Realty Partners Inc.
(860) 969-2667
75 Total Sales
1 in Oldham Farms
$139,000 Price
Doug Shafer
Next Door Real Estate
(816) 542-2449
89 Total Sales
1 in Oldham Farms
$11,000 Price
Sheryl Taylor
Keller Williams Realty Partners Inc.
(816) 290-7484
34 Total Sales
1 in Oldham Farms
$169,000 Price
We collect this data history from publicly available records. To have your information removed, we recommend requesting removal directly through your county’s website.
| Date | Buyer | Sale Price | Title Company |
|---|---|---|---|
| $232,500 | Continental Title Company | ||
| -- | Platinum Title | ||
| -- | Atc | ||
| -- | Atc | ||
| -- | None Available | ||
| -- | None Available | ||
| -- | None Available | ||
| -- | None Available | ||
| -- | Kansas City Title | ||
| -- | First American Title Ins Co | ||
| $71,558 | -- | ||
| -- | -- |
We collect this data history from publicly available records. To have your information removed, we recommend requesting removal directly through your county’s website.
| Date | Status | Borrower | Loan Amount |
|---|---|---|---|
| Open | $75,000 | ||
| Previous Owner | $150,000 | ||
| Previous Owner | $166,429 | ||
| Previous Owner | $127,000 | ||
| Previous Owner | $90,640 |
We collect this data history from publicly available records. To have your information removed, we recommend requesting removal directly through your county’s website.
| Date | Event | Price | List to Sale | Price per Sq Ft | Prior Sale |
|---|---|---|---|---|---|
| 08/20/2025 08/20/25 | Sold | -- | -- | -- | |
| 06/13/2025 06/13/25 | Pending | -- | -- | -- | |
| 06/02/2025 06/02/25 | Price Changed | $237,500 | -4.0% | $161 / Sq Ft | |
| 05/18/2025 05/18/25 | Price Changed | $247,500 | -2.9% | $168 / Sq Ft | |
| 05/14/2025 05/14/25 | Price Changed | $255,000 | -1.9% | $173 / Sq Ft | |
| 05/07/2025 05/07/25 | For Sale | $260,000 | +13.0% | $176 / Sq Ft | |
| 08/04/2023 08/04/23 | Sold | -- | -- | -- | View Prior Sale |
| 07/21/2023 07/21/23 | Pending | -- | -- | -- | |
| 07/20/2023 07/20/23 | For Sale | $230,000 | +35.7% | $156 / Sq Ft | |
| 12/04/2019 12/04/19 | Sold | -- | -- | -- | View Prior Sale |
| 10/11/2019 10/11/19 | For Sale | $169,500 | 0.0% | $115 / Sq Ft | |
| 09/23/2019 09/23/19 | Off Market | -- | -- | -- | |
| 09/09/2019 09/09/19 | For Sale | $169,500 | -- | $115 / Sq Ft |
We collect this data history from publicly available records. To have your information removed, we recommend requesting removal directly through your county’s website.
| Year | Tax Paid | Tax Assessment Tax Assessment Total Assessment is a certain percentage of the fair market value that is determined by local assessors to be the total taxable value of land and additions on the property. | Land | Improvement |
|---|---|---|---|---|
| 2025 | $2,988 | $37,439 | $3,131 | $34,308 |
| 2024 | $2,988 | $33,009 | $4,404 | $28,605 |
| 2023 | $2,968 | $33,009 | $1,986 | $31,023 |
| 2022 | $2,649 | $28,310 | $6,671 | $21,639 |
| 2021 | $2,648 | $28,310 | $6,671 | $21,639 |
| 2020 | $2,343 | $24,747 | $6,671 | $18,076 |
| 2019 | $2,298 | $24,747 | $6,671 | $18,076 |
| 2018 | $2,691 | $21,538 | $5,806 | $15,732 |
| 2017 | $2,029 | $21,538 | $5,806 | $15,732 |
| 2016 | $2,029 | $18,728 | $2,348 | $16,380 |
| 2014 | $1,676 | $18,183 | $2,280 | $15,903 |
E
Seller's Agent in 2025
Eric Bubb
ReeceNichols -The Village
(913) 345-4527
2 in this area
49 Total Sales
Buyer's Agent in 2025
Devon Murray
Real Broker, LLC
(913) 515-0543
1 in this area
42 Total Sales
C
Seller's Agent in 2023
Christina Mcafee
Keller Williams Realty Partners Inc.
Seller's Agent in 2019
Branigan Barnett
Keller Williams Southland
(816) 985-3521
220 Total Sales
L
Buyer's Agent in 2019
Lorrie Eddins
Platinum Realty LLC
Source: Heartland MLS
MLS Number: 2546698
APN: 49-110-02-20-00-0-00-000
Disclaimer: Certain information contained herein is derived from information provided by parties other than Homes.com. All information provided is deemed reliable, but is not guaranteed to be accurate and should be independently verified.
All data is obtained from various sources and may not have been verified by broker or MLS GRID. Supplied Open House Information is subject to change without notice. All information should be independently reviewed and verified for accuracy. Properties may or may not be listed by the office/agent presenting the information. Some IDX listings have been excluded from this website. Prices displayed on all Sold listings are the Last Known Listing Price and may not be the actual selling price.
Listings courtesy of Heartland MLS as distributed by MLS GRID.
Based on information submitted to the MLS GRID
Listing Information presented by local MLS brokerage: TEN-X, INC., local REALTOR®- Arlene Richardson - (888) 952-6393
Ask me questions while you tour the home.