NOT LISTED FOR SALE

Estimated Value: $392,290 - $446,000

5 Beds
3 Baths
2,426 Sq Ft
$171/Sq Ft Est. Value

Sale Details

Date Sold: February 2, 2018

Last sale price $217,900 $90 Per Sq Ft

Est. 91% increase in value since last sale

Current estimated payment $2,744 / mo

72 Days on Market

Highlights

  • Covered Patio or Porch
  • 2 Car Direct Access Garage
  • Community Playground
  • Phoenix Coding Academy Rated A
  • Eat-In Kitchen
  • Tile Flooring

About This Home

As of February 2018


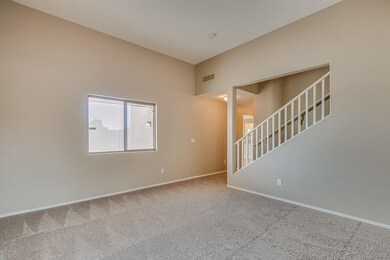
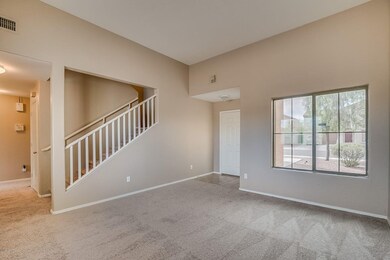
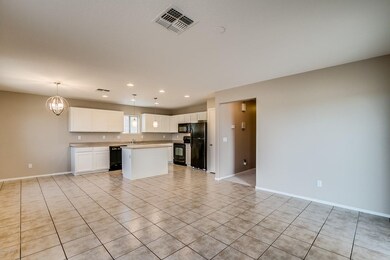
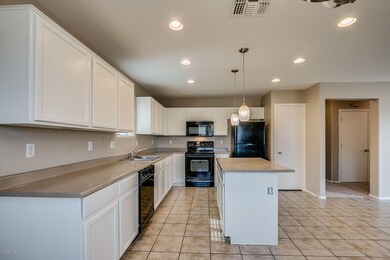
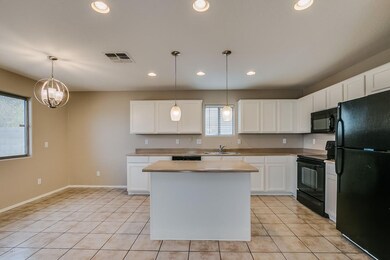
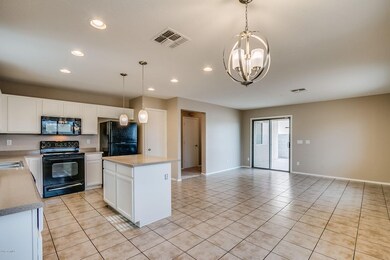
MOVE-IN READY beauty in Phoenix's Amber Ridge community! This is the one you've been waiting for! Nice tile flooring throughout living areas, new plush carpeting in all the right places, and new 2-toned paint throughout! Kitchen boasts of pretty white cabinets complimenting all black appliances! One bedroom and full bath downstairs perfect for visitors! Large, low maintenance backyard - great for entertaining! Upstairs master complete with walk-in closet and private en-suite! This one has it all - don't miss it!
*Seller recently paid for a 3rd party complete home inspection (attached). Home Inspection is attached including all completed repairs.
*One or more employees or affiliates of the Seller are licensed real estate agents*

Last Agent to Sell the Property

Brian Bair

OfferPad Brokerage, LLC License #SA569401000 Listed on: 10/18/2017
Last Buyer's Agent

Michelle Cordova

eXp Realty License #SA673638000

eXp Realty

Home Details

Home Type

  • Single Family

Est. Annual Taxes

  • $1,634

Year Built

  • Built in 2004

Lot Details

  • 4,529 Sq Ft Lot
  • Desert faces the front of the property

HOA Fees

  • $64 Monthly HOA Fees

Parking

  • 2 Car Direct Access Garage
  • Garage Door Opener

Home Design

  • Wood Frame Construction
  • Tile Roof
  • Stucco

Interior Spaces

  • 2,426 Sq Ft Home
  • 2-Story Property
  • Ceiling height of 9 feet or more
  • Ceiling Fan

Kitchen

  • Eat-In Kitchen
  • Breakfast Bar
  • Built-In Microwave
  • Kitchen Island

Flooring

  • Carpet
  • Tile

Bedrooms and Bathrooms

  • 5 Bedrooms
  • Primary Bathroom is a Full Bathroom
  • 3 Bathrooms

Outdoor Features

  • Covered Patio or Porch

Schools

  • Laveen Elementary School
  • Cesar Chavez High School

Utilities

  • Refrigerated Cooling System
  • Heating Available
  • High Speed Internet
  • Cable TV Available

Listing and Financial Details

  • Tax Lot 39
  • Assessor Parcel Number 105-90-495

Community Details

Overview

  • Association fees include ground maintenance
  • 1St Serv Residential Association, Phone Number (480) 551-4300
  • Built by RYLAND HOMES
  • Trails At Amber Ridge Subdivision

Recreation

  • Community Playground
  • Bike Trail

Home Details

Home Type

Single Family

Est. Annual Taxes

$1,634

Year Built

Built in 2004

Lot Details

4,529 Sq Ft Lot

HOA Fees

$64 per month

Parking

2

Listing Details

  • Cross Street: S 35th Ave & W Baseline Rd
  • Legal Info Range: 2E
  • Property Type: Residential
  • Ownership: Fee Simple
  • HOA #2: N
  • Association Fees Land Lease Fee: N
  • Recreation Center Fee 2: N
  • Recreation Center Fee: N
  • Total Monthly Fee Equivalent: 63.6
  • Basement: N
  • Parking Spaces Total Covered Spaces: 2.0
  • Separate Den Office Sep Den Office: N
  • Year Built: 2004
  • Tax Year: 2017
  • Property Sub Type: Single Family - Detached
  • Horses: No
  • Lot Size Acres: 0.1
  • Subdivision Name: TRAILS AT AMBER RIDGE
  • Property Attached Yn: No
  • ResoBuildingAreaSource: Assessor
  • General Property Description:PriceSqFt: 89.81
  • Association Fees:HOA Fee2: 190.8
  • Dining Area:Breakfast Bar: Yes
  • Cooling:Ceiling Fan(s): Yes
  • Technology:Cable TV Avail: Yes
  • Technology:High Speed Internet Available: Yes
  • Special Features: None

Interior Features

  • Flooring: Carpet, Tile
  • Basement YN: No
  • Spa Features: None
  • Total Bedrooms: 5
  • Fireplace Features: None
  • Fireplace: No
  • Interior Amenities: Upstairs, Eat-in Kitchen, Breakfast Bar, 9+ Flat Ceilings, Kitchen Island, Pantry, Full Bth Master Bdrm, High Speed Internet
  • Living Area: 2426.0
  • Stories: 2
  • Fireplace:No Fireplace: Yes
  • Kitchen Features:RangeOven Elec: Yes
  • Kitchen Features:Built-in Microwave: Yes
  • Kitchen Features:Kitchen Island: Yes
  • Community Features:BikingWalking Path: Yes
  • Kitchen Features Pantry: Yes
  • Community Features:Children_squote_s Playgrnd: Yes
  • Other Rooms:Loft: Yes
  • Kitchen Features:Cook Top Elec: Yes
  • KitchenFeatures:Refrigerator: Yes

Exterior Features

  • Fencing: Block
  • Exterior Features: Covered Patio(s)
  • Lot Features: Desert Front, Gravel/Stone Back
  • Pool Features: None
  • Pool Private: No
  • Disclosures: Agency Discl Req, Other (See Remarks)
  • Construction Type: Painted, Stucco, Frame - Wood
  • Roof: Tile
  • Construction:Frame - Wood: Yes
  • Exterior Features:Covered Patio(s): Yes

Garage/Parking

  • Total Covered Spaces: 2.0
  • Parking Features: Dir Entry frm Garage, Electric Door Opener
  • Attached Garage: No
  • Garage Spaces: 2.0
  • Parking Features:Dir Entry frm Garage: Yes
  • Parking Features:Electric Door Opener: Yes

Utilities

  • Cooling: Refrigeration, Programmable Thmstat, Ceiling Fan(s)
  • Heating: Electric
  • Water Source: City Water
  • Heating:Electric: Yes

Condo/Co-op/Association

  • Community Features: Playground, Biking/Walking Path
  • Amenities: Management
  • Association Fee: 190.8
  • Association Fee Frequency: Quarterly
  • Association Name: Amber Ridge
  • Phone: 480-551-4300
  • Association: Yes

Association/Amenities

  • Association Fees:HOA YN2: Y
  • Association Fees:HOA Transfer Fee2: 155.0
  • Association Fees:HOA Paid Frequency: Quarterly
  • Association Fees:HOA Name4: Amber Ridge
  • Association Fees:PAD Fee YN2: N
  • Association Fees:Cap ImprovementImpact Fee: 127.2
  • Association Fees:Cap ImprovementImpact Fee _percent_: $
  • Association Fee Incl:Common Area Maint3: Yes
  • Association Fees:HOA Management Company: 1st Serv Residential
  • Association Fees:Cap ImprovementImpact Fee 2 _percent_: $

Fee Information

  • Association Fee Includes: Maintenance Grounds

Schools

  • Elementary School: Laveen Elementary School
  • High School: Cesar Chavez High School
  • Junior High Dist: Phoenix Union High School District
  • Middle Or Junior School: Laveen Elementary School

Lot Info

  • Land Lease: No
  • Lot Size Sq Ft: 4529.0
  • Parcel #: 105-90-495
  • ResoLotSizeUnits: SquareFeet

Building Info

  • Builder Name: RYLAND HOMES

Tax Info

  • Tax Annual Amount: 1634.0
  • Tax Book Number: 105.00
  • Tax Lot: 39
  • Tax Map Number: 90.00
Create a Home Valuation Report for This Property
The Home Valuation Report is an in-depth analysis detailing your home's value as well as a comparison with similar homes in the area

Home Values in the Area

Source: Public Records

Average Home Value in this Area


Source: Public Records

Property History

We collect this data history from publicly available records. To have your information removed, we recommend requesting removal directly through your county’s website.

Date Event Price List to Sale Price per Sq Ft
02/02/2018 02/02/18 Sold $217,900 0.0% $90 / Sq Ft
12/29/2017 12/29/17 Pending -- -- --
12/05/2017 12/05/17 Price Changed $217,900 -0.9% $90 / Sq Ft
11/10/2017 11/10/17 Price Changed $219,900 -0.9% $91 / Sq Ft
10/18/2017 10/18/17 For Sale $221,900 -- $91 / Sq Ft
Source: Arizona Regional Multiple Listing Service (ARMLS)

Agents Affiliated with this Home

  • Section Image
See All Agents

Map

Source: Arizona Regional Multiple Listing Service (ARMLS)

MLS Number: 5676072

Arizona Regional Multiple Listing Service (ARMLS)

APN: 105-90-495

Your Personal Tour Guide

Ask me questions while you tour the home.