
Dana Wright
RE/MAX Advanced Realty
(317) 434-3707
132 Total Sales
8 in Avon
$240K - $480K Price Range
Estimated Value: $256,250
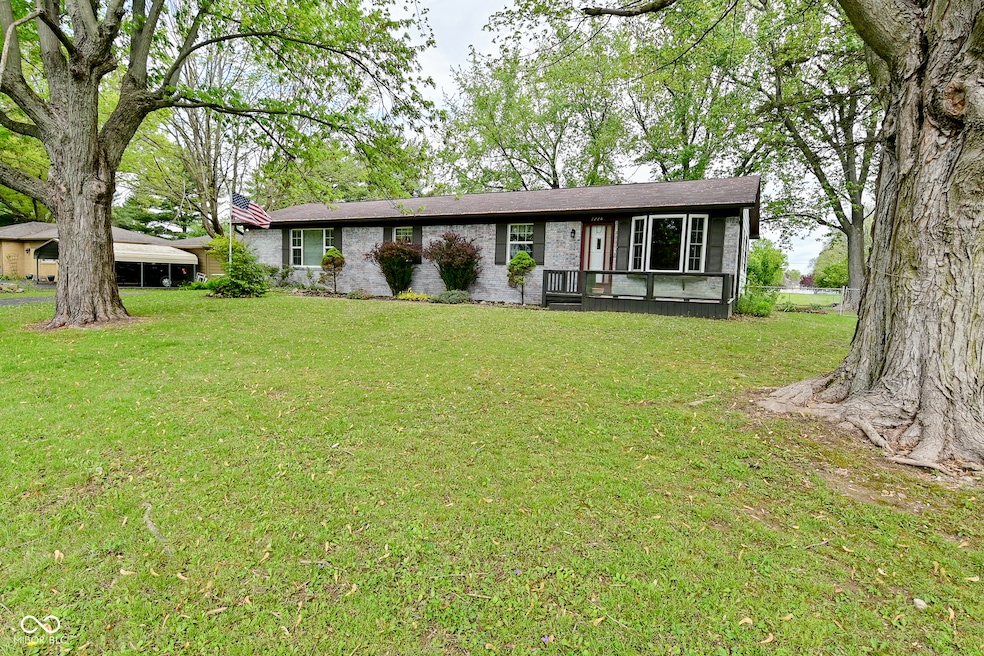
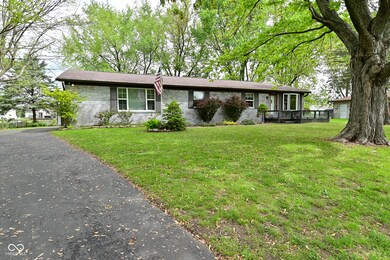
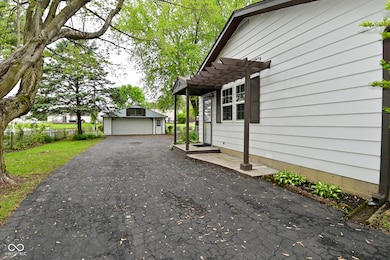
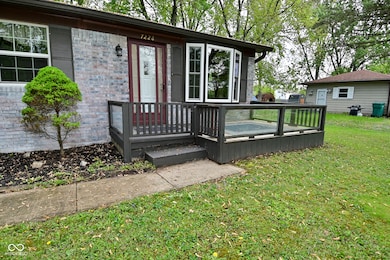
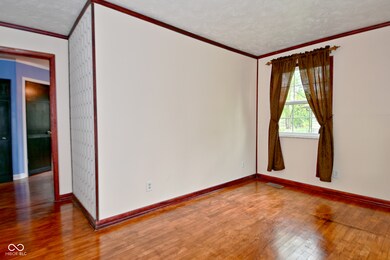
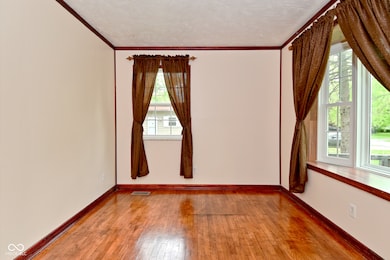
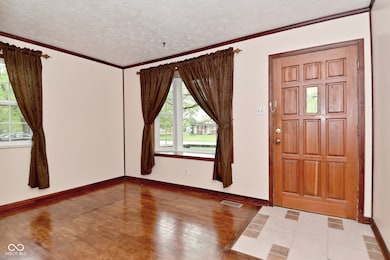
Take a look at this wonderful home with over 1500sf, built solid in the 60s, on nearly a half acre fenced in lot! The inside of the home provides a unique floor plan with so many options for living space! Possible office space, with separate entry? Huge living room for all the entertaining, or relaxing! Large laundry room off of the living room, with space to add an additional refrigerator with water hookup available there as well! Oversized two car garage, with workshop, and so much storage! The gutter guards are a plus, and the firepit out back, just in time for summer. Long driveway for ample parking. Quiet dead-end lane with low traffic. Plainfield address, Avon Schools. NOTE: Seller willing to return current dining room space back to a 3rd bedroom if buyer prefers. MOTIVATED SELLER.
Last Agent to Sell the Property
Carpenter, REALTORS® License #RB14045979 Listed on: 05/09/2025
We collect this data history from publicly available records. To have your information removed, we recommend requesting removal directly through your county’s website.
Dana Wright
RE/MAX Advanced Realty
(317) 434-3707
132 Total Sales
8 in Avon
$240K - $480K Price Range
Heather Hemphill
Key Realty Indiana
(855) 695-8234
105 Total Sales
2 in Avon
$358K - $397K Price Range
Jason Rose
Keller Williams Indpls Metro N
(877) 743-1922
46 Total Sales
1 in Avon
$375,000 Price
Michelle Sebastian
RE/MAX Allstars
(812) 807-3635
93 Total Sales
1 in Avon
$470,000 Price
David Meador
Carpenter, REALTORS®
(317) 820-2680
90 Total Sales
2 in Avon
$260K - $378K Price Range
Lisa McCoy
CENTURY 21 Scheetz
(833) 323-0946
121 Total Sales
3 in Avon
$280K - $393K Price Range
We collect this data history from publicly available records. To have your information removed, we recommend requesting removal directly through your county’s website.
| Date | Buyer | Sale Price | Title Company |
|---|---|---|---|
| -- | None Listed On Document | ||
| Moore Harold R | -- | None Available |
We collect this data history from publicly available records. To have your information removed, we recommend requesting removal directly through your county’s website.
| Date | Status | Borrower | Loan Amount |
|---|---|---|---|
| Open | $192,000 | ||
| Previous Owner | Moore Harold R | $90,000 | |
| Previous Owner | Moore Harold R | $76,073 | |
| Previous Owner | Moore Harold R | $68,299 | |
| Previous Owner | Moore Harold R | $70,000 |
We collect this data history from publicly available records. To have your information removed, we recommend requesting removal directly through your county’s website.
| Date | Event | Price | List to Sale | Price per Sq Ft |
|---|---|---|---|---|
| 07/17/2025 07/17/25 | Sold | $240,000 | -7.7% | $156 / Sq Ft |
| 06/20/2025 06/20/25 | Pending | -- | -- | -- |
| 05/22/2025 05/22/25 | Price Changed | $260,000 | -3.7% | $169 / Sq Ft |
| 05/09/2025 05/09/25 | For Sale | $270,000 | -- | $176 / Sq Ft |
We collect this data history from publicly available records. To have your information removed, we recommend requesting removal directly through your county’s website.
| Year | Tax Paid | Tax Assessment Tax Assessment Total Assessment is a certain percentage of the fair market value that is determined by local assessors to be the total taxable value of land and additions on the property. | Land | Improvement |
|---|---|---|---|---|
| 2025 | $1,642 | $178,100 | $26,600 | $151,500 |
| 2024 | $1,747 | $168,000 | $26,600 | $141,400 |
| 2023 | $1,566 | $153,900 | $24,100 | $129,800 |
| 2022 | $1,549 | $147,300 | $23,000 | $124,300 |
| 2021 | $1,272 | $124,300 | $23,000 | $101,300 |
| 2020 | $1,213 | $120,300 | $23,000 | $97,300 |
| 2019 | $1,112 | $113,900 | $21,800 | $92,100 |
| 2018 | $1,289 | $118,900 | $21,800 | $97,100 |
| 2017 | $964 | $112,900 | $20,800 | $92,100 |
| 2016 | $967 | $110,100 | $20,800 | $89,300 |
| 2014 | $948 | $107,400 | $20,500 | $86,900 |
Seller's Agent in 2025
Marcella Scott
Carpenter, REALTORS®
(317) 748-7812
40 Total Sales
Source: MIBOR Broker Listing Cooperative®
MLS Number: 22036863
APN: 32-10-23-110-004.000-022
Disclaimer: Certain information contained herein is derived from information provided by parties other than Homes.com. All information provided is deemed reliable, but is not guaranteed to be accurate and should be independently verified.
All data is obtained from various sources and may not have been verified by broker or MLS GRID. Supplied Open House Information is subject to change without notice. All information should be independently reviewed and verified for accuracy. Properties may or may not be listed by the office/agent presenting the information. Some IDX listings have been excluded from this website.
Listings courtesy of MIBOR Broker Listing Cooperative® as distributed by MLS GRID.
Based on information submitted to the MLS GRID
Ask me questions while you tour the home.