
Seller's Agent in 2023
Krishnakumar Regupathy
Krishna Realty
(503) 799-6213
214 Total Sales
Estimated Value: $675,515 - $687,000
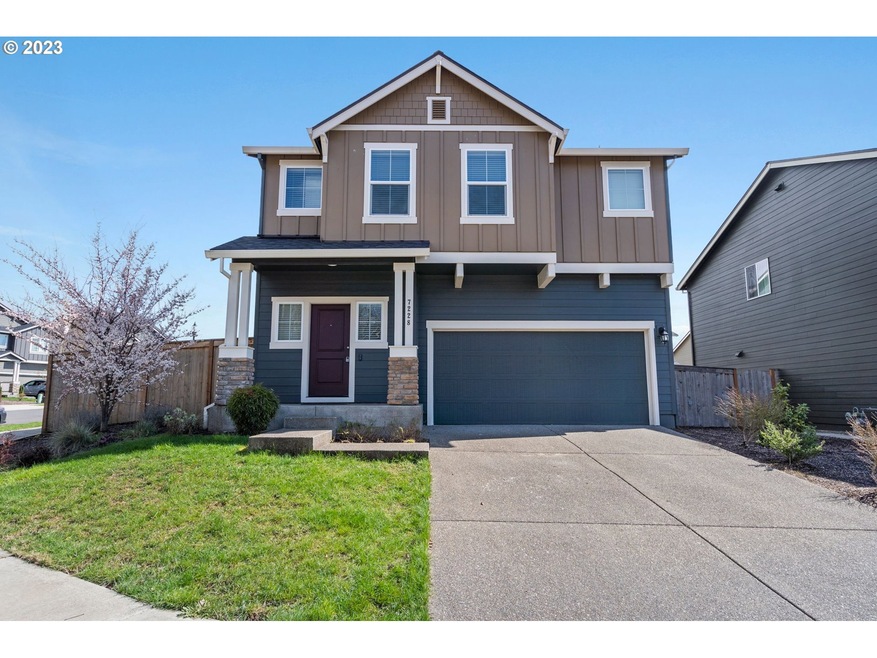
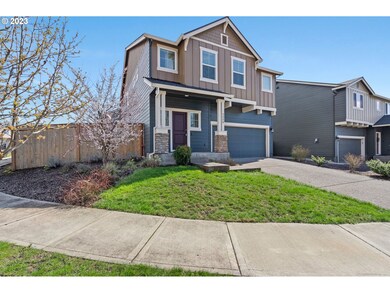
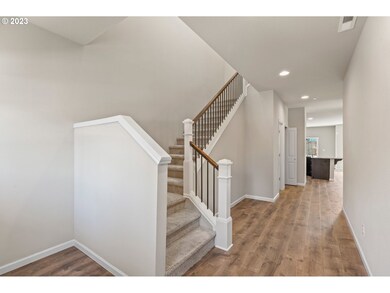
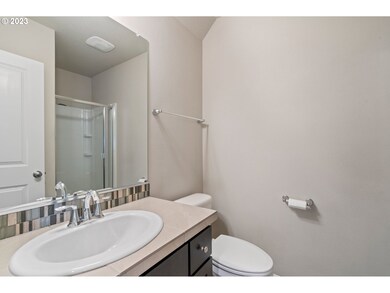
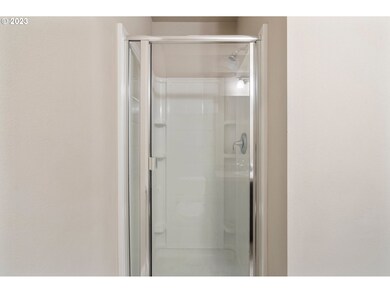
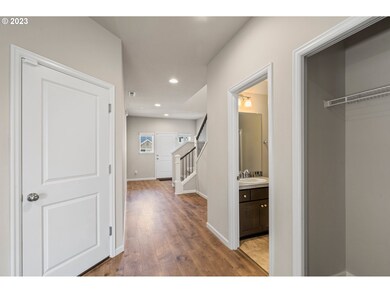
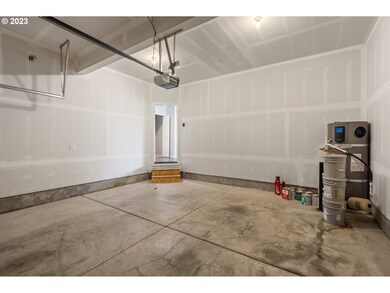
OPEN HOUSE SAT 1-4PM Come home to The Heights at Green Mountain!!! The Rockport home offers 4 beds up, and 1 media room plus main level bed and bath w/an open concept floor plan, SS appliances, granite slab countertops, W/I closet and soaking tub in master, 2 car attached garage, Corner Lot + more! Community features a swimming pool, clubhouse, park, playground and walking trails! Air conditioning for those hot summers !! All appliances included. Excellent Evergreen schools, closer to freeways, shopping etc.
Last Agent to Sell the Property
Krishna Realty License #26622 Listed on: 04/05/2023
We collect this data history from publicly available records. To have your information removed, we recommend requesting removal directly through your county’s website.
We collect this data history from publicly available records. To have your information removed, we recommend requesting removal directly through your county’s website.
| Date | Buyer | Sale Price | Title Company |
|---|---|---|---|
| -- | Wfg National Title | ||
| Prakash Rohitesh S | $436,420 | First American Title |
We collect this data history from publicly available records. To have your information removed, we recommend requesting removal directly through your county’s website.
| Date | Status | Borrower | Loan Amount |
|---|---|---|---|
| Open | $165,000 | ||
| Previous Owner | Prakash Rohitesh S | $349,136 |
We collect this data history from publicly available records. To have your information removed, we recommend requesting removal directly through your county’s website.
| Date | Event | Price | List to Sale | Price per Sq Ft |
|---|---|---|---|---|
| 05/31/2023 05/31/23 | Sold | $635,000 | -2.3% | $253 / Sq Ft |
| 05/11/2023 05/11/23 | Pending | -- | -- | -- |
| 05/03/2023 05/03/23 | Price Changed | $650,000 | -10.3% | $259 / Sq Ft |
| 04/05/2023 04/05/23 | For Sale | $725,000 | -- | $289 / Sq Ft |
We collect this data history from publicly available records. To have your information removed, we recommend requesting removal directly through your county’s website.
| Year | Tax Paid | Tax Assessment Tax Assessment Total Assessment is a certain percentage of the fair market value that is determined by local assessors to be the total taxable value of land and additions on the property. | Land | Improvement |
|---|---|---|---|---|
| 2026 | $5,681 | $626,748 | $203,700 | $423,048 |
| 2025 | $5,681 | $573,995 | $140,000 | $433,995 |
| 2024 | $5,343 | $581,687 | $182,000 | $399,687 |
| 2023 | $5,354 | $589,658 | $182,000 | $407,658 |
| 2022 | $5,015 | $575,043 | $182,000 | $393,043 |
| 2021 | $4,972 | $476,139 | $149,800 | $326,339 |
| 2020 | $4,634 | $445,564 | $140,000 | $305,564 |
| 2019 | $2,565 | $415,108 | $135,000 | $280,108 |
| 2018 | $1,572 | $248,505 | $0 | $0 |
| 2017 | $0 | $125,000 | $0 | $0 |
Seller's Agent in 2023
Krishnakumar Regupathy
Krishna Realty
(503) 799-6213
214 Total Sales
Seller Co-Listing Agent in 2023
Caleb Anderson
Krishna Realty
(503) 442-0520
99 Total Sales
LL
Buyer's Agent in 2023
Lily Li
Call It Closed International Realty
(360) 206-7318
54 Total Sales
Source: Regional Multiple Listing Service (RMLS)
MLS Number: 23508222
APN: 986042-020
Disclaimer: Certain information contained herein is derived from information provided by parties other than Homes.com. All information provided is deemed reliable, but is not guaranteed to be accurate and should be independently verified.
The content relating to real estate for sale on this web site comes in part from the IDX program of the RMLS™ of Portland, Oregon. Real estate listings held by brokerage firms other than Ten-X are marked with the RMLS™ logo, and detailed information about these properties includes the names of the listing brokers. Listing content is copyright © 2026 RMLS™, Portland, Oregon. Some properties which appear for sale on this web site may subsequently have sold or may no longer be available. All information provided is deemed reliable but is not guaranteed and should be independently verified.
Ask me questions while you tour the home.