
Seller's Agent in 2024
James Bobbett
Reliance Real Estate Services
(714) 928-9032
1 in this area
159 Total Sales
Estimated Value: $746,000 - $832,000
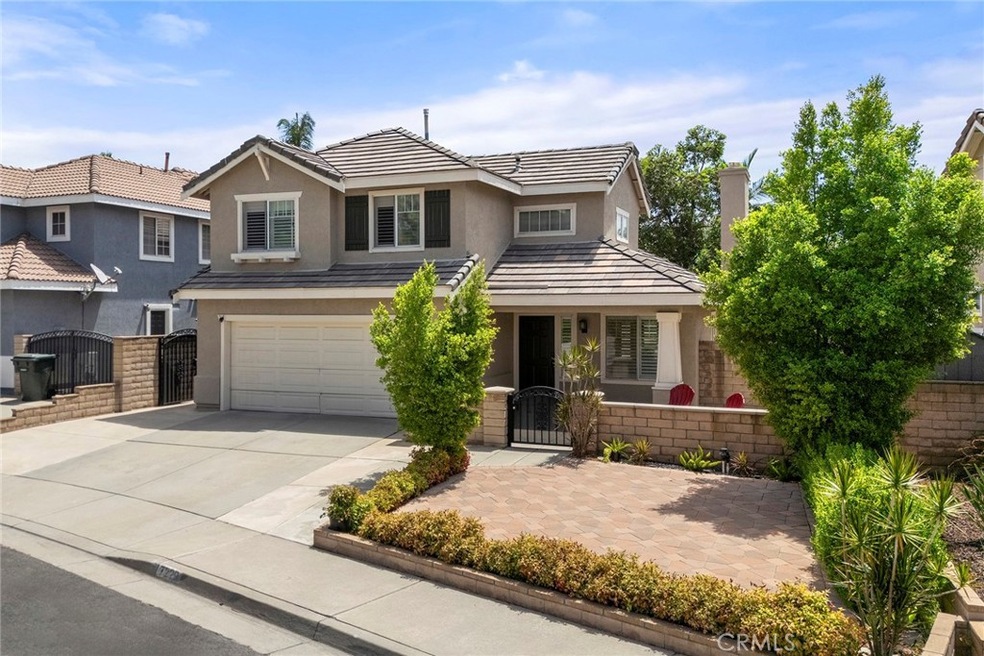
Enjoy a life of peace and tranquility at Hollycreek, a coveted and beautifully planned neighborhood within Victoria Park. 7229 Corte Place is now presented to the market for the first time since new and enjoys and enviable cul-de-sac location within steps of Elena Park and a short walk to hiking trails and top rated Lightfoot Elementary School, part of the acclaimed Etiwanda School District! A welcoming and gated front courtyard greets you and leads you inside to a bright and welcoming interior. Voluminous ceilings highlight the living room with laminate flooring and multiple windows that radiate light into the home. A separate family room is found beyond the living room with fireplace and media niche and a large window overlooks the backyard, between the family room and the remodeled kitchen a welcoming dining area is a perfect place for daily family meals and entertaining alike. Custom built in cabinets, accented with glass inserts and shelving provides an ideal place to place decorative dishes and glassware. A custom kitchen upgraded was completed and hosts oak cabinets, Corian counters; including an integrated seamless sink, a center island and convenient built-in desk area enhance the kitchen, a sliding door leads to the backyard and covered patio from the dining area. Downstairs is completed by a guest 1⁄2 bathroom and convenient inside laundry room with direct access to a 2-car garage. Upstairs a loft provides an ideal space for a small home office or homework space, the primary suite sits at the back of the home with vaulted ceilings and a walk in closet and en-suite bathroom. Two secondary bedrooms share easy access to the main upstairs bathroom. The backyard is a low maintenance space with a covered patio and tropical palms. Recent upgrades include a newer HVAC system and ducting and a recent roof tune up. Don’t miss this opportunity to enjoy a prime location within close proximity of schools, shopping and fwys.
Last Agent to Sell the Property
Reliance Real Estate Services License #01272441 Listed on: 07/18/2024
We collect this data history from publicly available records. To have your information removed, we recommend requesting removal directly through your county’s website.
We collect this data history from publicly available records. To have your information removed, we recommend requesting removal directly through your county’s website.
| Date | Buyer | Sale Price | Title Company |
|---|---|---|---|
| $775,000 | Ticor Title | ||
| -- | None Available | ||
| -- | First American Title Company | ||
| -- | Chicago Title Company | ||
| -- | First American Title Ins Co | ||
| $153,500 | Stewart Title |
We collect this data history from publicly available records. To have your information removed, we recommend requesting removal directly through your county’s website.
| Date | Status | Borrower | Loan Amount |
|---|---|---|---|
| Previous Owner | $371,000 | ||
| Previous Owner | $375,000 | ||
| Previous Owner | $392,000 | ||
| Previous Owner | $317,828 | ||
| Previous Owner | $318,000 | ||
| Previous Owner | $310,000 | ||
| Previous Owner | $30,000 | ||
| Previous Owner | $212,100 | ||
| Previous Owner | $213,000 | ||
| Previous Owner | $50,000 | ||
| Previous Owner | $149,582 | ||
| Previous Owner | $150,919 |
We collect this data history from publicly available records. To have your information removed, we recommend requesting removal directly through your county’s website.
| Date | Event | Price | List to Sale | Price per Sq Ft |
|---|---|---|---|---|
| 08/23/2024 08/23/24 | Sold | $775,000 | 0.0% | $483 / Sq Ft |
| 07/24/2024 07/24/24 | Pending | -- | -- | -- |
| 07/18/2024 07/18/24 | For Sale | $775,000 | -- | $483 / Sq Ft |
We collect this data history from publicly available records. To have your information removed, we recommend requesting removal directly through your county’s website.
| Year | Tax Paid | Tax Assessment Tax Assessment Total Assessment is a certain percentage of the fair market value that is determined by local assessors to be the total taxable value of land and additions on the property. | Land | Improvement |
|---|---|---|---|---|
| 2026 | $9,234 | $790,500 | $197,625 | $592,875 |
| 2025 | $9,234 | $775,000 | $193,750 | $581,250 |
| 2024 | $3,620 | $260,372 | $73,962 | $186,410 |
| 2023 | $3,516 | $255,267 | $72,512 | $182,755 |
| 2022 | $3,451 | $250,262 | $71,090 | $179,172 |
| 2021 | $3,314 | $245,355 | $69,696 | $175,659 |
| 2020 | $3,278 | $242,839 | $68,981 | $173,858 |
| 2019 | $3,205 | $238,077 | $67,628 | $170,449 |
| 2018 | $3,198 | $233,409 | $66,302 | $167,107 |
| 2017 | $3,065 | $228,832 | $65,002 | $163,830 |
| 2016 | $2,983 | $224,345 | $63,727 | $160,618 |
| 2015 | $2,955 | $220,975 | $62,770 | $158,205 |
| 2014 | $2,888 | $216,646 | $61,540 | $155,106 |
Seller's Agent in 2024
James Bobbett
Reliance Real Estate Services
(714) 928-9032
1 in this area
159 Total Sales
M
Seller Co-Listing Agent in 2024
Martina Bobbett
Circa Properties, Inc.
(714) 310-9446
1 in this area
128 Total Sales
T
Buyer's Agent in 2024
Thomas Dee
Real Estate Central, Inc.
(909) 908-1977
1 in this area
34 Total Sales
Source: California Regional Multiple Listing Service (CRMLS)
MLS Number: PW24145472
APN: 1089-372-23
Disclaimer: Certain information contained herein is derived from information provided by parties other than Homes.com. All information provided is deemed reliable, but is not guaranteed to be accurate and should be independently verified.
The multiple listing data appearing on this website, or contained in reports produced therefrom, is owned and copyrighted by California Regional Multiple Listing Service, Inc. ("CRMLS") and is protected by all applicable copyright laws. Information provided is for viewer's personal, non-commercial use and may not be used for any purpose other than to identify prospective properties the viewer may be interested in purchasing. All listing data, including but not limited to square footage and lot size is believed to be accurate, but the listing Agent, listing Broker and CRMLS and its affiliates do not warrant or guarantee such accuracy. The viewer should independently verify the listed data prior to making any decisions based on such information by personal inspection and/or contacting a real estate professional.
Based on information from California Regional Multiple Listing Service, Inc. and /or other sources. All data, including all measurements and calculations of area, is obtained from various sources and has not been, and will not be, verified by broker or MLS. All information should be independently reviewed and verified for accuracy. Properties may or may not be listed by the office/agent presenting the information
Ask me questions while you tour the home.