
Seller's Agent in 2022
Royce Bush
Exit Community Realty
(301) 520-0161
4 Total Sales


Estimated Value: $353,709
Back on the market,better than before,previous deal fell through.House sold AS-IS with warranty.
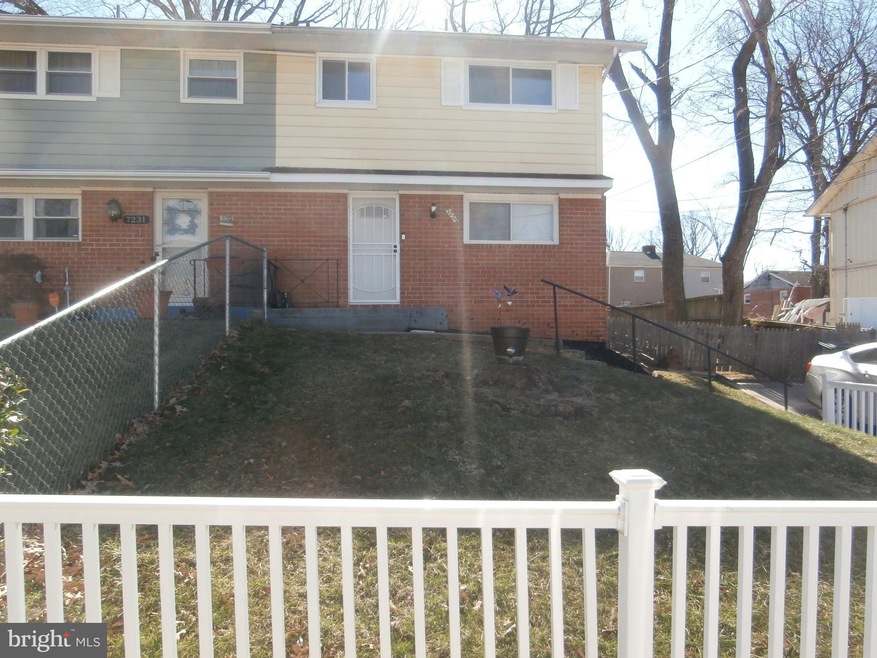
Great 3-Bedroom 2.5 bath home conveniently located on a quiet street in the Seat Pleasant community of Capital Heights Md.Large living room with an abundance of natural lighting. Go straight through the living room doors and wind up on the new wrought iron decking.Right off the living room is a quaint dining area and a Kitchen with stainless steel appliances and granite counter tops.Upstairs you'll find a generous size primary bedroom and 2 other good sized bedrooms and one full bath.Located downstairs is the large basement and full bath with laundry with washer/dryer.Recent new roofing(transferable warranty),new compressor for a/c,recently installed wrought iron deck and driveway
extended to accommodate 2 cars.Home also freshly painted. Sellers request you please remove shoes or use shoe covers provided. So come and bring your best offer.This will not last long.
Last Agent to Sell the Property
(240) 623-3948 roycebush03@gmail.com Exit Community Realty License #SP98372786 Listed on: 02/24/2022
We collect this data history from publicly available records. To have your information removed, we recommend requesting removal directly through your county’s website.
We collect this data history from publicly available records. To have your information removed, we recommend requesting removal directly through your county’s website.
| Date | Buyer | Sale Price | Title Company |
|---|---|---|---|
| $325,000 | None Listed On Document | ||
| $216,500 | Monarch Title Inc | ||
| $95,550 | Title 365 | ||
| $168,700 | Attorney | ||
| $117,100 | -- | ||
| $81,000 | -- |
We collect this data history from publicly available records. To have your information removed, we recommend requesting removal directly through your county’s website.
| Date | Status | Borrower | Loan Amount |
|---|---|---|---|
| Open | $10,924 | ||
| Closed | $6,701 | ||
| Open | $319,113 | ||
| Previous Owner | $4,673 | ||
| Previous Owner | $212,578 | ||
| Previous Owner | $75,000 | ||
| Previous Owner | $168,700 | ||
| Previous Owner | $122,400 | ||
| Previous Owner | $30,600 |
We collect this data history from publicly available records. To have your information removed, we recommend requesting removal directly through your county’s website.
| Date | Event | Price | List to Sale | Price per Sq Ft | Prior Sale |
|---|---|---|---|---|---|
| 04/27/2022 04/27/22 | Sold | $325,000 | +1.6% | $169 / Sq Ft | |
| 04/04/2022 04/04/22 | Pending | -- | -- | -- | |
| 04/01/2022 04/01/22 | For Sale | $320,000 | -1.5% | $167 / Sq Ft | |
| 03/11/2022 03/11/22 | Off Market | $325,000 | -- | -- | |
| 02/28/2022 02/28/22 | Pending | -- | -- | -- | |
| 02/24/2022 02/24/22 | For Sale | $320,000 | +47.5% | $167 / Sq Ft | |
| 08/29/2016 08/29/16 | Sold | $216,900 | +0.2% | $113 / Sq Ft | View Prior Sale |
| 07/10/2016 07/10/16 | Pending | -- | -- | -- | |
| 07/05/2016 07/05/16 | For Sale | $216,500 | +126.6% | $113 / Sq Ft | |
| 02/16/2016 02/16/16 | Sold | $95,550 | -26.5% | $72 / Sq Ft | View Prior Sale |
| 01/10/2016 01/10/16 | Pending | -- | -- | -- | |
| 11/19/2015 11/19/15 | For Sale | $130,000 | -- | $98 / Sq Ft |
We collect this data history from publicly available records. To have your information removed, we recommend requesting removal directly through your county’s website.
| Year | Tax Paid | Tax Assessment Tax Assessment Total Assessment is a certain percentage of the fair market value that is determined by local assessors to be the total taxable value of land and additions on the property. | Land | Improvement |
|---|---|---|---|---|
| 2025 | $5,242 | $284,300 | ||
| 2024 | $5,242 | $253,600 | ||
| 2023 | $4,643 | $222,900 | $48,100 | $174,800 |
| 2022 | $4,522 | $217,100 | $0 | $0 |
| 2021 | $8,926 | $211,300 | $0 | $0 |
| 2020 | $8,593 | $205,500 | $45,000 | $160,500 |
| 2019 | $3,621 | $191,300 | $0 | $0 |
| 2018 | $3,611 | $177,100 | $0 | $0 |
| 2017 | $3,282 | $162,900 | $0 | $0 |
| 2016 | -- | $153,267 | $0 | $0 |
| 2015 | $3,657 | $143,633 | $0 | $0 |
| 2014 | $3,657 | $134,000 | $0 | $0 |
Seller's Agent in 2022
Royce Bush
Exit Community Realty
(301) 520-0161
4 Total Sales
Buyer's Agent in 2022
Iris Johnson
RLAH @properties
(301) 442-6963
60 Total Sales
Seller's Agent in 2016
Thomas Hennerty
NetRealtyNow.com, LLC
(844) 282-0702
863 Total Sales
Seller's Agent in 2016
Ramona Williams
Allison James Estates & Homes
(410) 982-7125
3 Total Sales
J
Buyer's Agent in 2016
Joyce Bush
Long & Foster
(703) 967-0144
Source: Bright MLS
MLS Number: MDPG2031778
APN: 18-1986504
Disclaimer: Certain information contained herein is derived from information provided by parties other than Homes.com. All information provided is deemed reliable, but is not guaranteed to be accurate and should be independently verified.
The data relating to real estate for sale on this website appears in part through the BRIGHT Internet Data Exchange program, a voluntary cooperative exchange of property listing data between licensed real estate brokerage firms, and is provided by BRIGHT through a licensing agreement.
Listing information is from various brokers who participate in the Bright MLS IDX program and not all listings may be visible on the site.
The property information being provided on or through the website is for the personal, non-commercial use of consumers and such information may not be used for any purpose other than to identify prospective properties consumers may be interested in purchasing.
Some properties which appear for sale on the website may no longer be available because they are for instance, under contract, sold or are no longer being offered for sale.
Property information displayed is deemed reliable but is not guaranteed.
Copyright 2026 Bright MLS, Inc.
Ask me questions while you tour the home.