
Yolanda Muckle
Long & Foster Real Estate, Inc.
(240) 363-1736
103 Total Sales
1 in Southwest DC
$550,000 Price

Estimated Value: $638,498
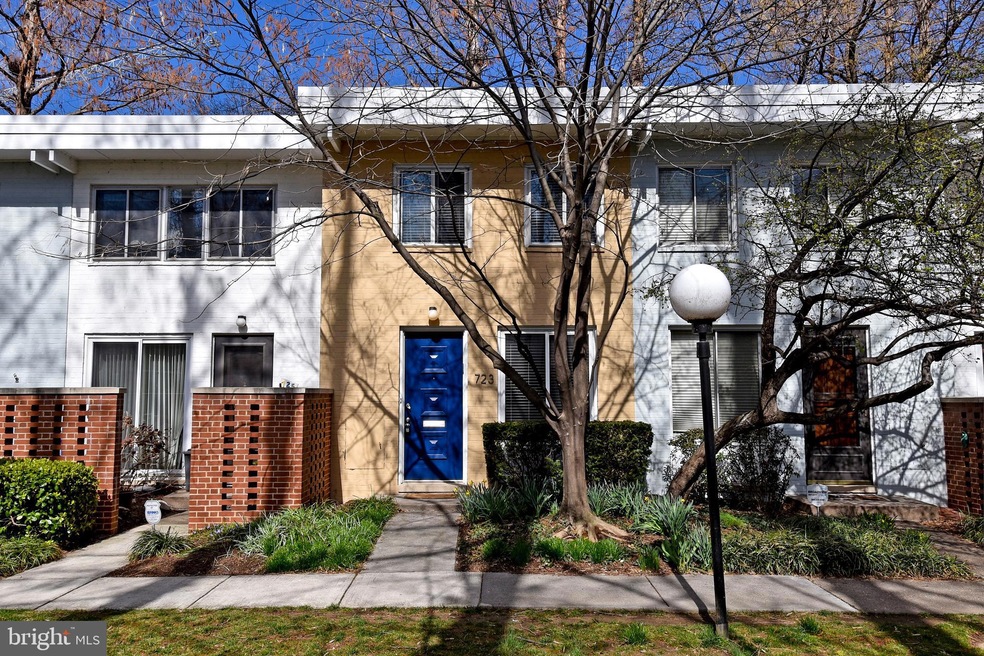

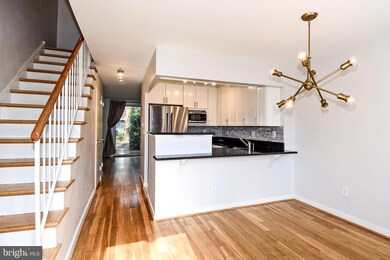
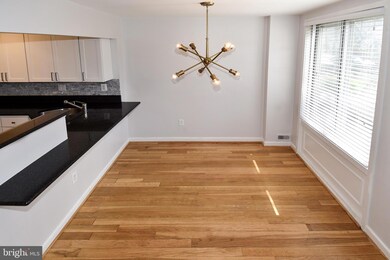
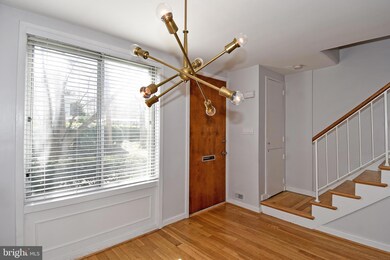
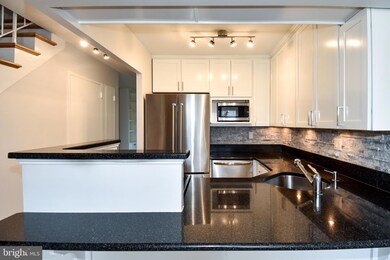
YOUR OWN TOWN HOME IN A REAL MAGNET LOCATION WHERE THEY ARE NOT BUILDING ANYMORE OF THEM! GREAT INVESTMENT! SOLID BUILT MASONRY 2BR; 1.5BA; WITH SEP. LIVING ROOM AND DINING ROOM AND STUNNING OPEN KITCHEN. REAL HARDWOOD FLOORS. THIS HOME HAS BEEN LOVINGLY MAINTAINED & READY FOR YOUR MOVE-IN! GREAT BASEMENT W/ REC. ROOM AND TONS OF STORAGE WITH NEW WASHER AND DRYER . LOVELY PRIVATE PATIO/GARDEN AND YOUR OWN PARKING SPACE. LOW CONDO FEE OF ONLY $420.00 MO. GETS YOU WATER, MASTER INSURANCE, EXTERIOR MAINTENANCE AND PARKING AND MUCH MORE!!INCREDIBLY, WE ARE DOWNTOWN! THIS IS THE BOOMING AND APPRECIATING SW/WATERFRONT. WALK TO U.S. MALL, THE CENTER OF WASH. DC! ALSO, WALK TO CAPITOL, FEDERAL OFFICES, NEW BASEBALL & SOCCER STADIUMS, ARENA STAGE AND NEW $2,000,000,000 WHARF! JUST 3 BLOCKS TO METRO; SAFEWAY &CVS - CONVENIENT! JUST GOOGLE THIS INCREDIBLE LOCATION!!
Last Agent to Sell the Property
(202) 966-1400 lewisbashoor@msn.com Long & Foster Real Estate, Inc. Listed on: 02/27/2020
We collect this data history from publicly available records. To have your information removed, we recommend requesting removal directly through your county’s website.
Yolanda Muckle
Long & Foster Real Estate, Inc.
(240) 363-1736
103 Total Sales
1 in Southwest DC
$550,000 Price
Ernestine Williams
Keller Williams Preferred Properties
(888) 861-2335
20 Total Sales
2 in Southwest DC
$539K - $954K Price Range
Carol Eickert
Compass
(240) 363-9453
37 Total Sales
5 in Southwest DC
$219K - $1M Price Range
Derry Haws
Coldwell Banker Realty - Washington
(855) 629-0537
8 Total Sales
1 in Southwest DC
$823,000 Price
Katri Hunter
Compass
(650) 844-0688
251 Total Sales
2 in Southwest DC
$309K - $390K Price Range
Chuck Burger
Coldwell Banker Realty - Washington
(888) 313-2131
46 Total Sales
1 in Southwest DC
$140,000 Price
We collect this data history from publicly available records. To have your information removed, we recommend requesting removal directly through your county’s website.
| Date | Buyer | Sale Price | Title Company |
|---|---|---|---|
| $699,000 | Kvs Title Llc | ||
| Goldberg Dara | $569,000 | Kvs Title Llc | |
| Janicke Jeffrey | $345,501 | -- |
We collect this data history from publicly available records. To have your information removed, we recommend requesting removal directly through your county’s website.
| Date | Status | Borrower | Loan Amount |
|---|---|---|---|
| Open | $559,200 | ||
| Previous Owner | Goldberg Dara | $540,550 | |
| Previous Owner | Janicke Jeffrey | $276,400 |
We collect this data history from publicly available records. To have your information removed, we recommend requesting removal directly through your county’s website.
| Date | Event | Price | List to Sale | Price per Sq Ft | Prior Sale |
|---|---|---|---|---|---|
| 04/02/2020 04/02/20 | Sold | $699,000 | 0.0% | $485 / Sq Ft | |
| 02/27/2020 02/27/20 | For Sale | $699,000 | +22.8% | $485 / Sq Ft | |
| 06/01/2016 06/01/16 | Sold | $569,000 | 0.0% | $395 / Sq Ft | View Prior Sale |
| 05/07/2016 05/07/16 | Pending | -- | -- | -- | |
| 05/05/2016 05/05/16 | For Sale | $569,000 | -- | $395 / Sq Ft |
We collect this data history from publicly available records. To have your information removed, we recommend requesting removal directly through your county’s website.
| Year | Tax Paid | Tax Assessment Tax Assessment Total Assessment is a certain percentage of the fair market value that is determined by local assessors to be the total taxable value of land and additions on the property. | Land | Improvement |
|---|---|---|---|---|
| 2025 | $4,864 | $677,690 | $203,310 | $474,380 |
| 2024 | $4,770 | $663,450 | $199,030 | $464,420 |
| 2023 | $4,779 | $660,910 | $198,270 | $462,640 |
| 2022 | $4,721 | $649,000 | $194,700 | $454,300 |
| 2021 | $4,305 | $596,120 | $178,840 | $417,280 |
| 2020 | $4,142 | $562,990 | $168,900 | $394,090 |
| 2019 | $3,854 | $528,250 | $158,470 | $369,780 |
| 2018 | $3,683 | $506,590 | $0 | $0 |
| 2017 | $3,445 | $477,720 | $0 | $0 |
| 2016 | $3,717 | $437,270 | $0 | $0 |
| 2015 | $3,358 | $395,020 | $0 | $0 |
| 2014 | $2,557 | $372,390 | $0 | $0 |
Seller's Agent in 2020
Lewis Bashoor
Long & Foster
(202) 329-5396
10 in this area
10 Total Sales
Buyer's Agent in 2020
Jaime Willis
Compass
(202) 494-1325
3 in this area
160 Total Sales
Buyer's Agent in 2016
Michael Marriott
Compass
(202) 716-7000
27 Total Sales
Source: Bright MLS
MLS Number: DCDC459380
APN: 0540-2021
Disclaimer: Certain information contained herein is derived from information provided by parties other than Homes.com. All information provided is deemed reliable, but is not guaranteed to be accurate and should be independently verified.
The data relating to real estate for sale on this website appears in part through the BRIGHT Internet Data Exchange program, a voluntary cooperative exchange of property listing data between licensed real estate brokerage firms, and is provided by BRIGHT through a licensing agreement.
Listing information is from various brokers who participate in the Bright MLS IDX program and not all listings may be visible on the site.
The property information being provided on or through the website is for the personal, non-commercial use of consumers and such information may not be used for any purpose other than to identify prospective properties consumers may be interested in purchasing.
Some properties which appear for sale on the website may no longer be available because they are for instance, under contract, sold or are no longer being offered for sale.
Property information displayed is deemed reliable but is not guaranteed.
Copyright 2026 Bright MLS, Inc.
Ask me questions while you tour the home.