
Muller Dessie
EXP Realty, LLC
(240) 690-5493
144 Total Sales
1 in Waldorf
$645,000 Price

Estimated Value: $282,000 - $307,723
SELLER OPEN TO BACK-UP CONTRACT
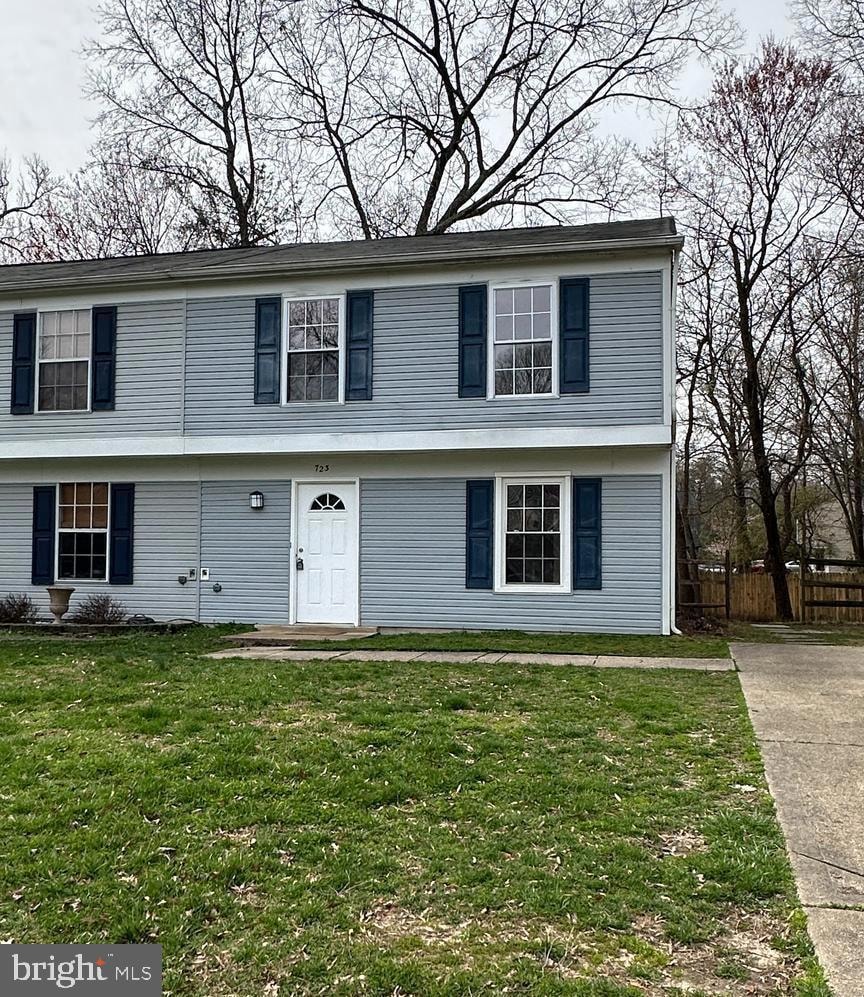



Nestled in the charming Huntington subdivision, this delightful duplex will capture your heart. Boasting three bedrooms and one and a half baths, this home has been thoughtfully updated by the owners. Recent upgrades include a renovated kitchen with new cabinets, appliances, countertops, and faucets, as well as brand new flooring throughout the upstairs and downstairs living areas. Step outside and enjoy the oversized backyard featuring a new deck, perfect for relaxing or entertaining. Situated in the heart of Waldorf, this property offers convenience to commuter routes, schools, the library, shopping centers, and a variety of restaurants, making it an ideal place to call home.
Last Agent to Sell the Property
(443) 295-6123 mdavis@davispalumbo.com RE/MAX One License #511203 Listed on: 03/19/2024
Last Buyer's Agent
(410) 266-0600 annapoliswest@penfedrealty.com Berkshire Hathaway HomeServices PenFed Realty License #659821
We collect this data history from publicly available records. To have your information removed, we recommend requesting removal directly through your county’s website.
Muller Dessie
EXP Realty, LLC
(240) 690-5493
144 Total Sales
1 in Waldorf
$645,000 Price
Sur-Raun Calloway
EXP Realty, LLC
(301) 923-4554
51 Total Sales
1 in Waldorf
$575,000 Price
Ellwood Reid
iRealty Real Estate Group
(202) 952-7045
56 Total Sales
17 in Waldorf
$269K - $630K Price Range
Arleen Krstic
EXP Realty, LLC
(858) 614-6464
58 Total Sales
1 in Waldorf
$350,000 Price
Shaun Holden
Douglas Realty, LLC
(520) 335-3808
44 Total Sales
1 in Waldorf
$442,000 Price
Monica Bryant
CENTURY 21 New Millennium
(202) 972-2014
98 Total Sales
2 in Waldorf
$356K - $565K Price Range
We collect this data history from publicly available records. To have your information removed, we recommend requesting removal directly through your county’s website.
| Date | Buyer | Sale Price | Title Company |
|---|---|---|---|
| $299,900 | Capitol Title | ||
| $138,000 | -- | ||
| $85,000 | -- | ||
| $79,600 | -- |
We collect this data history from publicly available records. To have your information removed, we recommend requesting removal directly through your county’s website.
| Date | Status | Borrower | Loan Amount |
|---|---|---|---|
| Open | $290,903 | ||
| Previous Owner | $128,000 | ||
| Previous Owner | $75,000 |
We collect this data history from publicly available records. To have your information removed, we recommend requesting removal directly through your county’s website.
| Date | Event | Price | List to Sale | Price per Sq Ft |
|---|---|---|---|---|
| 04/23/2024 04/23/24 | Sold | $299,900 | 0.0% | $284 / Sq Ft |
| 04/04/2024 04/04/24 | For Sale | $299,900 | 0.0% | $284 / Sq Ft |
| 03/27/2024 03/27/24 | Pending | -- | -- | -- |
| 03/19/2024 03/19/24 | For Sale | $299,900 | -- | $284 / Sq Ft |
We collect this data history from publicly available records. To have your information removed, we recommend requesting removal directly through your county’s website.
| Year | Tax Paid | Tax Assessment Tax Assessment Total Assessment is a certain percentage of the fair market value that is determined by local assessors to be the total taxable value of land and additions on the property. | Land | Improvement |
|---|---|---|---|---|
| 2025 | $7,129 | $243,700 | ||
| 2024 | $3,237 | $221,300 | $90,000 | $131,300 |
| 2023 | $2,914 | $203,900 | $0 | $0 |
| 2022 | $2,656 | $186,500 | $0 | $0 |
| 2021 | $2,326 | $169,100 | $80,000 | $89,100 |
| 2020 | $2,326 | $159,833 | $0 | $0 |
| 2019 | $2,187 | $150,567 | $0 | $0 |
| 2018 | $2,026 | $141,300 | $75,000 | $66,300 |
| 2017 | $1,911 | $133,100 | $0 | $0 |
| 2016 | -- | $124,900 | $0 | $0 |
| 2015 | $1,818 | $116,700 | $0 | $0 |
| 2014 | $1,818 | $116,700 | $0 | $0 |
Seller's Agent in 2024
Lisa Wills
RE/MAX
(301) 752-1442
252 Total Sales
Buyer's Agent in 2024
Melanie Wood
BHHS PenFed (actual)
(410) 980-5732
157 Total Sales
Buyer Co-Listing Agent in 2024
Bridget O'Callaghan
BHHS PenFed (actual)
(410) 541-1984
26 Total Sales
Source: Bright MLS
MLS Number: MDCH2030930
APN: 06-103677
Disclaimer: Certain information contained herein is derived from information provided by parties other than Homes.com. All information provided is deemed reliable, but is not guaranteed to be accurate and should be independently verified.
The data relating to real estate for sale on this website appears in part through the BRIGHT Internet Data Exchange program, a voluntary cooperative exchange of property listing data between licensed real estate brokerage firms, and is provided by BRIGHT through a licensing agreement.
Listing information is from various brokers who participate in the Bright MLS IDX program and not all listings may be visible on the site.
The property information being provided on or through the website is for the personal, non-commercial use of consumers and such information may not be used for any purpose other than to identify prospective properties consumers may be interested in purchasing.
Some properties which appear for sale on the website may no longer be available because they are for instance, under contract, sold or are no longer being offered for sale.
Property information displayed is deemed reliable but is not guaranteed.
Copyright 2026 Bright MLS, Inc.
Ask me questions while you tour the home.