
Gabrielle Fields
EXP Realty, LLC
(667) 771-5489
77 Total Sales
1 in Westminster
$475,000 Price


Estimated Value: $444,331
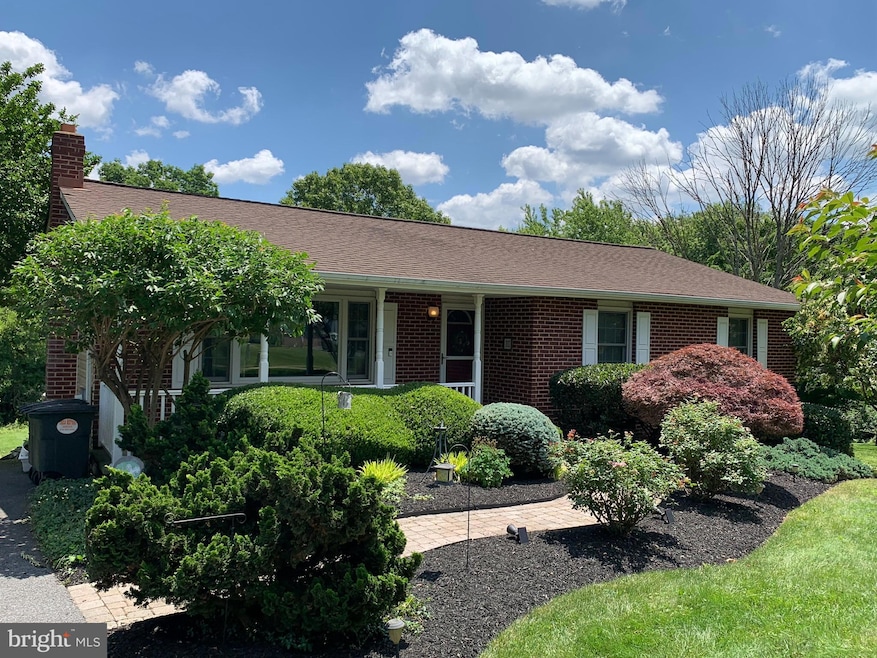
Charming rancher featuring three bedroom two full baths. Situated in an established neighborhood on a picturesque lot. Outside features a spacious backyard with a natural curtain of trees across the rear and landscaping that truly adds to the aesthetic beauty of this lovely home. Entering the home the bright and cheerful feeling sets in instantly! Open floor plan with gleaming hardwood floors and lots of windows filling this home with natural sunlight, Lower level offers three finished rooms and a large utility room providing space for your dream shop. Lower level also has a walkout giving you access to patio and a large deck overlooking a backyard that has so many possibilities! Whether you like to plant or play there's so much space waiting for you. This home has been owned and lovingly cared for by the family who had the home built. Conveniently located, minutes from shopping , restaurants, schools, festivals in downtown Westminster. Property is in an estate,. Inspections are welcomed but being sold AS IS.
Last Agent to Sell the Property
(410) 823-0033 realtor@cummingsrealtors.com Cummings & Co. Realtors Listed on: 07/19/2024
Co-Listed By
(410) 823-0033 realtor@cummingsrealtors.com Cummings & Co. Realtors License #529561
We collect this data history from publicly available records. To have your information removed, we recommend requesting removal directly through your county’s website.
Gabrielle Fields
EXP Realty, LLC
(667) 771-5489
77 Total Sales
1 in Westminster
$475,000 Price
Larry Makowski
Express Auctioneers, LLC
(443) 879-7241
49 Total Sales
1 in Westminster
$588,500 Price
Laura Dernoga
Cummings & Co. Realtors
(667) 771-4178
111 Total Sales
1 in Westminster
$680,000 Price
Ben Rutt
Patriot Realty, LLC
(717) 864-6156
386 Total Sales
12 in Westminster
$738K - $1.3M Price Range
Katie Klenk
Keller Williams Legacy
(717) 268-4302
113 Total Sales
3 in Westminster
$197K - $650K Price Range
Vicki Baxter
Cummings & Co. Realtors
(667) 213-2744
15 Total Sales
1 in Westminster
$440,000 Price
We collect this data history from publicly available records. To have your information removed, we recommend requesting removal directly through your county’s website.
| Date | Buyer | Sale Price | Title Company |
|---|---|---|---|
| -- | Discovery Title | ||
| -- | Discovery Title | ||
| $400,000 | Lakeside Title |
We collect this data history from publicly available records. To have your information removed, we recommend requesting removal directly through your county’s website.
| Date | Status | Borrower | Loan Amount |
|---|---|---|---|
| Previous Owner | $160,000 | ||
| Previous Owner | $203,000 | ||
| Previous Owner | $210,000 | ||
| Previous Owner | $102,140 |
We collect this data history from publicly available records. To have your information removed, we recommend requesting removal directly through your county’s website.
| Date | Event | Price | List to Sale | Price per Sq Ft |
|---|---|---|---|---|
| 11/06/2024 11/06/24 | Sold | $400,000 | -5.9% | $202 / Sq Ft |
| 10/09/2024 10/09/24 | Pending | -- | -- | -- |
| 10/09/2024 10/09/24 | Off Market | $425,000 | -- | -- |
| 09/28/2024 09/28/24 | For Sale | $425,000 | 0.0% | $214 / Sq Ft |
| 07/24/2024 07/24/24 | Pending | -- | -- | -- |
| 07/19/2024 07/19/24 | For Sale | $425,000 | -- | $214 / Sq Ft |
We collect this data history from publicly available records. To have your information removed, we recommend requesting removal directly through your county’s website.
| Year | Tax Paid | Tax Assessment Tax Assessment Total Assessment is a certain percentage of the fair market value that is determined by local assessors to be the total taxable value of land and additions on the property. | Land | Improvement |
|---|---|---|---|---|
| 2026 | $3,446 | $328,400 | $103,200 | $225,200 |
| 2025 | $3,446 | $302,333 | $0 | $0 |
| 2024 | $3,016 | $276,267 | $0 | $0 |
| 2023 | $2,827 | $250,200 | $103,200 | $147,000 |
| 2022 | $2,676 | $239,033 | $0 | $0 |
| 2021 | $5,143 | $227,867 | $0 | $0 |
| 2020 | $2,449 | $216,700 | $93,200 | $123,500 |
| 2019 | $2,428 | $214,867 | $0 | $0 |
| 2018 | $2,386 | $213,033 | $0 | $0 |
| 2017 | $2,365 | $211,200 | $0 | $0 |
| 2016 | -- | $204,067 | $0 | $0 |
| 2015 | -- | $196,933 | $0 | $0 |
| 2014 | -- | $189,800 | $0 | $0 |
Seller's Agent in 2024
Galen Roop
Cummings & Co. Realtors
(410) 259-1946
108 Total Sales
K
Seller Co-Listing Agent in 2024
Kelly Koelber
Cummings & Co. Realtors
(410) 967-6963
115 Total Sales
Buyer's Agent in 2024
Rob Bonnet
Coldwell Banker (NRT-Southeast-MidAtlantic)
(410) 299-5791
7 Total Sales
Source: Bright MLS
MLS Number: MDCR2021614
APN: 07-042213
Disclaimer: Certain information contained herein is derived from information provided by parties other than Homes.com. All information provided is deemed reliable, but is not guaranteed to be accurate and should be independently verified.
The data relating to real estate for sale on this website appears in part through the BRIGHT Internet Data Exchange program, a voluntary cooperative exchange of property listing data between licensed real estate brokerage firms, and is provided by BRIGHT through a licensing agreement.
Listing information is from various brokers who participate in the Bright MLS IDX program and not all listings may be visible on the site.
The property information being provided on or through the website is for the personal, non-commercial use of consumers and such information may not be used for any purpose other than to identify prospective properties consumers may be interested in purchasing.
Some properties which appear for sale on the website may no longer be available because they are for instance, under contract, sold or are no longer being offered for sale.
Property information displayed is deemed reliable but is not guaranteed.
Copyright 2026 Bright MLS, Inc.
Ask me questions while you tour the home.