
Nancy Kirk Matthew
Compass Realty Group
(913) 386-6527
79 Total Sales
2 in Osawatomie
$255K - $395K Price Range

Estimated Value: $188,000 - $272,000
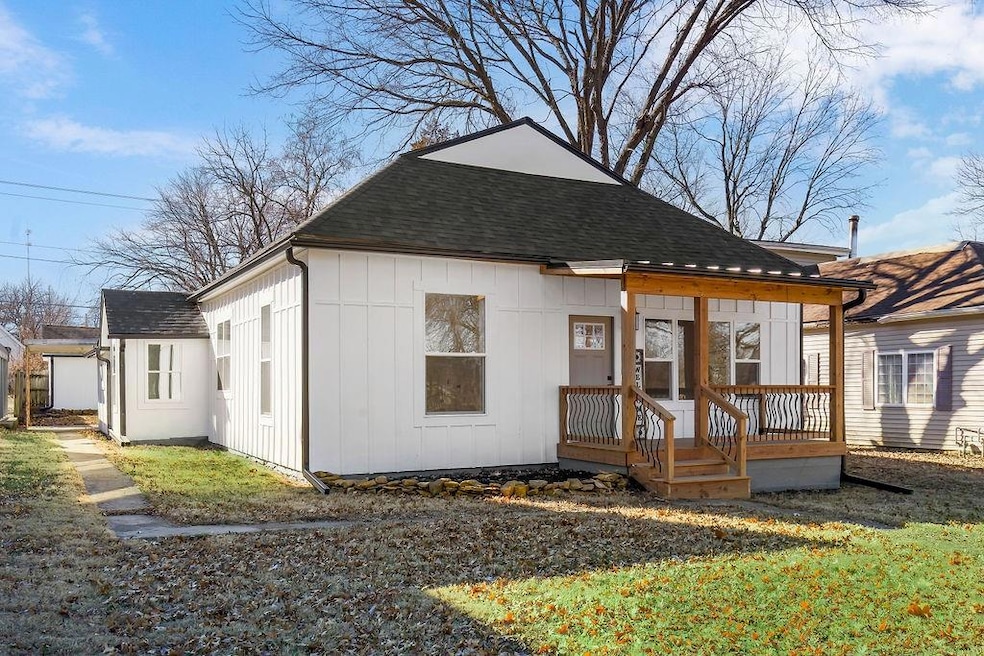
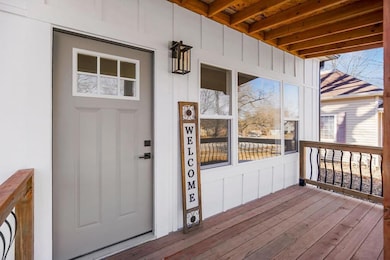
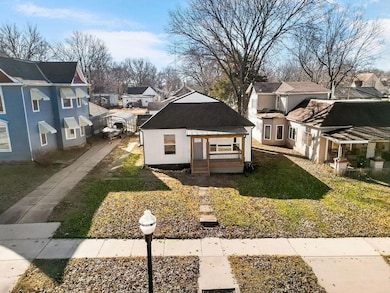
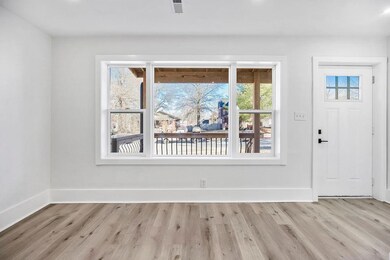
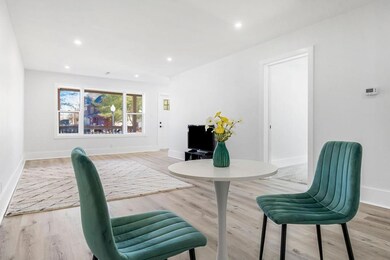
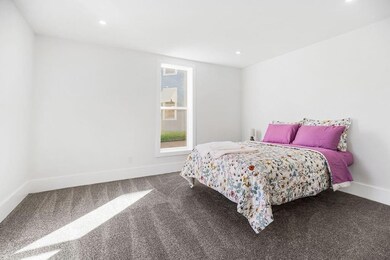
This gorgeous home has been completely reimagined, with everything new from the ground up except for the framing, foundation, and the dirt it sits on! Enjoy the benefits of brand-new electrical, plumbing, HVAC, windows, siding, roof, flooring, kitchen, and bathroom—all thoughtfully crafted for modern living. There is an abundance of natural light and large room sizes. The kitchen features granite counter tops, stainless steel appliances, and soft close cabinets. The bathroom has granite counter tops and an onyx shower over tub. The large laundry room could double as a mud room with many possibilities to finish as you desire rather it's installing hall tree lockers to store backpacks, coats and shoes, or a built-in laundry folding station with upper and lower cabinetry. There are ample outlets throughout the entire home. Enjoy the new 14x6 front porch, which features a custom standing seam flat black roof and modern balusters . There is a single car drive off of Main Street, off street parking, 1 car garage, and a two car concrete pad off the alley. Added bonus, there is a trap door in the hallway to access the partial basement with concrete floor and sump pump, which is perfect to seek shelter during tornado weather. This beautifully transformed home with original charm may look small from the street but you will be impressed once you step inside. Come take a tour of your new home!
Last Agent to Sell the Property
Clinch Realty LLC Brokerage Phone: 913-206-2138 License #00219952 Listed on: 03/01/2025
We collect this data history from publicly available records. To have your information removed, we recommend requesting removal directly through your county’s website.
Nancy Kirk Matthew
Compass Realty Group
(913) 386-6527
79 Total Sales
2 in Osawatomie
$255K - $395K Price Range
Lauren Pierce
BG & Associates LLC
(681) 248-5266
84 Total Sales
1 in Osawatomie
$157,000 Price
Tom Schull
Signature Realty, LLC
(913) 357-5893
6 Total Sales
1 in Osawatomie
$92,500 Price
Rollene Croucher
KW Diamond Partners
(913) 278-1591
206 Total Sales
2 in Osawatomie
$185K - $235K Price Range
Robert Zoller
KW Diamond Partners
(913) 285-8746
83 Total Sales
1 in Osawatomie
$250,000 Price
Sharon Sigman
RE/MAX State Line
(913) 359-4478
184 Total Sales
1 in Osawatomie
$230,000 Price
We collect this data history from publicly available records. To have your information removed, we recommend requesting removal directly through your county’s website.
| Date | Buyer | Sale Price | Title Company |
|---|---|---|---|
| -- | Eland Title Company Llc | ||
| Davis Russell | -- | -- |
We collect this data history from publicly available records. To have your information removed, we recommend requesting removal directly through your county’s website.
| Date | Event | Price | List to Sale | Price per Sq Ft |
|---|---|---|---|---|
| 04/02/2025 04/02/25 | Sold | -- | -- | -- |
| 03/01/2025 03/01/25 | For Sale | $209,000 | -- | $146 / Sq Ft |
We collect this data history from publicly available records. To have your information removed, we recommend requesting removal directly through your county’s website.
| Year | Tax Paid | Tax Assessment Tax Assessment Total Assessment is a certain percentage of the fair market value that is determined by local assessors to be the total taxable value of land and additions on the property. | Land | Improvement |
|---|---|---|---|---|
| 2025 | $1,831 | $9,752 | $783 | $8,969 |
| 2024 | $1,781 | $9,546 | $702 | $8,844 |
| 2023 | $2,011 | $10,407 | $660 | $9,747 |
| 2022 | $1,759 | $8,683 | $818 | $7,865 |
| 2021 | $617 | $0 | $0 | $0 |
| 2020 | $952 | $0 | $0 | $0 |
| 2019 | $667 | $0 | $0 | $0 |
| 2018 | $632 | $0 | $0 | $0 |
| 2017 | $672 | $0 | $0 | $0 |
| 2016 | -- | $0 | $0 | $0 |
| 2015 | -- | $0 | $0 | $0 |
| 2014 | -- | $0 | $0 | $0 |
| 2013 | -- | $0 | $0 | $0 |
Seller's Agent in 2025
Baylee Teagarden
Clinch Realty LLC
(913) 206-2138
84 Total Sales
Buyer's Agent in 2025
John Gaignat
Keller Williams Legacy Partner
(913) 205-9987
53 Total Sales
Source: Heartland MLS
MLS Number: 2533554
APN: 171-11-0-30-05-006.00-0
Disclaimer: Certain information contained herein is derived from information provided by parties other than Homes.com. All information provided is deemed reliable, but is not guaranteed to be accurate and should be independently verified.
All data is obtained from various sources and may not have been verified by broker or MLS GRID. Supplied Open House Information is subject to change without notice. All information should be independently reviewed and verified for accuracy. Properties may or may not be listed by the office/agent presenting the information. Some IDX listings have been excluded from this website. Prices displayed on all Sold listings are the Last Known Listing Price and may not be the actual selling price.
Listings courtesy of Heartland MLS as distributed by MLS GRID.
Based on information submitted to the MLS GRID
Listing Information presented by local MLS brokerage: TEN-X, INC., local REALTOR®- Arlene Richardson - (888) 952-6393
Ask me questions while you tour the home.