NOT LISTED FOR SALE

723 McMullan Ave Unit 402 Edenton, NC 27932

Estimated Value: $467,480 - $556,000

3 Beds
3.5 Baths
2,357 Sq Ft
2006 Built

Sale Details

Date Sold: June 6, 2023

Last sale price $445,000 $189 Per Sq Ft

Est. 11% increase in value since last sale

Current estimated payment $3,517 / mo

15 Days on Market

Highlights

  • Marina
  • Pier
  • Pool House
  • Community Boat Dock
  • Boat Slip
  • The property is located in a historic district

About This Home

As of June 2023

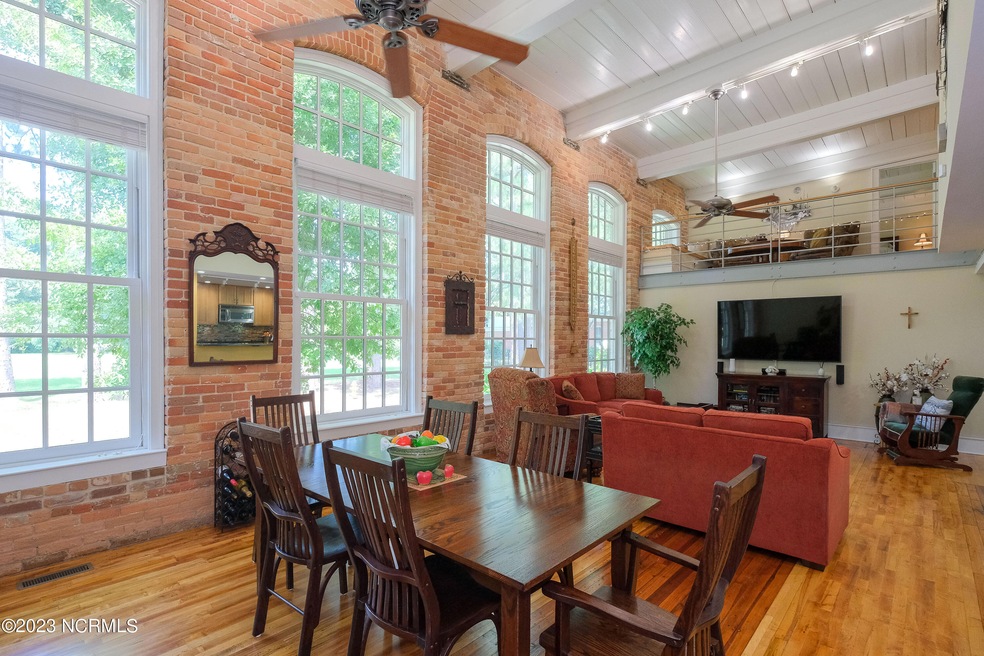
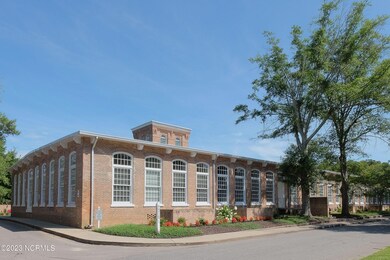
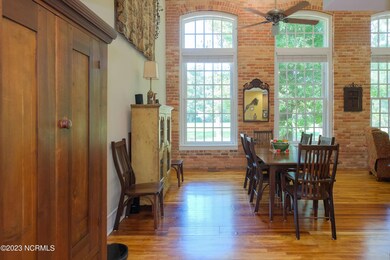
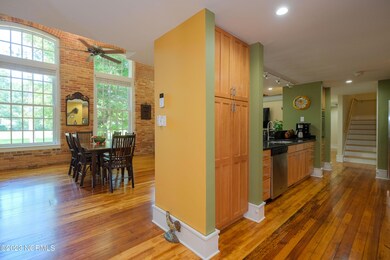
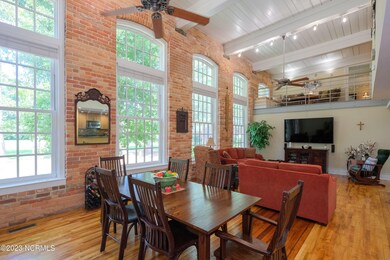
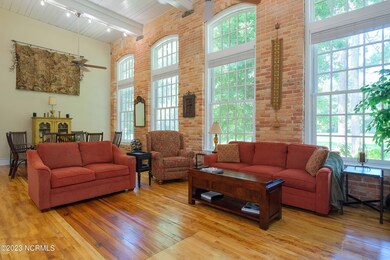
Beautifully renovated Condominium in the historic Edenton Cotton Mill Condo Building located in downtown Edenton, NC. Featured in Cottage Living, this Cotton Mill Village Condo development is one f the finest examples of repurposing an old building into fabulous downton living spaces. Unit 402 is one of the largest units that combines the charm of old and new materials giving the owner the best of both worlds. Boasting seven 5' x 12' windows, this unit offers natural light throughout the space while also overlooking the historic ball field green space. With a master suite downstairs and an additional master suite upstairs, and a second guest bedroom and bath, this unit offers plenty of space for all. The landing upstiars makes for a great office nook too. Amenities include a pool, dock, walk-way to a creek, and boat slips for small water crafts. A storage space is located under the parking garage. A unique way of life with walking distance to shopping, dining and views of the Albemarle Sound.

Last Agent to Sell the Property

Fraser Kelly

Perry & Co Sotheby's International Realty License #263297 Listed on: 03/23/2023

Last Buyer's Agent

Fraser Kelly

Perry & Co Sotheby's International Realty License #263297 Listed on: 03/23/2023

Property Details

Home Type

  • Condominium

Est. Annual Taxes

  • $3,665

Year Built

  • Built in 2006

HOA Fees

Home Design

  • Flat Roof Shape
  • Brick Exterior Construction
  • Brick Foundation
  • Wood Frame Construction
  • Membrane Roofing
  • Stick Built Home

Interior Spaces

  • 2,357 Sq Ft Home
  • 2-Story Property
  • Furnished or left unfurnished upon request
  • Vaulted Ceiling
  • Ceiling Fan
  • Thermal Windows
  • Blinds
  • Combination Dining and Living Room
  • Crawl Space

Kitchen

  • Built-In Oven
  • Gas Cooktop
  • Range Hood
  • Built-In Microwave
  • Dishwasher
  • Solid Surface Countertops

Flooring

  • Wood
  • Tile

Bedrooms and Bathrooms

  • 3 Bedrooms
  • Primary Bedroom on Main
  • Walk-In Closet

Laundry

  • Laundry closet
  • Washer and Dryer Hookup

Home Security

  • Pest Guard System
  • Termite Clearance

Parking

  • Electric Vehicle Home Charger
  • Driveway
  • On-Site Parking
  • Parking Lot

Eco-Friendly Details

  • Energy-Efficient HVAC
  • ENERGY STAR/CFL/LED Lights

Outdoor Features

  • Pool House
  • Pier
  • Water Access
  • Boat Slip

Schools

  • White Oak/D F Walker Elementary School
  • Chowan Middle School
  • John A. Holmes High School

Utilities

  • Forced Air Zoned Cooling and Heating System
  • Heat Pump System
  • Heating System Uses Natural Gas
  • Natural Gas Connected
  • Co-Op Water
  • Electric Water Heater
  • Municipal Trash

Additional Features

  • Accessible Approach with Ramp
  • Cul-De-Sac
  • The property is located in a historic district

Listing and Financial Details

  • Assessor Parcel Number 7804c2889004 And 780429878866

Community Details

Overview

  • Roof Maintained by HOA
  • Master Insurance
  • Edenton Cotton Mill Condo Hoa. And Project Assoc Association
  • Cotton Mill Parking And Storage Association
  • Edenton Cotton Mill Condominiums Subdivision
  • Maintained Community

Recreation

  • Community Boat Dock
  • Marina
  • Waterfront Community
  • Community Pool

Pet Policy

  • Dogs and Cats Allowed

Security

  • Security Lighting
  • Fire and Smoke Detector

Amenities

  • Elevator

Property Details

Home Type

Condominium

Est. Annual Taxes

$3,665

Year Built

Built in 2006

HOA Fees

$523 per month

Listing Details

  • Property Type: A
  • Sub Type: Condominium
  • Style: Historic District
  • Appliances Equipment: Cooktop - Gas, Dishwasher, Microwave - Built-In, Refrigerator, Vent Hood, Wall Oven
  • Handicap Accessible: Accessible Approach with Ramp
  • List Priceper Sq Ft: 190.50
  • New Construction: No
  • Prospect Exempt: No
  • Total Real Estate Property Taxes: 3665.00
  • Waterview: No
  • Year Built: 2006
  • Unit Type: 3 Bedroom
  • Special Features: None
  • Property Sub Type: Condos

Interior Features

  • Attic: None
  • Basement: None
  • Dining Room Type: Combination
  • Fireplace: None
  • Flooring: Tile, Wood
  • Interior Amenities: 1st Floor Master, 9Ft+ Ceilings, Blinds/Shades, Ceiling - Vaulted, Ceiling Fan(s), Elevator, Pantry, Smoke Detectors, Solid Surface, Walk-In Closet
  • Laundry Location: Closet, Hookup - Dryer, Hookup - Washer
  • Master Bedroom Level: Primary Living Area
  • Full Bathrooms: 3
  • Half Bathrooms: 1
  • Total Bathrooms: 4.00
  • Bedrooms: 3
  • Sq Ft Heated: 2357.00
  • Stories: 2.0
  • Stories Levels: Two
  • Total Heated Primary Separate Sq Ft: 2357.00
  • Furnished: Negotiable

Exterior Features

  • Exterior Features: Security Lighting, Thermal Windows
  • Exterior Finish: Brick
  • Exterior Structures: Pool House
  • Fencing: None
  • Foundation: Brick/Mortar, Crawl Space
  • Porch Balcony Deck: None
  • Road Type Frontage: Maintained, Paved
  • Roof: Flat, Membrane
  • Waterfront: No

Garage/Parking

  • Parking Driveway: Concrete, On Site, Parking Lot

Utilities

  • Cooling System: Central, Heat Pump, Zoned
  • Fuel Tank: None
  • Heated Sq Ft: 2200 - 2399
  • Heating System: Forced Air, Gas Pack
  • Service Providers Electric Provider: Dominion Electric
  • Service Providers Natural Gas Provider: Piedmont Natural Gas Co.
  • Service Providers Sewer Provider: Town of Edenton
  • Service Providers Water Provider: Town of Edenton
  • Utilities: Municipal Sewer, Municipal Water, Natural Gas Connected
  • Water Heater: Electric
  • Internet Service Provider: mediacom
  • Heating System Fuel Source: Natural Gas
  • Trash Collection: City Pick-UP

Association/Amenities

  • H O A: Yes
  • H O Aand Neighborhood Amenities: Boat Dock, Community Pool, Elevator(s), Maint - Comm Areas, Marina, Master Insure, Pest Control, Roof, Sewer, Termite Bond, Trash, Water
  • H O A Association Fee1 Year: 6180.00
  • H O A Association Fee2 Year: 100.00
  • H O A Association Name: Edenton Cotton Mill Condo HOA. and Project Assoc
  • H O A Association Name2: Cotton Mill Parking and Storage
  • H O A Association Phone: 000-000-00

Fee Information

  • Home Warranty Termite: Termite Bond
  • Home Warranty Termite Company: Precision
  • Home Warranty Termite Company Phone: 000000

Schools

  • Elementary School: White Oak/D F Walker
  • High School: John A. Holmes High
  • Middle School: Chowan Middle School

Lot Info

  • Cobra Zone: No
  • Deed Book: 547
  • Deed Page: 708.00
  • Lot Description: Cul-de-Sac Lot
  • Lot Sq Ft: 2357.00
  • Lot Water Features: Boat Dock, Boat Slip, Pier, Water Access Comm, Waterfront Comm
  • Zoning: Residential

Green Features

  • Green Bldg Features: Electric Car Charger, LED Lighting

Rental Info

  • Appointment Contact Name: Fraser Kelly
  • Appointment Center Phone: 2525622183
  • Pets Allowed: Cats Ok, Dogs Ok
  • Pets Allowed Pets Allowed: Yes

Tax Info

  • Tax Identifier: 7804c2889004 And 780429878866
  • Tax Year: 2022

Ownership History

Date Name Owned For Owner Type

Purchase Details

Closed on
Sep 10, 2025
Sold by
Clay Francis and Clay Maryanne W
Bought by
Clay And Maryanne Francis Living Trust and Francis
Current Estimated Value
$492,871

Purchase Details

Listed on
Oct 24, 2019
Closed on
Jun 6, 2020
Sold by
Buckley Michael F and Buckley Vicki L
Bought by
Joshua Francis C
Seller's Agent
Fraser Kelly
Perry & Co Sotheby's International Realty
Buyer's Agent
Ann Perry
Perry & Co Sotheby's International Realty
Sold Price
$338,000

Home Financials for this Owner

Home Financials are based on the most recent Mortgage that was taken out on this home.
Avg. Annual Appreciation
7.16%
Original Mortgage
$300,000
Interest Rate
6.25%
Mortgage Type
New Conventional

Purchase Details

Listed on
Oct 24, 2019
Closed on
Apr 6, 2020
Sold by
Galyen Gay C and Galyen Dale G
Bought by
Buckley Michael F
Seller's Agent
Fraser Kelly
Perry & Co Sotheby's International Realty
Buyer's Agent
Ann Perry
Perry & Co Sotheby's International Realty
Sold Price
$338,000

Home Financials for this Owner

Home Financials are based on the most recent Mortgage that was taken out on this home.
Original Mortgage
$236,600
Interest Rate
3.4%
Mortgage Type
Construction

Purchase Details

Closed on
Feb 6, 2006
Bought by
Galyen Gay C
Source: Public Records
Create a Home Valuation Report for This Property
The Home Valuation Report is an in-depth analysis detailing your home's value as well as a comparison with similar homes in the area

Home Values in the Area

Source: Public Records

Average Home Value in this Area


Source: Public Records

Purchase History

We collect this data history from publicly available records. To have your information removed, we recommend requesting removal directly through your county’s website.

Date Buyer Sale Price Title Company
Clay And Maryanne Francis Living Trust -- None Listed On Document
Joshua Francis C $445,000 Attorney Only
Buckley Michael F $338,000 Attorney Only
Galyen Gay C $468,600 --
Source: Public Records

Mortgage History

We collect this data history from publicly available records. To have your information removed, we recommend requesting removal directly through your county’s website.

Date Status Borrower Loan Amount
Previous Owner Joshua Francis C $300,000
Previous Owner Buckley Michael F $236,600
Source: Public Records

Property History

Date Event Price List to Sale Price per Sq Ft Prior Sale
06/06/2023 06/06/23 Sold $445,000 -0.9% $189 / Sq Ft
04/07/2023 04/07/23 Pending -- -- --
03/23/2023 03/23/23 For Sale $449,000 +32.8% $190 / Sq Ft
04/09/2020 04/09/20 Sold $338,000 0.0% $143 / Sq Ft View Prior Sale
03/04/2020 03/04/20 Off Market $338,000 -- --
Source: Hive MLS

Tax History

Year Tax Paid Tax Assessment Tax Assessment Total Assessment is a certain percentage of the fair market value that is determined by local assessors to be the total taxable value of land and additions on the property. Land Improvement
2025 $3,850 $334,768 $0 $334,768
2024 $3,766 $334,768 $0 $334,768
2023 $3,666 $334,768 $0 $334,768
2022 $3,666 $334,768 $0 $334,768
2021 $3,875 $329,820 $0 $329,820
2020 $3,809 $329,820 $0 $329,820
2019 $3,809 $329,820 $0 $329,820
2018 $3,776 $329,820 $0 $329,820
2016 $3,710 $329,820 $0 $329,820
2015 $3,661 $329,820 $0 $329,820
2014 $3,529 $329,820 $0 $329,820
Source: Public Records

Agents Affiliated with this Home

  • Section Image
  • Section Image
See All Agents

Map

Source: Hive MLS

MLS Number: 100376093

Hive MLS

APN: 7804-C2-88-9004

Your Personal Tour Guide

Ask me questions while you tour the home.