
E. Marie Chandler
Hall & Nixon Real Estate, Inc
(252) 254-2827
58 Total Sales
4 in Edenton
$5K - $296K Price Range
Estimated Value: $543,829 - $843,000
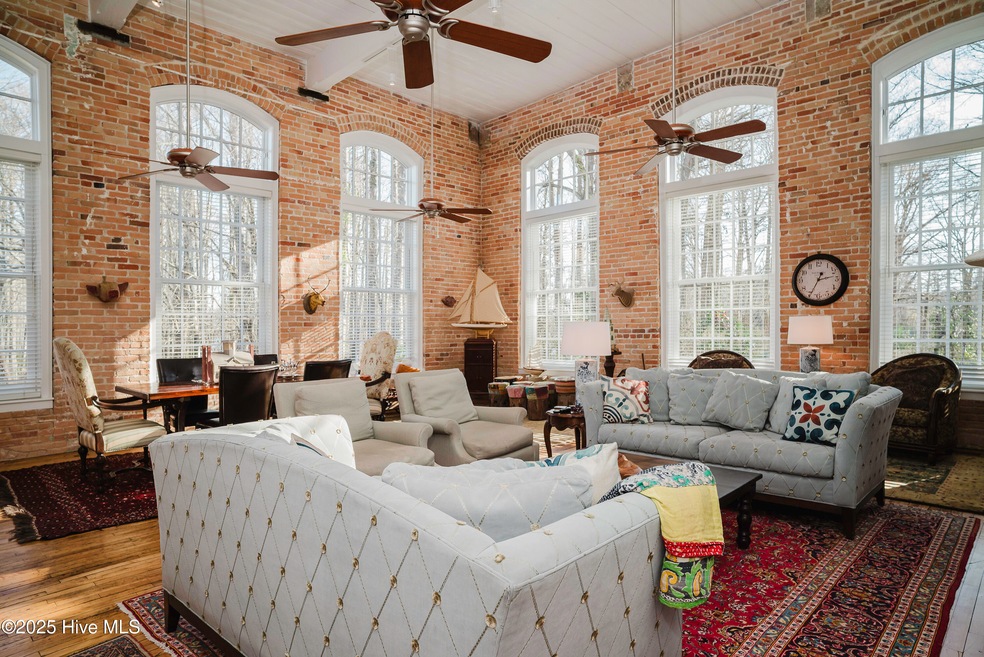
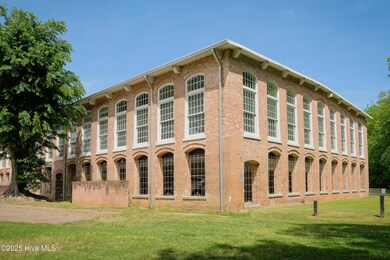
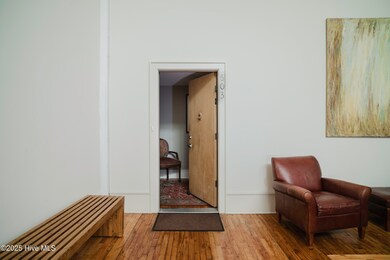
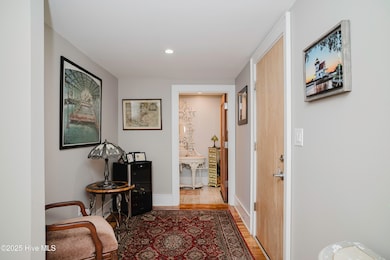
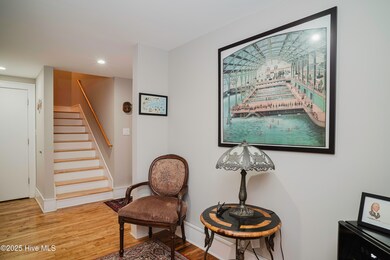
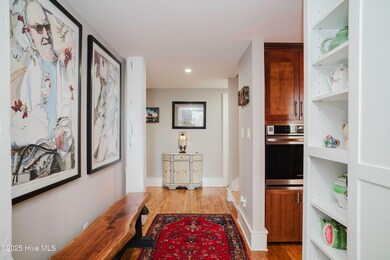
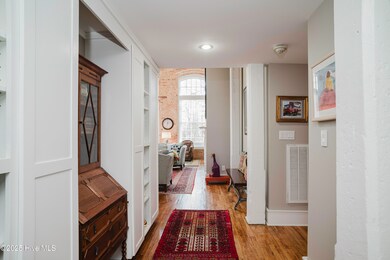
This stunning corner unit is a crown jewel in the acclaimed renovation of the historic Edenton Cotton Mill. This extraordinary condo features a rare combination of privacy and a Queen Anne's creek view, and its corner position affords 2 exterior walls - hence, 8 amazing windows. Impressive and thoughtful customization paired with soaring 17'+ ceilings with exposed beams, original hardwood floors, interior brick walls, and impressive 5'x12' double paned windows create a spectacular space sure to impress the most discriminating buyer. The large kitchen is a cook's delight with both plentiful workspace and storage that includes an impressive walk-in pantry. The first floor master bedroom is one of only a few in the Mill with full ceiling height, and the master bath is truly luxurious with double vanities, a large tub, and oversized walk in shower. 2 guest bedrooms - each with a full bath - an office, and spacious open loft area are upstairs. A covered parking space and 2 storage units are included, with elevator access conveniently close to the unit's front door. A swimming pool with bath house and a pier with day docks are project amenities. The Edenton Cotton Mill sits on the tranquil waters of Queen Anne's Creek, perfect for kayaks and canoes and observing Mother Nature's beauty. This condo is certainly one of the Edenton Cotton Mill's finest! Seller would like the option to rent back for up to 6 months.
Last Agent to Sell the Property
Perry & Co Sotheby's International Realty License #218015 Listed on: 05/13/2025
Last Buyer's Agent
Perry & Co Sotheby's International Realty License #218015 Listed on: 05/13/2025
We collect this data history from publicly available records. To have your information removed, we recommend requesting removal directly through your county’s website.
E. Marie Chandler
Hall & Nixon Real Estate, Inc
(252) 254-2827
58 Total Sales
4 in Edenton
$5K - $296K Price Range
Holly Glenn
Hall & Nixon Real Estate, Inc
(252) 254-2584
34 Total Sales
1 in Edenton
$51,500 Price
Natashia Heinrich
Opening Doors Realty
(252) 562-9692
29 Total Sales
3 in Edenton
$16K - $175K Price Range
Mark S. Brink
A Better Way Realty, Inc
(252) 302-4225
94 Total Sales
6 in Edenton
$80K - $210K Price Range
LeeAnn Schadlich
World Class Realty & Prop Mgmt
(757) 239-2502
38 Total Sales
2 in Edenton
$232,500 Price Range
Brenda Williams
Howard Hanna Real Estate Svcs.
(757) 704-5844
156 Total Sales
1 in Edenton
$75,131 Price
We collect this data history from publicly available records. To have your information removed, we recommend requesting removal directly through your county’s website.
| Date | Buyer | Sale Price | Title Company |
|---|---|---|---|
| $3,500,000 | None Listed On Document | ||
| John Tracey Michael | $600,000 | Attorney Only | |
| -- | -- | -- | |
| -- | -- | -- | |
| Lane Stephen G | $793,700 | -- |
We collect this data history from publicly available records. To have your information removed, we recommend requesting removal directly through your county’s website.
| Date | Event | Price | List to Sale | Price per Sq Ft | Prior Sale |
|---|---|---|---|---|---|
| 07/30/2025 07/30/25 | Sold | $700,000 | -6.5% | $210 / Sq Ft | |
| 05/27/2025 05/27/25 | Pending | -- | -- | -- | |
| 05/13/2025 05/13/25 | For Sale | $749,000 | 0.0% | $225 / Sq Ft | |
| 01/30/2025 01/30/25 | Pending | -- | -- | -- | |
| 01/21/2025 01/21/25 | For Sale | $749,000 | +24.8% | $225 / Sq Ft | |
| 07/25/2022 07/25/22 | Off Market | $600,000 | -- | -- | |
| 04/26/2022 04/26/22 | Sold | $600,000 | +9.1% | -- | View Prior Sale |
| 01/19/2021 01/19/21 | Sold | $550,000 | 0.0% | $162 / Sq Ft | View Prior Sale |
| 08/20/2020 08/20/20 | Off Market | $550,000 | -- | -- |
We collect this data history from publicly available records. To have your information removed, we recommend requesting removal directly through your county’s website.
| Year | Tax Paid | Tax Assessment Tax Assessment Total Assessment is a certain percentage of the fair market value that is determined by local assessors to be the total taxable value of land and additions on the property. | Land | Improvement |
|---|---|---|---|---|
| 2025 | $5,034 | $437,719 | $0 | $437,719 |
| 2024 | $4,924 | $437,719 | $0 | $437,719 |
| 2023 | $4,793 | $437,719 | $0 | $437,719 |
| 2022 | $4,793 | $437,719 | $0 | $437,719 |
| 2021 | $5,707 | $485,680 | $0 | $485,680 |
| 2020 | $5,610 | $485,680 | $0 | $485,680 |
| 2019 | $5,610 | $485,680 | $0 | $485,680 |
| 2018 | $5,561 | $485,680 | $0 | $485,680 |
| 2016 | $5,464 | $485,680 | $0 | $485,680 |
| 2015 | $5,391 | $485,680 | $0 | $485,680 |
| 2014 | $5,197 | $485,680 | $0 | $485,680 |
MH
Seller's Agent in 2025
Maryscott Haigler
Perry & Co Sotheby's International Realty
(252) 333-2741
167 Total Sales
Seller's Agent in 2022
David McCall
All Seasons Realty
(252) 333-9969
83 Total Sales
Source: Hive MLS
MLS Number: 100484746
APN: 7804-C3-87-8868
Disclaimer: Certain information contained herein is derived from information provided by parties other than Homes.com. All information provided is deemed reliable, but is not guaranteed to be accurate and should be independently verified.
The data relating to real estate on this web site comes in part from the Internet Data Exchange program of Hive MLS LLC. All information is deemed reliable but not guaranteed and should be independently verified. All properties are subject to prior sale, change, or withdrawal. Neither listing broker(s) nor Homesnap, Inc. shall be responsible for any typographical errors, misinformation, or misprints, and shall be held totally harmless from any damages arising from reliance upon these data. ©2026 Hive MLS LLC
Ask me questions while you tour the home.