
$1,427,000
PENDING

7230 E Mayo Blvd Unit 2006 Scottsdale, AZ 85255

Desert View Neighborhood

Estimated payment $9,224/month

Total Views 1,017
3 Beds
3 Baths
1,781 Sq Ft
$801 Price per Sq Ft

Highlights

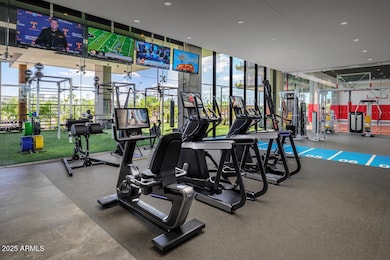
  • Fitness Center
  • Heated Spa
  • Wolf Appliances
  • Sonoran Sky Elementary School Rated A
  • 7.88 Acre Lot
  • Clubhouse

About This Home

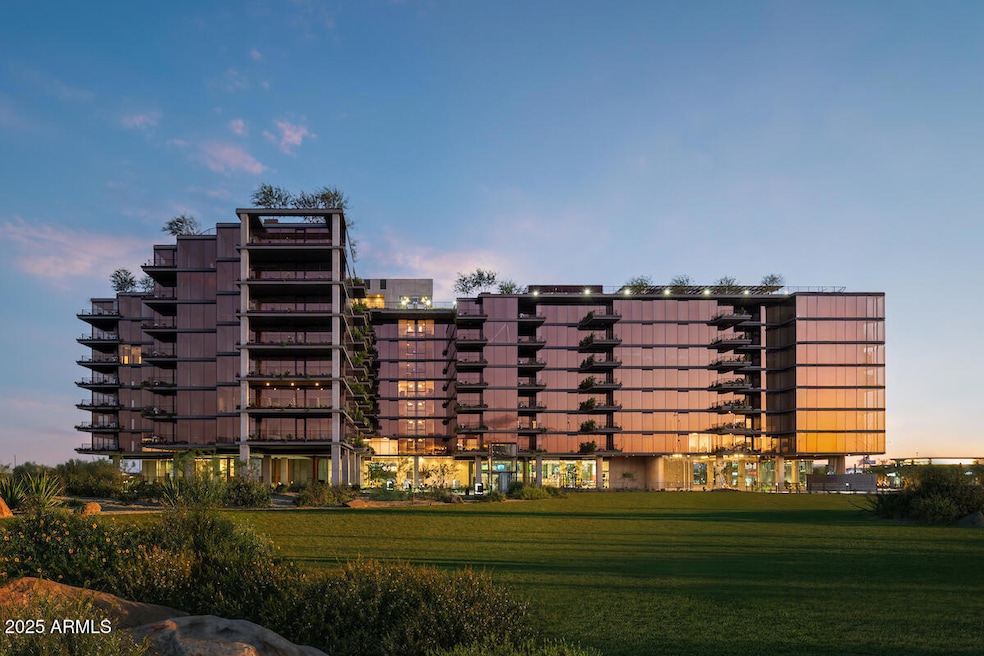
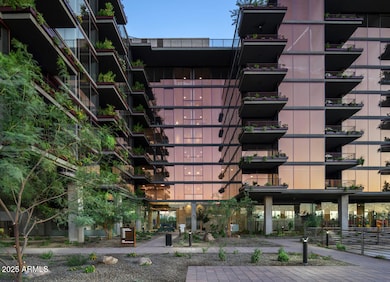
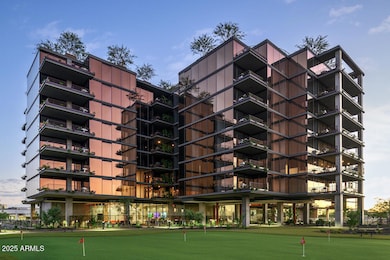
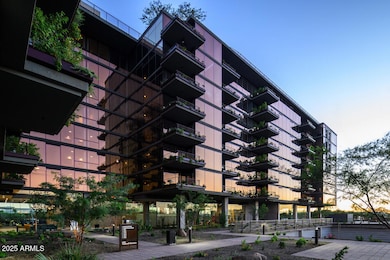
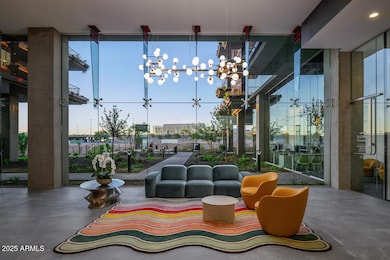
Now Selling: Optima McDowell Mountain, a new luxury condo community in North Scottsdale delivering Spring/Summer 2027. This 22-acre development offers 75% open space, six 8-story buildings, and a 10-acre central landscaped park with walking path and a putting green. One-, two- and three-bedroom homes range from ~729 to 2,218 SF. Interiors feature floor-to-ceiling windows, designer kitchens with JennAir or Wolf/Sub-Zero appliances, and private terraces, lush vertical gardens. Amenities include a rooftop pool, spa & cold plunge, rooftop track, fitness center, yoga & Pilates studios, pickleball, golf simulator, party room, pet spa, and more. Walk to Whole Foods, Buck & Rider, and restaurants and shops. 101 access. Live the ultimate modern desert lifestyle at Optima McDowell Mountain

Listing Agent

Ami Bumia

Polaris Pacific of AZ License #SA705878000 Listed on: 11/14/2025

Polaris Pacific of AZ

Co-Listing Agent

Kevin Gurry

Polaris Pacific of AZ License #SA683422000

Property Details

Home Type

  • Condominium

Est. Annual Taxes

  • $140

Year Built

  • Home Under Construction

HOA Fees

  • $1,339 Monthly HOA Fees

Parking

  • 2 Car Garage
  • Assigned Parking

Home Design

  • Contemporary Architecture
  • Concrete Roof

Interior Spaces

  • 1,781 Sq Ft Home
  • Double Pane Windows
  • Low Emissivity Windows
  • Tinted Windows
  • Combination Dining and Living Room

Kitchen

  • Built-In Electric Oven
  • Electric Cooktop
  • Built-In Microwave
  • Dishwasher
  • Wolf Appliances
  • Kitchen Island

Flooring

  • Wood
  • Tile

Bedrooms and Bathrooms

  • 3 Bedrooms
  • Walk-In Closet
  • 3 Full Bathrooms
  • Double Vanity
  • Private Water Closet
  • Separate Shower in Primary Bathroom
  • Bathtub With Separate Shower Stall

Laundry

  • Dryer
  • Washer

Home Security

Outdoor Features

  • Heated Spa
  • Balcony

Schools

  • Sonoran Sky Elementary School
  • Desert Shadows Middle School
  • Horizon High School

Utilities

  • Cooling Available
  • Heating Available
  • High Speed Internet

Listing and Financial Details

  • Tax Lot 7006
  • Assessor Parcel Number 215-05-433

Community Details

Overview

  • Association fees include maintenance exterior, roof repair, insurance, water, sewer, trash, ground maintenance
  • Aam, Llc Association, Phone Number (602) 957-9191
  • Secondary HOA Phone (480) 874-9900
  • High-Rise Community
  • Built by Optima Inc.
  • Optima Mcdowell Mountain Village Condominium Subdivision
  • 8-Story Property

Amenities

  • Clubhouse
  • Community Media Room

Recreation

  • Community Playground
  • Fitness Center
  • Heated Community Pool
  • Lap or Exercise Community Pool
  • Community Spa
  • Bike Trail

Security

  • Fire Sprinkler System

Property Details

Home Type

Condominium

Est. Annual Taxes

$140

Year Built

Home Under Construction

Lot Details

7.88 Acres

HOA Fees

$1,339 per month

Parking

2

Listing Details

  • Cross Street: Scottsdale Rd & Mayo Blvd
  • Property Type: Residential
  • Ownership: Condominium
  • HOA #2 Transfer Fee: 100.0
  • Recreation Center Fee 2: N
  • Recreation Center Fee: N
  • Total Monthly Fee Equivalent: 1339.0
  • Cooling HVAC SEER Rating: 18
  • Separate Den Office Sep Den Office: Y
  • Year Built: 2027
  • Tax Year: 2024
  • Property Sub Type: Loft Style
  • Horses: No
  • Lot Size Acres: 7.88
  • Co List Office Mls Id: popa001
  • Co List Office Phone: 415-361-4804
  • Subdivision Name: OPTIMA MCDOWELL MOUNTAIN VILLAGE CONDOMINIUM
  • Architectural Style: Contemporary
  • New Construction: No
  • Property Attached Yn: No
  • General Property Description:PriceSqFt: 801.24
  • Const - Finish:Const - Finish: Other (See Remarks)
  • Technology:Technology: High Speed Internet
  • Building Style:Building Style: High Rise
  • Special Features: NewHome

Interior Features

  • Flooring: Tile, Wood
  • Basement YN: No
  • Possible Use: None
  • Spa Features: Heated
  • Appliances: Dishwasher, Refrigerator, Electric Cooktop, Microwave, Built-In Electric Oven, Washer, Dryer
  • Full Bathrooms: 3
  • Total Bedrooms: 3
  • Fireplace: No
  • Interior Amenities: Full Bth Master Bdrm, Separate Shwr & Tub, Double Vanity, Kitchen Island, High Speed Internet
  • Living Area: 1781.0
  • Stories: 8
  • Window Features: Dual Pane, Low-Emissivity Windows, Tinted Windows
  • Additional Bedroom:Additional Bedroom: Master Bedroom Walk-in Closet, Other Bedroom Walk-in Closet
  • Dining Area:Dining Area: Dining in LR/GR
  • Interior Features:Interior Features: Fire Sprinkler System
  • Kitchen Features:Kitchen Features: Dishwasher, Refrigerator, Kitchen Island, Electric Cooktop, Built-in Microwave, Built-In Electric Oven
  • Laundry:Laundry: Washer Included, Dryer Included
  • Master Bathroom:Master Bathroom: Full Bth Master Bdrm, Separate Shwr & Tub, Double Vanity, Private Toilet Room
  • Window Features:Window Features: Dual Pane, Low-Emissivity Windows, Tinted Windows

Exterior Features

  • Fencing: None
  • Exterior Features: Balcony
  • Lot Features: None
  • Pool Private: No
  • Disclosures: Vicinity of an Airport
  • Common Walls: All on One Level
  • Construction Type: Steel Frame
  • Property Condition: Under Construction
  • Roof: Concrete
  • General Property Description:Community Pool YN2: Yes
  • General Property Description:Private Pool YN2: No
  • Community Pool Features:Community Pool Features: Lap, Heated, Outdoor

Garage/Parking

  • Total Covered Spaces: 2.0
  • Parking Features: Assigned Parking
  • Attached Garage: No
  • Garage Spaces: 2.0

Utilities

  • Heating: Electric
  • Security: Fire Sprinkler System
  • Cooling Y N: Yes
  • Heating Yn: Yes
  • Water Source: Public
  • Utilities:Utilities: APS

Condo/Co-op/Association

  • Community Features: Community Spa, Community Spa Htd, Playground, Biking/Walking Path, Clubhouse, Community Media Room, Fitness Center, Pickleball
  • Association #2 Fee Frequency: Monthly
  • Association Fee: 1339.0
  • Association Fee Frequency: Monthly
  • Association: OMM Village Condos
  • Association Name: OMM 7230 Condo Assoc
  • Association Phone #2: 4808749900, 1304
  • Phone: 480-874-9900,1304
  • Association: Yes

Association/Amenities

  • Association Fees:HOA DisclosureAddendum Affirmation: No
  • Association Fees:HOA Transfer Fee2: 100.0
  • Association Fees:Special Assessment HOA: No
  • Association Fees:PAD Fee YN2: N
  • Association Fees:Cap ImprovementImpact Fee: 4017.0
  • Association Fees:Cap ImprovementImpact Fee _percent_: $
  • Association Fees:Prepaid Association Fees HOA: 5356.0
  • Association Fees:Disclosure Fees HOA: 400.0
  • Association Fees:HOA Management Company: AAM, LLC
  • Association Fees:HOA Management Phone: 602-957-9191
  • Association Fees:Special Assessment HOA 2: No
  • Association Fees:Cap ImprovementImpact Fee 2 _percent_: $

Fee Information

  • Association Fee Includes: Maintenance Exterior, Roof Repair, Insurance, Water, Sewer, Trash, Maintenance Grounds

Schools

  • Elementary School: Sonoran Sky Elementary School
  • High School: Horizon High School
  • Junior High Dist: Paradise Valley Unified District
  • Middle Or Junior School: Desert Shadows Middle School

Lot Info

  • Land Lease: No
  • Lot Size Sq Ft: 343427.0
  • Parcel #: 215-05-433

Building Info

  • Builder Name: Optima Inc.

Tax Info

  • Tax Annual Amount: 140.31
  • Tax Book Number: 215.0
  • Tax Lot: 7006
  • Tax Map Number: 5.0

Map

Create a Home Valuation Report for This Property
The Home Valuation Report is an in-depth analysis detailing your home's value as well as a comparison with similar homes in the area

Home Values in the Area

Source: Public Records

Average Home Value in this Area


Source: Public Records

Property History

We collect this data history from publicly available records. To have your information removed, we recommend requesting removal directly through your county’s website.

Date Event Price List to Sale Price per Sq Ft
11/24/2025 11/24/25 Pending -- -- --
11/14/2025 11/14/25 For Sale $1,427,000 -- $801 / Sq Ft
Source: Arizona Regional Multiple Listing Service (ARMLS)

Source: Arizona Regional Multiple Listing Service (ARMLS)

MLS Number: 6947529

Arizona Regional Multiple Listing Service (ARMLS)
Your Personal Tour Guide

Ask me questions while you tour the home.