NOT LISTED FOR SALE

Estimated Value: $267,342

2 Beds
2 Baths
1,789 Sq Ft
$149/Sq Ft Est. Value

Sale Details

Date Sold: September 12, 2025

Last sale price $270,000 $151 Per Sq Ft

Est. 1% decrease in value since last sale

Current estimated payment $2,131 / mo

130 Days on Market

Highlights

  • Golf Course Community
  • Active Adult
  • View of Trees or Woods
  • Fitness Center
  • Gated Community
  • Open Floorplan

About This Home

As of September 2025

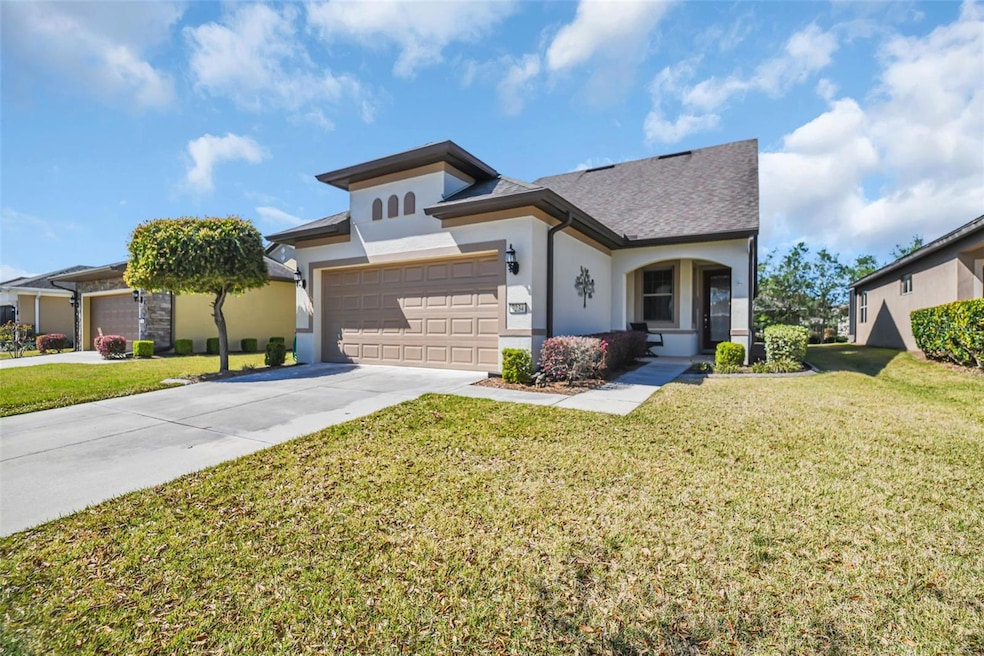
** Substantial Price Improvement!** This wonderfully upgraded and well maintained Taft Street floor plan with extra upstairs Bonus Loft Room, is a lovely garden home providing carefree living at its best with landscape maintenance, irrigation, and basic internet service included within the monthly HOA fees! A 20’ x 14’ Bonus Loft Room is located on the 2nd floor, complete with bright large windows and much sought after extra storage and added square footage, perfect for an entertainment/game room, home gym, or for crafters, artists, musicians, extra guests; the possibilities are absolutely endless for this fabulous multipurpose space. Enjoy the DelWebb 55+ lifestyle fully in this ample sized 2 bedroom, 2 bath, plus Flex Room home complete with 2 car garage and serene screened paver lanai with rear flood lights and handy grill pad. This home is further loaded with upgrades including a beautiful leaded glass entry door, double French doors with clear glass inserts on Flex Room, granite countertops and wood cabinetry throughout, 9’ ceilings with tray ceiling in Primary Bedroom, roomy Walk-in Closet in Primary Bedroom, rounded wall corners, 8’ doors, 5” baseboards, double pantry, rear clear glass kitchen door with enclosed shade, landscape curbing, added ceiling storage racks in garage, water softener, dual zoned HVAC (2024), plus an additional spacious storage closet under stairway! Exterior was recently painted in 2023, new garbage disposal and kitchen faucet replaced in 2024. Schedule your private showing today and discover everything this lovely home has to enjoy, located on a peaceful street within the desirable DelWebb 55+ community of Stone Creek. This community has many amazing active lifestyle amenities including a Full Service Health and Fitness/Spa Center, Heated Resort Outdoor Pool and Heated Indoor 25 meter Lap Pool, 5 Tennis Courts, 16 lit Pickleball Courts, 8 Bocce Ball Lanes, Basketball Court, Horseshoe Pits, Outdoor covered Pavilion, Community Garden, Dog Park(s) with agility course, Softball Field, numerous Fishing Ponds and miles of walking, biking and golf cart trails. Stone Creek is socially active with a dedicated Lifestyle Director and Spa Director and over 60 clubs and interest groups to join. Stone Creek is located within proximity to I75, golf, shopping, dining, medical services, the World Equestrian Center, local attractions and an abundance of outdoor activities. Stone Creek also offers a membership optional semi-private golf course, Grille restaurant and an RV storage lot for additional fees. ***All dimensions are approximate; Buyer/Buyer’s Representative to verify.***

Last Agent to Sell the Property

Bernii Coppola

COPPOLA REALTY LLC Brokerage Phone: 941-504-7152 License #3024641 Listed on: 03/18/2025

Last Buyer's Agent

Beth Anthony

RE/MAX PREMIER REALTY License #3074140

RE/MAX PREMIER REALTY
Create a Home Valuation Report for This Property
The Home Valuation Report is an in-depth analysis detailing your home's value as well as a comparison with similar homes in the area

Home Details

Home Type

  • Single Family

Est. Annual Taxes

  • $2,930

Year Built

  • Built in 2014

Lot Details

  • 4,792 Sq Ft Lot
  • Lot Dimensions are 45x110
  • East Facing Home
  • Mature Landscaping
  • Level Lot
  • Landscaped with Trees
  • Property is zoned PUD

HOA Fees

  • $396 Monthly HOA Fees

Parking

  • 2 Car Attached Garage
  • Garage Door Opener
  • Driveway
  • On-Street Parking
  • Deeded Parking

Home Design

  • Traditional Architecture
  • Florida Architecture
  • Slab Foundation
  • Shingle Roof
  • Concrete Siding
  • Block Exterior
  • Stucco

Interior Spaces

  • 1,789 Sq Ft Home
  • 2-Story Property
  • Open Floorplan
  • Tray Ceiling
  • Ceiling Fan
  • Blinds
  • Rods
  • Sliding Doors
  • Entrance Foyer
  • Family Room Off Kitchen
  • Combination Dining and Living Room
  • Den
  • Bonus Room
  • Inside Utility
  • Views of Woods
  • Fire and Smoke Detector

Kitchen

  • Eat-In Kitchen
  • Breakfast Bar
  • Range with Range Hood
  • Recirculated Exhaust Fan
  • Microwave
  • Dishwasher
  • Granite Countertops
  • Solid Wood Cabinet
  • Disposal

Flooring

  • Brick
  • Carpet
  • Tile

Bedrooms and Bathrooms

  • 2 Bedrooms
  • Primary Bedroom on Main
  • En-Suite Bathroom
  • Walk-In Closet
  • 2 Full Bathrooms
  • Bathtub with Shower
  • Window or Skylight in Bathroom

Laundry

  • Laundry Room
  • Washer and Electric Dryer Hookup

Eco-Friendly Details

  • Reclaimed Water Irrigation System

Outdoor Features

  • Covered Patio or Porch
  • Exterior Lighting
  • Rain Gutters

Utilities

  • Forced Air Zoned Heating and Cooling System
  • Heat Pump System
  • Vented Exhaust Fan
  • Thermostat
  • Underground Utilities
  • Electric Water Heater
  • Water Softener
  • High Speed Internet

Listing and Financial Details

Community Details

Overview

  • Active Adult
  • Optional Additional Fees
  • Association fees include 24-Hour Guard, common area taxes, pool, escrow reserves fund, ground maintenance, management, private road, recreational facilities, trash
  • First Service Residential / Rachel Mayer, Gm Association, Phone Number (352) 237-8418
  • Visit Association Website
  • Built by Pulte
  • Stone Creek By Del Webb Pinebrook Subdivision, Taft Street W/Bonus Loft Room Floorplan
  • On-Site Maintenance
  • Association Owns Recreation Facilities
  • The community has rules related to building or community restrictions, deed restrictions, fencing, allowable golf cart usage in the community, vehicle restrictions

Amenities

  • Restaurant
  • Sauna
  • Clubhouse

Recreation

  • Golf Course Community
  • Tennis Courts
  • Community Basketball Court
  • Pickleball Courts
  • Recreation Facilities
  • Shuffleboard Court
  • Fitness Center
  • Community Pool
  • Community Spa
  • Dog Park
  • Trails

Security

  • Security Guard
  • Gated Community

Home Details

Home Type

Single Family

Est. Annual Taxes

$2,930

Year Built

Built in 2014

Lot Details

4,792 Sq Ft Lot

HOA Fees

$396 per month

Parking

2

Listing Details

  • HOA Fee Includes: Guard - 24 Hour, Common Area Taxes, Pool, Escrow Reserves Fund, Maintenance Grounds, Management, Private Road, Recreational Facilities, Trash
  • Property Type: Residential
  • Property Sub Type: Single Family Residence
  • Architectural Style: Florida, Traditional
  • Construction Materials: Block, Concrete, Stucco
  • Fireplace: No
  • Living Area: 1789
  • Lot Size Acres: 0.11
  • New Construction: No
  • Year Built: 2014
  • Building Area Total: 2456
  • Lot Size Sq Ft: 4792
  • Status: Sold
  • Street Direction: SW
  • Ownership: Fee Simple
  • Building Area Total Srch Sq M: 228.17
  • Escrow City: Ocala,
  • Escrow State: FL
  • Escrow Street Name: SW 80th St., Suite 11
  • Minimum Lease: 1-2 Years
  • Number Of Pets: 3
  • RATIO Current Price By Calculate: 150.92
  • Total Acreage: 0 to less than 1/4
  • Water Access YN: 0
  • Amenities Additional Fees: SC RV Storage Lot, SC Reunion Center Cafe, Stone Water Club Bar, Various Fitness Classes, Various Club & Interest Group Activities/Events/Trips, SC Golf Course, SC Golf Course Driving Range, SC Golf Membership, SC Golf Club Bar & Grille, SC Golf Simulator
  • MFR_InLawSuiteYN: 0
  • MFR_CommunityAssociationWaterFeatures: Fishing,Lake
  • Attribution Contact: 941-504-7152
  • Tax Year: 2024
  • Special Features: VirtualTour

Interior Features

  • Living Area Units: Square Feet
  • Flooring: Carpet, Tile
  • Full Bathrooms: 2
  • Interior Amenities: Ceiling Fans(s), Eat-in Kitchen, Kitchen/Family Room Combo, Living Room/Dining Room Combo, Open Floorplan, Primary Bedroom Main Floor, Solid Wood Cabinets, Stone Counters, Thermostat, Tray Ceiling(s), Walk-In Closet(s)
  • Appliances Included: Dishwasher, Disposal, Electric Water Heater, Exhaust Fan, Microwave, Range, Range Hood, Water Softener
  • Foundation Details: Slab
  • Total Bedrooms: 2
  • Levels: Two
  • Other Equipment: Irrigation Equipment
  • Stories: 2
  • Window Features: Blinds, Rods
  • Additional Rooms: Bonus Room,Den/Library/Office,Inside Utility
  • Living Area Meters: 166.20

Exterior Features

  • Direction Faces: East
  • Exterior Features: Lighting, Rain Gutters, Sliding Doors
  • Roof: Shingle
  • Pool Private: No
  • View: Trees/Woods
  • Waterfront: No
  • Patio and Porch Features: Covered, Front Porch, Rear Porch, Screened
  • Road Surface Type: Asphalt, Paved
  • Water View YN: 0
  • Waterfront Feet Total: 0
  • Flood Zone Panel: 12083C0682E

Garage/Parking

  • Attached Garage: Yes
  • Carport Y N: No
  • Garage Spaces: 2
  • Garage Yn: Yes
  • Parking Features: Curb Parking, Deeded, Driveway, Garage Door Opener

Utilities

  • Utilities: BB/HS Internet Available, Electricity Connected, Fire Hydrant, Public, Sewer Connected, Underground Utilities, Water Connected
  • Cooling: Central Air, Zoned
  • Heating: Central, Electric, Heat Pump, Zoned
  • Laundry Features: Electric Dryer Hookup, Inside, Laundry Room, Washer Hookup
  • Sewer: Public Sewer
  • Water Source: None

Condo/Co-op/Association

  • Community Features: Association Recreation - Owned, Clubhouse, Deed Restrictions, Dog Park, Fitness Center, Gated Community - Guard, Golf Carts OK, Golf, Irrigation-Reclaimed Water, Pool, Restaurant, Sidewalks, Special Community Restrictions, Tennis Court(s), Street Lights
  • Association Amenities: Basketball Court, Clubhouse, Fence Restrictions, Fitness Center, Gated, Golf Course, Maintenance, Optional Additional Fees, Pickleball Court(s), Pool, Recreation Facilities, Sauna, Shuffleboard Court, Spa/Hot Tub, Tennis Court(s), Trail(s), Vehicle Restrictions
  • Association Fee: 395.5
  • Association Fee Frequency: Monthly
  • Association Name: First Service Residential / Rachel Mayer, GM
  • Phone: 352-237-8418x222
  • Association: Yes
  • Security: Gated Community, Smoke Detector(s)
  • Senior Community: Yes
  • Association 2 YN: 0
  • Association Approval Required YN: 1
  • Pet Restrictions: Please contact HOA at (352)237-8418 x222 for current Pet Restrictions information.
  • Association Fee Requirement: Required
  • Association Email: rachel.mayer@fsresidential.com
  • Association URL: www.stonecreekdelwebb.com

Fee Information

  • Total Annual Fees: 4746.00
  • Total Monthly Fees: 395.50
  • Monthly HOA Amount: 395.50

Lot Info

  • Zoning: PUD
  • Parcel Number: 3489-300-134
  • Additional Parcels: No
  • Lot Features: Landscaped, Level, Sidewalk, Paved
  • Lot Dimensions: 45x110
  • Property Attached Yn: No
  • Flood Zone Code: X

Building Info

  • Builder Name: Pulte

Rental Info

  • Pets Allowed: Breed Restrictions, Number Limit, Yes
  • Lease Restrictions YN: 1
  • Additional Lease Restrictions: Please contact HOA at (352)237-8418 x222 for current Lease Restrictions information.

Tax Info

  • Tax Annual Amount: 2930.35
  • Tax Block: 02/121
  • Tax Book Number: 012-052STONE
  • Tax Lot: 121

Multi Family

  • Approval Process: Please contact HOA at (352)237-8418 x222 for current Lease Approval Process information.

Ownership History

We collect this data history from publicly available records. To have your information removed, we recommend requesting removal directly through your county’s website.

Date Name Owned For Owner Type

Purchase Details

Listed on
Mar 18, 2025
Closed on
Sep 12, 2025
Sold by
Bought by
Seller's Agent
Bernii Coppola
COPPOLA REALTY LLC
Buyer's Agent
Beth Anthony
RE/MAX PREMIER REALTY
List Price
$294,600
Sold Price
$270,000
Premium/Discount to List
-$24,600
-8.35%
Views
80
Current Estimated Value
$267,342

Home Financials for this Owner

Home Financials are based on the most recent Mortgage that was taken out on this home.
Estimated Appreciation
-$2,658
Avg. Annual Appreciation
-1.11%

Purchase Details

Listed on
May 26, 2020
Closed on
Aug 12, 2020
Sold by
Bought by
Seller's Agent
Yvonne Vance
CHARLES RUTENBERG REALTY ORLANDO
Buyer's Agent
Julie Bommarito
RE/MAX FOXFIRE - HWY200/103 S
List Price
$225,000
Sold Price
$222,000
Premium/Discount to List
-$3,000
-1.33%

Home Financials for this Owner

Home Financials are based on the most recent Mortgage that was taken out on this home.
Avg. Annual Appreciation
3.92%
Original Mortgage
$120,000
Interest Rate
3%

Purchase Details

Closed on
Aug 21, 2014
Sold by
Bought by

Home Financials for this Owner

Home Financials are based on the most recent Mortgage that was taken out on this home.
Original Mortgage
$159,520
Interest Rate
4.19%
Mortgage Type
New Conventional
Source: Public Records

Home Values in the Area

Source: Public Records

Average Home Value in this Area


Source: Public Records

Agents Specializing in Ocala, FL

See All Agents

Purchase History

We collect this data history from publicly available records. To have your information removed, we recommend requesting removal directly through your county’s website.

Date Buyer Sale Price Title Company
$270,000 Marion Title & Escrow Company
$222,000 Advantage Title Llc
$199,400 Dba Pgp Title
Source: Public Records

Mortgage History

We collect this data history from publicly available records. To have your information removed, we recommend requesting removal directly through your county’s website.

Date Status Borrower Loan Amount
Previous Owner $50,000
Closed $120,000
Previous Owner $159,520
Source: Public Records

Property History

We collect this data history from publicly available records. To have your information removed, we recommend requesting removal directly through your county’s website.

Date Event Price List to Sale Price per Sq Ft Prior Sale
09/12/2025 09/12/25 Sold $270,000 -0.7% $151 / Sq Ft
07/26/2025 07/26/25 Pending -- -- --
06/09/2025 06/09/25 Price Changed $272,000 -7.7% $152 / Sq Ft
03/18/2025 03/18/25 For Sale $294,600 +32.7% $165 / Sq Ft
08/12/2020 08/12/20 Sold $222,000 -1.3% $124 / Sq Ft View Prior Sale
07/23/2020 07/23/20 Pending -- -- --
06/16/2020 06/16/20 For Sale $225,000 0.0% $126 / Sq Ft
06/05/2020 06/05/20 Pending -- -- --
05/25/2020 05/25/20 For Sale $225,000 -- $126 / Sq Ft
Source: Stellar MLS

Tax History

We collect this data history from publicly available records. To have your information removed, we recommend requesting removal directly through your county’s website.

Year Tax Paid Tax Assessment Tax Assessment Total Assessment is a certain percentage of the fair market value that is determined by local assessors to be the total taxable value of land and additions on the property. Land Improvement
2025 $3,184 $214,046
2024 $2,930 $208,014
2023 $2,930 $201,955
2022 $2,780 $196,073 $0 $0
2021 $3,425 $190,362 $22,028 $168,334
2020 $2,845 $193,199 $0 $0
2019 $2,802 $188,855 $0 $0
2018 $2,656 $185,334 $0 $0
2017 $2,607 $181,522 $0 $0
2016 $2,564 $177,788 $0 $0
2015 $2,581 $176,552 $0 $0
2014 $312 $18,800 $0 $0
Source: Public Records

Agents Affiliated with this Home

  • Section Image
  • Section Image
  • Section Image
  • Section Image
See All Agents

Map

Source: Stellar MLS

MLS Number: OM696068

Stellar MLS

APN: 3489-300-134

Your Personal Tour Guide

Ask me questions while you tour the home.