NOT LISTED FOR SALE

Estimated Value: $1,430,000 - $1,704,000

3 Beds
3 Baths
3,425 Sq Ft
$461/Sq Ft Est. Value

Sale Details

Date Sold: July 9, 2024

Last sale price $1,720,000 $502 Per Sq Ft

Est. 8% decrease in value since last sale

Current estimated payment $10,253 / mo

106 Days on Market

Highlights

  • 76 Feet of Lake Waterfront
  • Golf Course Community
  • Screened Pool
  • Robert E. Willis Elementary School Rated A-
  • Fitness Center
  • Media Room

About This Home

As of July 2024

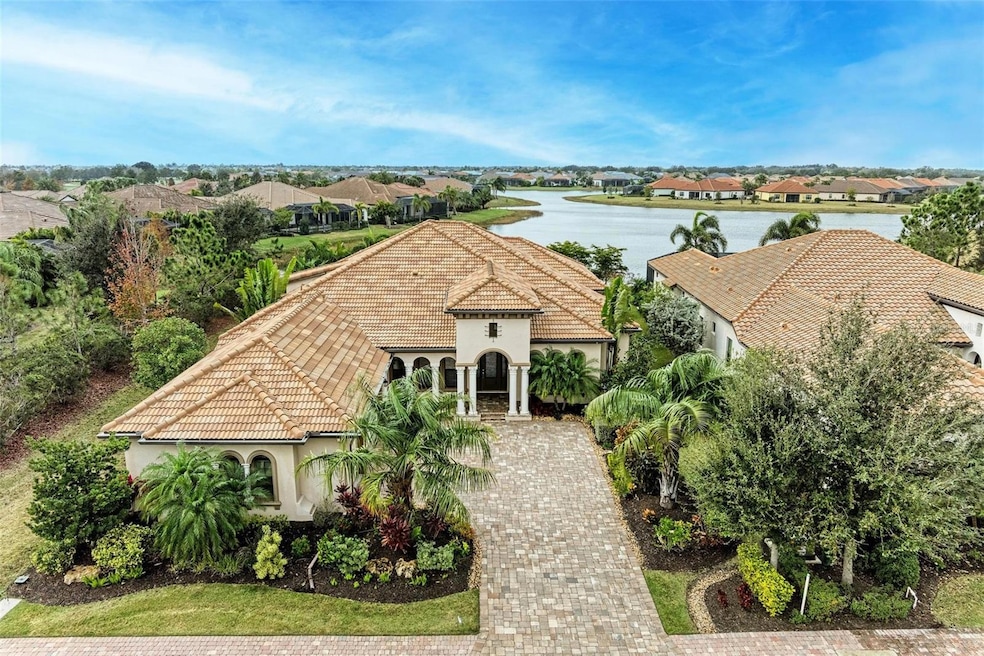
Built with exceptional detail to quality and design, welcome to the Prestbury neighborhood of Country Club East, Lakewood Ranch. This stunning, one-level residence boasts 3 bedrooms, 3 baths and an expansive 3,425 square feet, offering an abundance of space and comfort for your family. Step inside the grand foyer of this masterpiece and be captivated by the 16-ft ceilings and impeccable interior features that adorn this home. The open-concept kitchen, is a chef's dream complete with solid wood cabinets, stainless steel appliances, double ovens, abundant prep space, gas cooktop, thick quartz countertops and an oversized island with seating for four with island cabinets accessible from both sides. The rich wood flooring adds a touch of elegance, while the coffered ceilings create an open ambiance. Enjoy long lake views and sunsets from the comfort of your home and outside living area. Soak up the sun, relax and unwind in the spacious lanai, perfect for enjoying the serene surroundings. The summer kitchen and gas fire table invite you to enjoy alfresco dining with family and friends. Enjoy resort style living around your heated pool with sun shelf and spa with dual-lighted "fire" bowls and panoramic lanai screening for uninterrupted lake views. Motorized hurricane screening at back of home offers peace of mind during inclement weather and may be managed remotely. Need a dedicated workspace? This home offers a spacious office that provides a quiet and productive environment. Additionally, a projection/game room with full bath is at your disposal, adding versatility to this already impressive property. The oversized 3-car garage with epoxy floor provides ample space for multiple vehicles and golf cart storage. This beautiful home offers the perfect blend of privacy and community living. Location is key, and this home does not disappoint. Situated in a guard-gated, golf community, avid golfers will appreciate the proximity to three pristine 18-hole courses. Country Club East provides an opportunity for outdoor activities such as biking, jogging and walking trails. Take advantage of The Retreat, a resident-only amenity center nearby with lap pool and fitness while the community’s guard houses enhance the sense of security and exclusivity. Country Club East is just minutes away from Lakewood Ranch Main Street, Waterside Place, the shops of UTC, restaurants and medical facilities. Don't miss this incredible opportunity to own a piece of paradise in Lakewood Ranch. You will love everything about this home, its location, surrounded by the finest schools, peaceful lake views, landscaped privacy berm on left side, and a well-designed outdoor living space. Schedule your private showing today and envision the lifestyle that awaits you in this remarkable home. Bedroom Closet Type: Walk-in Closet (Primary Bedroom).

Last Agent to Sell the Property

Roger Clyne

PREFERRED SHORE LLC Brokerage Phone: 941-999-1179 License #3037709 Listed on: 01/13/2024

PREFERRED SHORE LLC

Last Buyer's Agent

Kerry Panozzo

REALTY HUB License #3440395

Home Details

Home Type

  • Single Family

Est. Annual Taxes

  • $15,775

Year Built

  • Built in 2017

Lot Details

  • 11,430 Sq Ft Lot
  • Lot Dimensions are 76x150x76x150
  • 76 Feet of Lake Waterfront
  • Lake Front
  • East Facing Home
  • Mature Landscaping
  • Landscaped with Trees
  • Property is zoned PDMU/A

HOA Fees

  • $329 Monthly HOA Fees

Parking

  • 3 Car Attached Garage
  • Electric Vehicle Home Charger
  • Ground Level Parking
  • Side Facing Garage
  • Garage Door Opener
  • Driveway
  • Golf Cart Garage

Property Views

  • Lake
  • Garden
  • Pool

Home Design

  • Custom Home
  • Slab Foundation
  • Tile Roof
  • Concrete Siding
  • Block Exterior
  • Stucco

Interior Spaces

  • 3,425 Sq Ft Home
  • 1-Story Property
  • Open Floorplan
  • Partially Furnished
  • Crown Molding
  • Coffered Ceiling
  • High Ceiling
  • Ceiling Fan
  • Thermal Windows
  • Double Pane Windows
  • Insulated Windows
  • Shade Shutters
  • Shades
  • Blinds
  • Rods
  • Sliding Doors
  • Great Room
  • Family Room Off Kitchen
  • Formal Dining Room
  • Media Room
  • Den
  • Bonus Room
  • Inside Utility

Kitchen

  • Eat-In Kitchen
  • Built-In Convection Oven
  • Cooktop with Range Hood
  • Recirculated Exhaust Fan
  • Microwave
  • Freezer
  • Ice Maker
  • Dishwasher
  • Stone Countertops
  • Solid Wood Cabinet
  • Disposal

Flooring

  • Wood
  • Carpet
  • Tile

Bedrooms and Bathrooms

  • 3 Bedrooms
  • Split Bedroom Floorplan
  • Walk-In Closet
  • 3 Full Bathrooms

Laundry

  • Laundry Room
  • Dryer
  • Washer

Home Security

  • Home Security System
  • Hurricane or Storm Shutters
  • Fire and Smoke Detector

Pool

  • Screened Pool
  • Heated In Ground Pool
  • Heated Spa
  • In Ground Spa
  • Gunite Pool
  • Saltwater Pool
  • Fence Around Pool
  • Pool Deck
  • Pool Alarm
  • Child Gate Fence
  • Pool Lighting

Outdoor Features

  • Access To Lake
  • Enclosed Patio or Porch
  • Outdoor Kitchen
  • Outdoor Grill
  • Rain Gutters

Schools

  • Robert E Willis Elementary School
  • Nolan Middle School
  • Lakewood Ranch High School

Utilities

  • Forced Air Zoned Heating and Cooling System
  • Heat Pump System
  • Heating System Uses Natural Gas
  • Thermostat
  • Underground Utilities
  • Natural Gas Connected
  • Tankless Water Heater
  • High Speed Internet
  • Cable TV Available

Additional Features

  • Reclaimed Water Irrigation System
  • Property is near golf course

Listing and Financial Details

Community Details

Overview

  • Association fees include 24-Hour Guard, pool, ground maintenance, management, recreational facilities, security
  • $182 Other Monthly Fees
  • Castle Group Association, Phone Number (941) 210-4390
  • Visit Association Website
  • Built by Cardel Homes
  • Lakewood Ranch Community
  • Country Club East At Lakewd Rnch Vv2 Subdivision
  • Association Owns Recreation Facilities
  • The community has rules related to building or community restrictions, deed restrictions, allowable golf cart usage in the community

Amenities

  • Clubhouse

Recreation

  • Golf Course Community
  • Community Playground
  • Fitness Center
  • Community Pool
  • Park

Security

  • Security Guard
  • Gated Community

Home Details

Home Type

Single Family

Est. Annual Taxes

$15,775

Year Built

Built in 2017

Lot Details

0.26 Acres

HOA Fees

$329 per month

Parking

3

Listing Details

  • HOA Fee Includes: Guard - 24 Hour, Pool, Maintenance Grounds, Management, Recreational Facilities, Security
  • Property Type: Residential
  • Property Sub Type: Single Family Residence
  • Architectural Style: Custom
  • Construction Materials: Block, Concrete, Stucco
  • Fireplace: No
  • Living Area: 3425
  • Lot Size Acres: 0.26
  • New Construction: No
  • Year Built: 2017
  • Building Area Total: 5028
  • Lot Size Sq Ft: 11430
  • Status: Sold
  • Ownership: Fee Simple
  • ResoBuildingAreaSource: PublicRecords
  • Building Area Total Srch Sq M: 467.12
  • Escrow City: Sarasota
  • Escrow State: FL
  • Escrow Street Name: Lakefront Drive
  • Minimum Lease: 1-2 Years
  • Number Of Pets: 2
  • RATIO Current Price By Calculate: 502.19
  • Total Acreage: 1/4 to less than 1/2
  • Water Access YN: 1
  • Other Fees Amount: 545
  • Amenities Additional Fees: Lakewood Ranch Country Club Golf membership is voluntary and there is a waiting list. There are additional memberships available for tennis/fitness and also dining/social.
  • MFR_InLawSuiteYN: 0
  • MFR_DockYN: 0
  • Attribution Contact: 941-999-1179
  • Tax Year: 2023
  • Special Features: VirtualTour

Interior Features

  • Living Area Units: Square Feet
  • Flooring: Carpet, Hardwood, Tile
  • Full Bathrooms: 3
  • Interior Amenities: Ceiling Fans(s), Coffered Ceiling(s), Crown Molding, Eat-in Kitchen, High Ceilings, Kitchen/Family Room Combo, Open Floorplan, Primary Bedroom Main Floor, Solid Surface Counters, Solid Wood Cabinets, Split Bedroom, Stone Counters, Thermostat, Walk-In Closet(s), Window Treatments
  • Appliances Included: Built-In Oven, Convection Oven, Cooktop, Dishwasher, Disposal, Dryer, Exhaust Fan, Freezer, Ice Maker, Microwave, Range Hood, Refrigerator, Tankless Water Heater, Washer
  • Foundation Details: Slab
  • Total Bedrooms: 3
  • Levels: One
  • Spa Features: Heated, In Ground
  • Spa Yn: Yes
  • Stories: 1
  • Window Features: Blinds, Double Pane Windows, Insulated Windows, Rods, Shades, Thermal Windows, Window Treatments
  • ResoLivingAreaSource: PublicRecords
  • Additional Rooms: Bonus Room,Den/Library/Office,Formal Dining Room Separate,Great Room,Inside Utility,Media Room
  • Living Area Meters: 318.19

Exterior Features

  • Direction Faces: East
  • Pool Features: Child Safety Fence, Deck, Gunite, Heated, In Ground, Lighting, Other, Pool Alarm, Salt Water, Screen Enclosure
  • Exterior Features: Hurricane Shutters, Irrigation System, Outdoor Grill, Outdoor Kitchen, Rain Gutters, Shade Shutter(s), Sidewalk, Sliding Doors
  • Roof: Tile
  • Home Warranty: No
  • Pool Private: Yes
  • View: Garden, Pool, Water
  • Waterfront: Yes
  • Patio and Porch Features: Covered, Enclosed, Patio, Rear Porch, Screened
  • Road Surface Type: Asphalt
  • Disclosures: HOA/PUD/Condo Disclosure, Seller Property Disclosure
  • Water Access: Lake
  • Water View: Lake
  • Water View YN: 1
  • Waterfront Feet Total: 76
  • Flood Zone Panel: 12081C0345E
  • Water Frontage Feet Lake: 76

Garage/Parking

  • Attached Garage: Yes
  • Carport Y N: No
  • Garage Spaces: 3
  • Garage Yn: Yes
  • Parking Features: Driveway, Electric Vehicle Charging Station(s), Garage Door Opener, Garage Faces Side, Golf Cart Garage, Ground Level, Oversized

Utilities

  • Utilities: BB/HS Internet Available, Cable Available, Electricity Connected, Fire Hydrant, Natural Gas Connected, Public, Sewer Connected, Street Lights, Underground Utilities, Water Connected
  • Cooling: Central Air, Zoned
  • Heating: Central, Heat Pump, Natural Gas, Zoned
  • Laundry Features: Inside, Laundry Room, Other
  • Sewer: Public Sewer
  • Water Source: Public

Condo/Co-op/Association

  • Community Features: Association Recreation - Owned, Buyer Approval Required, Clubhouse, Deed Restrictions, Fitness Center, Gated Community - Guard, Golf Carts OK, Golf, Irrigation-Reclaimed Water, Park, Playground, Pool, Sidewalks, Special Community Restrictions
  • Association Fee: 3948
  • Association Fee Frequency: Annually
  • Association Name: Castle Group
  • Phone: 941-210-4390
  • Association: Yes
  • Security: Gated Community, Security System, Smoke Detector(s)
  • Senior Community: No
  • Association 2 YN: 0
  • Association Approval Required YN: 1
  • Pet Restrictions: Guidelines for Pets (incl Leash Rule, Fenced pets, dog houses, pet waste clean-up, etc all covered on page 17 of the CCE Homeowners Manual (attached).
  • Association Fee Requirement: Required
  • Association Email: residentservices@castlegroup.com
  • Pet Size: Extra Large (101+ Lbs.)
  • Association URL: castlegroup.com

Fee Information

  • Total Annual Fees: 6128.00
  • Total Monthly Fees: 510.67
  • Other Fees Term: Quarterly
  • Monthly HOA Amount: 329.00

Schools

  • Elementary School: Robert E Willis Elementary
  • High School: Lakewood Ranch High
  • Middle Or Junior School: Nolan Middle

Lot Info

  • Zoning: PDMU/A
  • Parcel Number: 586330559
  • Additional Parcels: No
  • Lot Features: Landscaped, Near Golf Course, Sidewalk, Paved
  • Lot Dimensions: 76x150x76x150
  • Flood Zone Code: X

Building Info

  • Builder Name: Cardel Homes

Rental Info

  • Furnished: Partially
  • Pets Allowed: Yes
  • Lease Restrictions YN: 1
  • Additional Lease Restrictions: Minimum lease term is one year.

Tax Info

  • Tax Annual Amount: 15774.76
  • Tax Lot: 157
  • Tax Other Annual Assessment Amount: 2938

Multi Family

  • Waterfront Features: Lake
  • Approval Process: application to Property Management Company

Ownership History

We collect this data history from publicly available records. To have your information removed, we recommend requesting removal directly through your county’s website.

Date Name Owned For Owner Type

Purchase Details

Listed on
Jan 13, 2024
Closed on
Jul 9, 2024
Sold by
Bought by
Seller's Agent
Roger Clyne
PREFERRED SHORE LLC
Buyer's Agent
Kerry Panozzo
REALTY HUB
List Price
$1,895,000
Sold Price
$1,720,000
Premium/Discount to List
-$175,000
-9.23%
Views
51
Current Estimated Value
$1,580,072

Home Financials for this Owner

Home Financials are based on the most recent Mortgage that was taken out on this home.
Estimated Appreciation
-$139,928
Avg. Annual Appreciation
-4.07%

Purchase Details

Listed on
Jan 6, 2021
Closed on
Apr 9, 2021
Sold by
Bought by
Seller's Agent
Stephen Hachey
FLAT FEE MLS REALTY
Buyer's Agent
Ryan Skrzypkowski
COLDWELL BANKER REALTY
List Price
$1,285,000
Sold Price
$1,245,000
Premium/Discount to List
-$40,000
-3.11%

Home Financials for this Owner

Home Financials are based on the most recent Mortgage that was taken out on this home.
Avg. Annual Appreciation
10.46%

Purchase Details

Closed on
Sep 25, 2017
Sold by
Bought by
Source: Public Records

Range of Values:

--
Value Increase
--
Percent Increase
--
Adjusted for Inflation
Collateral Analytics

Collateral Analytics Collateral Analytics AVMs (Automated Valuation Model) employ a number of statistical approaches combined with neighborhood-specific comparable selection guarantees the most up-to-date and precise valuations.

Not Available

Collateral Analytics does not have data for the current month. Please view the chart for historical values.

ICE

ICE Mortgage Technology ICE Mortgage Technology’s AVM (Automated Valuation Model) is a state-of-the-art online residential property valuation tool that provides a quick and accurate estimate of the value of almost any home in the U.S.

Not Available

ICE Mortgage Technology does not have data for the current month. Please view the chart for historical values.

First American

First American First American Data & Analytics’ next-generation AVM combines unrivaled data assets with a blended ensemble of valuation models to produce highly accurate, reliable valuations you can trust.

Not Available

First American does not have data for the current month. Please view the chart for historical values.

Quantarium

Quantarium Quantarium’s valuation service, repeatedly proven the industry’s most accurate and comprehensive, is supercharged with a self-learning and auto-tuning AI engine that continually becomes smarter and more accurate as it processes daily inputs from the industry’s leading RE data lake.

Not Available

Quantarium does not have data for the current month. Please view the chart for historical values.

Average Value
Not Available
List Price
Sold Price
Create a Home Valuation Report for This Property
The Home Valuation Report is an in-depth analysis detailing your home's value as well as a comparison with similar homes in the area

Home Values in the Area

Source: Public Records

Average Home Value in this Area


Source: Public Records

Purchase History

We collect this data history from publicly available records. To have your information removed, we recommend requesting removal directly through your county’s website.

Date Buyer Sale Price Title Company
$1,720,000 None Listed On Document
$1,245,000 Attorney
$853,408 Hillsborough Title Llc
Source: Public Records

Property History

We collect this data history from publicly available records. To have your information removed, we recommend requesting removal directly through your county’s website.

Date Event Price List to Sale Price per Sq Ft Prior Sale
07/09/2024 07/09/24 Sold $1,720,000 -3.4% $502 / Sq Ft
04/29/2024 04/29/24 Pending -- -- --
03/17/2024 03/17/24 Price Changed $1,780,000 -3.7% $520 / Sq Ft
02/07/2024 02/07/24 Price Changed $1,849,000 -2.4% $540 / Sq Ft
01/13/2024 01/13/24 For Sale $1,895,000 +52.2% $553 / Sq Ft
04/09/2021 04/09/21 Sold $1,245,000 -1.9% $364 / Sq Ft View Prior Sale
02/13/2021 02/13/21 Pending -- -- --
01/27/2021 01/27/21 Price Changed $1,269,000 -1.2% $371 / Sq Ft
01/06/2021 01/06/21 For Sale $1,285,000 -- $375 / Sq Ft
Source: Stellar MLS

Tax History

We collect this data history from publicly available records. To have your information removed, we recommend requesting removal directly through your county’s website.

Year Tax Paid Tax Assessment Tax Assessment Total Assessment is a certain percentage of the fair market value that is determined by local assessors to be the total taxable value of land and additions on the property. Land Improvement
2025 $15,775 $1,206,179 $212,500 $993,679
2023 $15,775 $902,573 $0 $0
2022 $16,545 $876,284 $0 $0
2021 $12,741 $632,322 $0 $0
2020 $13,198 $623,592 $160,000 $463,592
2019 $12,857 $594,773 $160,000 $434,773
2018 $12,736 $583,850 $155,000 $428,850
2017 $6,507 $155,000 $0 $0
2016 $6,292 $165,000 $0 $0
Source: Public Records

Agents Affiliated with this Home

  • Section Image
  • Section Image
  • Section Image
  • Section Image
See All Agents

Map

Source: Stellar MLS

MLS Number: A4594877

Stellar MLS

APN: 5863-3055-9

Your Personal Tour Guide

Ask me questions while you tour the home.