
Seller's Agent in 2024
Rondi DuPont
Group Mulberry
(970) 401-0123
92 Total Sales


Estimated Value: $484,677 - $530,000
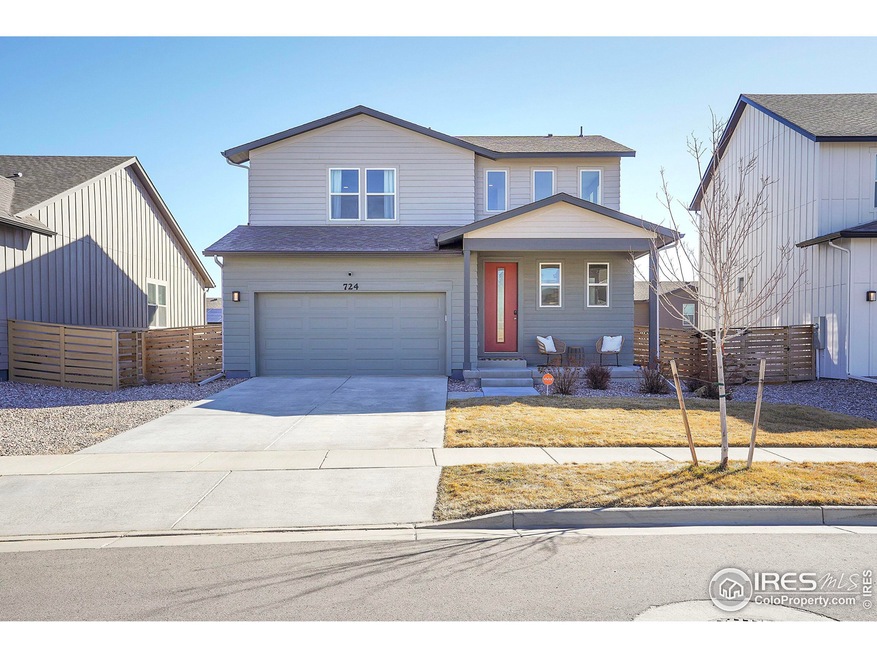
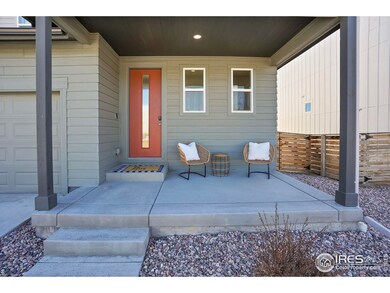
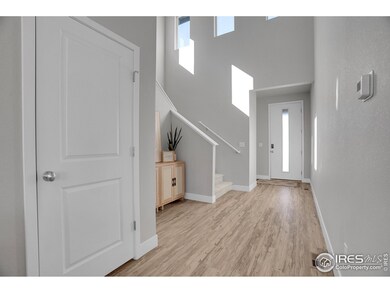

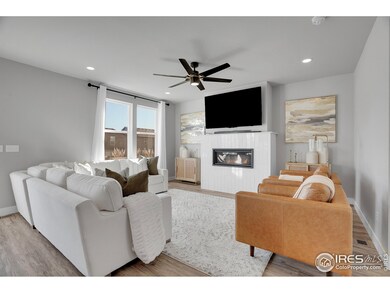
Welcome to 724 67th Ave, Greeley, where contemporary elegance meets comfort in this better-than-new 2-story home. Boasting 3 bedrooms and 3 bathrooms, this home offers a modern lifestyle with upgraded lighting and fixtures. The open concept design welcomes you with warmth and functionality, perfect for both daily living and entertaining. As a special feature in the home, the beautifully designed fireplace is the perfect focal piece to the living room. Outside, the fully landscaped and fenced backyard provides a private oasis for relaxation and gatherings. With an unfinished basement offering potential for expansion, this home presents endless possibilities for customization to suit your needs and desires. Experience the epitome of refined living in this exquisite Greeley gem.
We collect this data history from publicly available records. To have your information removed, we recommend requesting removal directly through your county’s website.
We collect this data history from publicly available records. To have your information removed, we recommend requesting removal directly through your county’s website.
| Date | Buyer | Sale Price | Title Company |
|---|---|---|---|
| $3,000,000 | None Available | ||
| Shaftel Hal | $1,875,000 | -- | |
| Thp Enterprises Llc | $740,000 | Fidelity National Title Insu | |
| Derothschild Debra | $518,000 | Boundary Title Services Inc | |
| Morton William Alan | -- | -- |
We collect this data history from publicly available records. To have your information removed, we recommend requesting removal directly through your county’s website.
| Date | Status | Borrower | Loan Amount |
|---|---|---|---|
| Open | $1,999,999 | ||
| Previous Owner | Shaftel Hal | $843,750 | |
| Previous Owner | Shaftel Hal | $843,750 | |
| Previous Owner | Thp Enterprises Llc | $1,650,000 |
We collect this data history from publicly available records. To have your information removed, we recommend requesting removal directly through your county’s website.
| Date | Event | Price | List to Sale | Price per Sq Ft | Prior Sale |
|---|---|---|---|---|---|
| 05/23/2024 05/23/24 | Sold | $510,000 | -1.0% | $173 / Sq Ft | |
| 03/01/2024 03/01/24 | For Sale | $515,000 | +5.6% | $174 / Sq Ft | |
| 12/31/2022 12/31/22 | Off Market | $487,500 | -- | -- | |
| 12/21/2022 12/21/22 | Sold | $487,500 | 0.0% | $164 / Sq Ft | View Prior Sale |
| 09/26/2022 09/26/22 | Pending | -- | -- | -- | |
| 09/16/2022 09/16/22 | Price Changed | $487,500 | -1.0% | $164 / Sq Ft | |
| 09/06/2022 09/06/22 | Price Changed | $492,500 | -1.5% | $165 / Sq Ft | |
| 08/25/2022 08/25/22 | Price Changed | $500,000 | -2.0% | $168 / Sq Ft | |
| 07/21/2022 07/21/22 | Price Changed | $510,015 | -1.0% | $171 / Sq Ft | |
| 06/14/2022 06/14/22 | Price Changed | $515,015 | -1.9% | $173 / Sq Ft | |
| 06/01/2022 06/01/22 | Price Changed | $525,015 | -0.6% | $176 / Sq Ft | |
| 05/17/2022 05/17/22 | Price Changed | $528,015 | -2.8% | $177 / Sq Ft | |
| 05/13/2022 05/13/22 | Price Changed | $543,015 | -0.9% | $182 / Sq Ft | |
| 04/26/2022 04/26/22 | Price Changed | $548,015 | +0.9% | $184 / Sq Ft | |
| 04/10/2022 04/10/22 | Price Changed | $543,015 | -0.9% | $182 / Sq Ft | |
| 03/04/2022 03/04/22 | Price Changed | $548,015 | -1.8% | $184 / Sq Ft | |
| 01/31/2022 01/31/22 | Price Changed | $558,015 | +2.8% | $187 / Sq Ft | |
| 01/21/2022 01/21/22 | Price Changed | $543,015 | +1.9% | $182 / Sq Ft | |
| 01/11/2022 01/11/22 | Price Changed | $533,015 | +1.9% | $179 / Sq Ft | |
| 01/03/2022 01/03/22 | Price Changed | $523,015 | -0.2% | $176 / Sq Ft | |
| 12/14/2021 12/14/21 | Price Changed | $524,290 | +1.9% | $176 / Sq Ft | |
| 11/23/2021 11/23/21 | Price Changed | $514,290 | +0.5% | $173 / Sq Ft | |
| 11/22/2021 11/22/21 | For Sale | $511,790 | -- | $172 / Sq Ft |
We collect this data history from publicly available records. To have your information removed, we recommend requesting removal directly through your county’s website.
| Year | Tax Paid | Tax Assessment Tax Assessment Total Assessment is a certain percentage of the fair market value that is determined by local assessors to be the total taxable value of land and additions on the property. | Land | Improvement |
|---|---|---|---|---|
| 2025 | -- | $1,736,000 | $1,204,200 | $531,800 |
| 2024 | -- | $1,736,000 | $1,204,200 | $531,800 |
| 2023 | -- | $1,736,000 | $1,204,200 | $531,800 |
| 2022 | $6,371 | $1,736,000 | $1,204,200 | $531,800 |
| 2021 | $6,371 | $1,736,000 | $1,204,200 | $531,800 |
| 2020 | $6,270 | $1,736,000 | $1,204,200 | $531,800 |
| 2019 | $6,270 | $1,736,000 | $1,204,200 | $531,800 |
| 2018 | $0 | $1,702,700 | $1,204,200 | $498,500 |
| 2017 | $6,144 | $1,702,700 | $1,204,200 | $498,500 |
| 2016 | $6,375 | $1,702,700 | $1,204,200 | $498,500 |
| 2015 | -- | $1,702,700 | $1,204,200 | $498,500 |
| 2014 | -- | $1,702,700 | $1,204,200 | $498,500 |
Seller's Agent in 2024
Rondi DuPont
Group Mulberry
(970) 401-0123
92 Total Sales
Buyer's Agent in 2024
Brett Janzen
RE/MAX
(970) 290-3096
69 Total Sales
Seller's Agent in 2022
Kendall Pashak
RE/MAX
(303) 552-6781
563 Total Sales
Source: IRES MLS
MLS Number: IRE1004198
APN: R8965031
Disclaimer: Certain information contained herein is derived from information provided by parties other than Homes.com. All information provided is deemed reliable, but is not guaranteed to be accurate and should be independently verified.
Information source: Information and Real Estate Services, LLC. Provided for limited non-commercial use only under IRES Rules © Copyright IRES.
Based on information submitted to the MLS GRID. All data is obtained from various sources and may not have been verified by broker or MLS GRID. Supplied Open House Information is subject to change without notice. All information should be independently reviewed and verified for accuracy. Properties may or may not be listed by the office/agent presenting the information. Some IDX listings have been excluded from this website. Listing information is provided exclusively for consumers' personal, non-commercial use and may not be used for any purpose other than to identify prospective properties consumers may be interested in purchasing.
Information deemed reliable but not guaranteed by the MLS.
Based on information submitted to the MLS GRID
Listings courtesy of IRES MLS as distributed by MLS GRID
Ask me questions while you tour the home.