
Sandy Bruce
Estate Properties
(424) 380-7740
79 Total Sales
2 in East Torrance
$730K - $835K Price Range
Estimated Value: $876,664
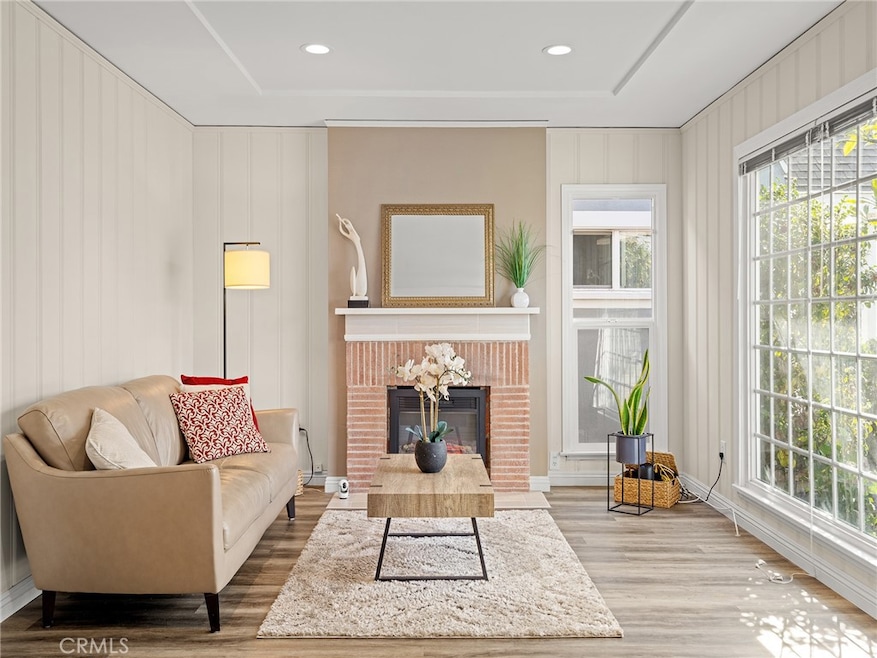
Tucked away on a quiet cul-de-sac in historic Old Torrance, this remodeled home blends charm, comfort, and modern style. Elevated from the street, it enjoys greenbelt views and refreshing coastal breezes, just blocks from strollable downtown shops and cafes. The bright living room features a picture window framing a blooming plumeria tree and a cozy electric fireplace. Enjoy dining in the sunny nook overlooking the greenbelt through its own picture window. The sizeable kitchen was thoughtfully remodeled with quartz countertops, a farmhouse sink, garden window, 5-burner stove, and stainless-steel appliances. . Both bedrooms are generously sized and light-filled with one featuring a walk-in closet and an attached bonus room — ideal for a home office, 3rd bedroom, or yoga space. The full bath has been updated with ample towel and supply storage, combining practicality with style. Updates include luxury wide-plank flooring, recessed lighting, and dual-pane windows. A garage (which includes the washer/dryer) has vinyl flooring, finished walls, and a new 3⁄4 bath offering a great flex space for a gym, playroom, music studio, or hanging out. The large backyard patio is perfect for outdoor entertaining or relaxing. Experience the best of Downtown Old Torrance just steps away from this special neighborhood.
Last Agent to Sell the Property
Vista Sotheby’s International Realty Brokerage Phone: 310-666-6297 License #01772903 Listed on: 11/12/2025
We collect this data history from publicly available records. To have your information removed, we recommend requesting removal directly through your county’s website.
Sandy Bruce
Estate Properties
(424) 380-7740
79 Total Sales
2 in East Torrance
$730K - $835K Price Range
Team Michael Hilgenberg w/ Keller Will
Keller Williams Realty
(442) 212-0124
128 Total Sales
2 in East Torrance
$1,290,000 Price Range
Vanessa Velardez
Coldwell Banker Residential Br
(424) 242-1252
24 Total Sales
3 in East Torrance
$735K - $1M Price Range
Gerry Nicks
Keller Williams Realty
(424) 370-0766
165 Total Sales
2 in East Torrance
$831K - $988K Price Range
Michael Mackenbach
Estate Properties
(424) 373-6410
53 Total Sales
1 in East Torrance
$1,215,000 Price
Steve Julian
Luxury Collective
(747) 293-4987
170 Total Sales
3 in East Torrance
$710,000 Price Range
We collect this data history from publicly available records. To have your information removed, we recommend requesting removal directly through your county’s website.
| Date | Buyer | Sale Price | Title Company |
|---|---|---|---|
| $869,000 | Upward Title Company | ||
| $706,000 | Chicago Title | ||
| $170,000 | First American |
We collect this data history from publicly available records. To have your information removed, we recommend requesting removal directly through your county’s website.
| Date | Status | Borrower | Loan Amount |
|---|---|---|---|
| Open | $695,200 | ||
| Previous Owner | $400,000 | ||
| Previous Owner | $275,000 | ||
| Previous Owner | $269,872 | ||
| Previous Owner | $30,000 | ||
| Previous Owner | $257,095 | ||
| Previous Owner | $220,000 |
We collect this data history from publicly available records. To have your information removed, we recommend requesting removal directly through your county’s website.
| Date | Event | Price | List to Sale | Price per Sq Ft | Prior Sale |
|---|---|---|---|---|---|
| 01/05/2026 01/05/26 | Sold | $869,000 | 0.0% | $954 / Sq Ft | |
| 11/21/2025 11/21/25 | Pending | -- | -- | -- | |
| 11/12/2025 11/12/25 | For Sale | $869,000 | +23.1% | $954 / Sq Ft | |
| 08/17/2021 08/17/21 | Sold | $706,000 | +4.0% | $775 / Sq Ft | View Prior Sale |
| 07/27/2021 07/27/21 | Pending | -- | -- | -- | |
| 07/22/2021 07/22/21 | For Sale | $679,000 | -- | $745 / Sq Ft |
We collect this data history from publicly available records. To have your information removed, we recommend requesting removal directly through your county’s website.
| Year | Tax Paid | Tax Assessment Tax Assessment Total Assessment is a certain percentage of the fair market value that is determined by local assessors to be the total taxable value of land and additions on the property. | Land | Improvement |
|---|---|---|---|---|
| 2025 | $8,559 | $749,211 | $599,369 | $149,842 |
| 2024 | $8,497 | $734,521 | $587,617 | $146,904 |
| 2023 | $8,340 | $720,120 | $576,096 | $144,024 |
| 2022 | $8,229 | $706,000 | $564,800 | $141,200 |
| 2021 | $3,008 | $246,194 | $196,964 | $49,230 |
| 2020 | $5,531 | $243,671 | $194,945 | $48,726 |
| 2019 | $5,488 | $238,894 | $191,123 | $47,771 |
| 2018 | $5,376 | $234,211 | $187,376 | $46,835 |
| 2016 | $5,245 | $225,117 | $180,100 | $45,017 |
| 2015 | $2,619 | $221,736 | $177,395 | $44,341 |
| 2014 | $2,557 | $217,394 | $173,921 | $43,473 |
S
Seller's Agent in 2026
Susie Williamson
Vista Sotheby’s International Realty
(310) 666-6297
1 in this area
12 Total Sales
Buyer's Agent in 2026
Katherine Muller
Vista Sotheby’s International Realty
(310) 897-9867
1 in this area
10 Total Sales
Seller's Agent in 2021
Kayoko Inada
Keller Williams Realty
(310) 359-8072
1 in this area
27 Total Sales
Source: California Regional Multiple Listing Service (CRMLS)
MLS Number: SB25257509
APN: 7354-006-023
Disclaimer: Certain information contained herein is derived from information provided by parties other than Homes.com. All information provided is deemed reliable, but is not guaranteed to be accurate and should be independently verified.
The multiple listing data appearing on this website, or contained in reports produced therefrom, is owned and copyrighted by California Regional Multiple Listing Service, Inc. ("CRMLS") and is protected by all applicable copyright laws. Information provided is for viewer's personal, non-commercial use and may not be used for any purpose other than to identify prospective properties the viewer may be interested in purchasing. All listing data, including but not limited to square footage and lot size is believed to be accurate, but the listing Agent, listing Broker and CRMLS and its affiliates do not warrant or guarantee such accuracy. The viewer should independently verify the listed data prior to making any decisions based on such information by personal inspection and/or contacting a real estate professional.
Based on information from California Regional Multiple Listing Service, Inc. and /or other sources. All data, including all measurements and calculations of area, is obtained from various sources and has not been, and will not be, verified by broker or MLS. All information should be independently reviewed and verified for accuracy. Properties may or may not be listed by the office/agent presenting the information
Ask me questions while you tour the home.