NOT LISTED FOR SALE

724 Eureka Canyon Rd Watsonville, CA 95076

Watsonville Area

Estimated Value: $1,110,087

3 Beds
3 Baths
2,132 Sq Ft
$521/Sq Ft Est. Value

Sale Details

Date Sold: January 9, 2015

Last sale price $568,000 $266 Per Sq Ft

Est. 95% increase in value since last sale

Current estimated payment $6,820 / mo

50 Days on Market

Highlights

  • RV Access or Parking
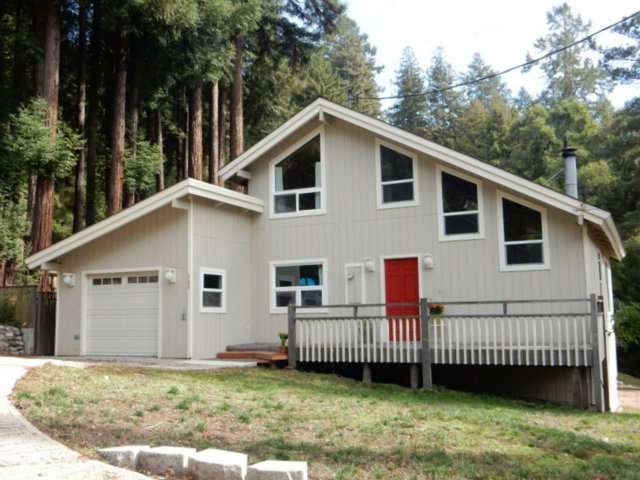
  • Deck
  • Vaulted Ceiling
  • Primary Bedroom Suite
  • Contemporary Architecture
  • Main Floor Bedroom

About This Home

As of January 2015

Price reduced. Country living &sunny setting. The home is 2100 sq ft on a 25,000 sq ft usuable lot. The living room is light, bright&soaring ceiling, wood stove & ceiling fan.Kitchen has quartz coumters, custom cabinets&breakfast bar.Dining room has a wine fridge & sliding door to the deck. Master on first level,2nd level has 2 beds & bath.Lower level has full bth & could be 2nd master family rm

Last Agent to Sell the Property

Barbara Booth

Coldwell Banker Realty License #00680918 Listed on: 10/20/2014

Coldwell Banker Realty

Last Buyer's Agent

Spencer Hays

Spencer Hays, Broker License #01224139

Spencer Hays, Broker
Create a Home Valuation Report for This Property
The Home Valuation Report is an in-depth analysis detailing your home's value as well as a comparison with similar homes in the area

Home Details

Home Type

  • Single Family

Year Built

  • Built in 1984

Lot Details

  • Level Lot
  • Backyard Sprinklers
  • Sprinklers on Timer
  • Zoning described as RA

Parking

  • 1 Car Attached Garage
  • Garage Door Opener
  • RV Access or Parking

Home Design

  • Contemporary Architecture
  • Composition Roof
  • Concrete Perimeter Foundation

Interior Spaces

  • 2,132 Sq Ft Home
  • Vaulted Ceiling
  • Ceiling Fan
  • Wood Burning Fireplace
  • Free Standing Fireplace
  • Double Pane Windows
  • Separate Family Room
  • Living Room with Fireplace
  • Formal Dining Room
  • Neighborhood Views

Kitchen

  • Breakfast Bar
  • Built-In Self-Cleaning Oven
  • Cooktop
  • Dishwasher

Flooring

  • Wall to Wall Carpet
  • Laminate
  • Tile

Bedrooms and Bathrooms

  • 3 Bedrooms
  • Main Floor Bedroom
  • Primary Bedroom Suite
  • 3 Full Bathrooms
  • Low Flow Toliet
  • Low Flow Shower

Laundry

  • Laundry in Garage
  • Gas Dryer Hookup

Outdoor Features

  • Deck

Utilities

  • Forced Air Heating System
  • Heating System Uses Propane
  • 220 Volts
  • Shared Well
  • Septic Tank

Listing and Financial Details

  • Assessor Parcel Number 107-422-011

Home Details

Home Type

Single Family

Year Built

Built in 1984

Lot Details

0.58 Acres

Parking

1

Listing Details

  • Subclass: Single Family Home
  • Style: Contemporary
  • Level Street Main: 2 or more Primary Suites, Bedroom(s)
  • Listing Class: Residential
  • Structure Sq Ft: 2132
  • Map Book Page: 26
  • Map Side Coordinate: 9
  • Map Top Coordinate: E
  • Thomas Bros Page: 26
  • Thomas Brothers: E9
  • Year Built: 1984
  • Zoning Description: RA
  • Special Features: None
  • Property Sub Type: Detached

Interior Features

  • Family Room: Separate Family Room
  • Fireplace: Living Room, Wood Burning, Free Standing, Yes
  • Dining Room: Formal Dining Room, Breakfast Bar
  • Stories: Tri Level
  • Kitchen: Dishwasher, Cooktop, Refrigerator, Oven - Self Cleaning, Oven - Built-In, 220 Volt Outlet
  • Living Sq Ft: 2132
  • Bedrooms: Primary Suite / Retreate - 2+, Ground Floor Bedroom
  • Laundry: In Garage, Gas Hookup
  • Flooring: Tile, Laminate, Carpet - Wall to Wall
  • Maximum Bathrooms: 3
  • Minimum Bathrooms: 3
  • Full Bathrooms: 3
  • Total Bedrooms: 3
  • Fireplace: Yes

Exterior Features

  • Foundation: Concrete Perimeter
  • Pool Description: Pool - No
  • Roof: Composition
  • View: Local/Neighborhood
  • Yard/Grounds: Sprinkler(s) - Rear, Sprinklers - Auto, Deck
  • Exterior: Wood

Garage/Parking

  • Garage Spaces: 1
  • Garage Parking Features: Attached Garage, Gate / Door Opener, RV/Boat Parking

Utilities

  • Heating System: Gas - Propane, Forced Air
  • Sewer/Septic System: Septic Tank / Pump

Association/Amenities

  • Amenities Miscellaneous: Double Pane Windows(s), Vaulted Ceiling

Lot Info

  • Lot Description: Grade - Level
  • Parcel Number: 107-422-011
  • List Price per Sq Ft: 280.96
  • Lot Size Area Minimum Units: Square Feet
  • Minimum Lot Size: 25091.00
  • Lot Size Area Maximum Units: Square Feet
  • Lot Size Area Max Search: 25091.00
  • Lot Size Area Min Search: 25091.00
  • Maximum Lot Size: 25091.00
  • Map Book: Thomas Bros

Green Features

  • Energy Features: Low Flow Shower, Low Flow Toilet, Double Pane Windows, Ceiling Fan(s)

MLS Schools

  • High School District Text: Pajaro Valley Unified

Ownership History

We collect this data history from publicly available records. To have your information removed, we recommend requesting removal directly through your county’s website.

Date Name Owned For Owner Type

Purchase Details

Listed on
Oct 20, 2014
Closed on
Dec 30, 2014
Sold by
Bought by
Seller's Agent
Barbara Booth
Coldwell Banker Realty
Buyer's Agent
Spencer Hays
Spencer Hays, Broker
List Price
$649,000
Sold Price
$568,000
Premium/Discount to List
-$81,000
-12.48%
Current Estimated Value
$1,110,087

Home Financials for this Owner

Home Financials are based on the most recent Mortgage that was taken out on this home.
Estimated Appreciation
$542,087
Avg. Annual Appreciation
5.94%
Original Mortgage
$454,400
Outstanding Balance
$338,844
Interest Rate
3.92%
Mortgage Type
New Conventional
Estimated Equity
$771,243

Purchase Details

Closed on
Jun 14, 2011
Sold by
Bought by

Home Financials for this Owner

Home Financials are based on the most recent Mortgage that was taken out on this home.
Original Mortgage
$536,057
Interest Rate
4.63%
Mortgage Type
FHA

Purchase Details

Closed on
Jan 16, 2004
Sold by
Bought by

Home Financials for this Owner

Home Financials are based on the most recent Mortgage that was taken out on this home.
Original Mortgage
$300,000
Interest Rate
5.79%
Mortgage Type
Purchase Money Mortgage
Source: Public Records

Purchase History

We collect this data history from publicly available records. To have your information removed, we recommend requesting removal directly through your county’s website.

Date Buyer Sale Price Title Company
$568,000 Fidelity Natl Title Ins Co
$550,000 Old Republic Title Company
$485,000 First American Title Co
Source: Public Records

Mortgage History

We collect this data history from publicly available records. To have your information removed, we recommend requesting removal directly through your county’s website.

Date Status Borrower Loan Amount
Open $100,000
Open $454,400
Previous Owner $536,057
Previous Owner $300,000
Source: Public Records

Property History

We collect this data history from publicly available records. To have your information removed, we recommend requesting removal directly through your county’s website.

Date Event Price List to Sale Price per Sq Ft
01/09/2015 01/09/15 Sold $568,000 -5.2% $266 / Sq Ft
12/09/2014 12/09/14 Pending -- -- --
11/17/2014 11/17/14 Price Changed $599,000 -7.7% $281 / Sq Ft
10/20/2014 10/20/14 For Sale $649,000 -- $304 / Sq Ft
Source: MLSListings

Tax History

We collect this data history from publicly available records. To have your information removed, we recommend requesting removal directly through your county’s website.

Year Tax Paid Tax Assessment Tax Assessment Total Assessment is a certain percentage of the fair market value that is determined by local assessors to be the total taxable value of land and additions on the property. Land Improvement
2026 $8,618 $696,304 $481,774 $214,530
2025 $7,992 $682,651 $472,327 $210,324
2023 $7,856 $656,143 $453,986 $202,157
2022 $7,699 $643,278 $445,085 $198,193
2021 $7,438 $630,664 $436,357 $194,307
2020 $7,330 $624,197 $431,883 $192,314
2019 $7,048 $611,958 $423,415 $188,543
2018 $6,870 $599,960 $415,113 $184,847
2017 $6,815 $607,149 $364,290 $242,859
2016 $6,854 $595,244 $357,147 $238,097
2015 $6,847 $586,303 $351,782 $234,521
2014 $6,701 $574,818 $344,891 $229,927
Source: Public Records

Agents Affiliated with this Home

  • Section Image
  • Section Image
See All Agents

Map

Source: MLSListings

MLS Number: ML81437867

MLSListings

APN: 107-422-11-000

Your Personal Tour Guide

Ask me questions while you tour the home.