
Cynthia 'Cindy' Brown
Responds Quickly
GULF COAST LIVING REAL ESTATE
(561) 933-6728
102 Total Sales
2 in Joel
$425,000 Price Range



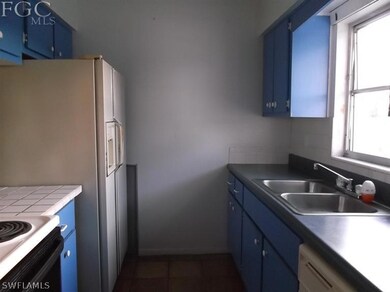

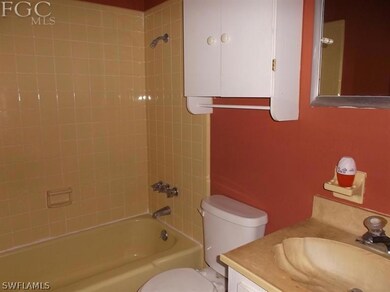
Estimated Value: $93,752

Enjoy carefree Florida living with this 2 bedroom, 2 bath Beach Club Colony Condo. Move in ready with tile flooring throughout. Enjoy tranquil canal views from the patio, or stroll along the seawall to Lake Camille. This adult community has well maintained lawn and landscaping, sparkling pool, and shuffleboard court. Purchase this property for as little as 5% down! This is a Fannie Mae HomePath property and is approved for HomePath Mortgage and HomePath Renovation Mortgage Financing.
Last Agent to Sell the Property
Coldwell Banker Preferred Properties License #258000565 Listed on: 12/26/2013
Co-Listed By
Joan Baab
Coldwell Banker Preferred Properties License #258000885
We collect this data history from publicly available records. To have your information removed, we recommend requesting removal directly through your county’s website.
Cynthia 'Cindy' Brown
GULF COAST LIVING REAL ESTATE
(561) 933-6728
102 Total Sales
2 in Joel
$425,000 Price Range
Yanely Fernandez
Fast Action Realty Inc
(239) 880-2557
91 Total Sales
6 in Joel
$229K - $450K Price Range
Luscetta Plunkett
Plunkett Realty LLC
(239) 363-6349
67 Total Sales
7 in Joel
$15K - $23K Price Range
Kent Rodahaver
NEXTHOME SOUTH POINTE
(727) 337-7842
174 Total Sales
2 in Joel
$22,000 Price Range
Roy Lemus
The Lemus Team, Inc.
(786) 733-6853
57 Total Sales
1 in Joel
$18,300 Price
Roger Stening
Coldwell Banker Realty
(239) 788-2998
14 Total Sales
2 in Joel
$23,000 Price Range
We collect this data history from publicly available records. To have your information removed, we recommend requesting removal directly through your county’s website.
| Date | Buyer | Sale Price | Title Company |
|---|---|---|---|
| $28,500 | Oak Ridge Title Inc | ||
| Federal National Mortgage Association | $36,800 | Attorney | |
| Clark William Rolland | -- | -- | |
| Clark William | $42,000 | -- |
We collect this data history from publicly available records. To have your information removed, we recommend requesting removal directly through your county’s website.
| Date | Status | Borrower | Loan Amount |
|---|---|---|---|
| Previous Owner | $38,000 |
We collect this data history from publicly available records. To have your information removed, we recommend requesting removal directly through your county’s website.
| Date | Event | Price | List to Sale | Price per Sq Ft |
|---|---|---|---|---|
| 08/05/2014 08/05/14 | Sold | $28,500 | -36.0% | $36 / Sq Ft |
| 07/06/2014 07/06/14 | Pending | -- | -- | -- |
| 12/26/2013 12/26/13 | For Sale | $44,500 | -- | $56 / Sq Ft |
We collect this data history from publicly available records. To have your information removed, we recommend requesting removal directly through your county’s website.
| Year | Tax Paid | Tax Assessment Tax Assessment Total Assessment is a certain percentage of the fair market value that is determined by local assessors to be the total taxable value of land and additions on the property. | Land | Improvement |
|---|---|---|---|---|
| 2026 | $863 | $36,227 | $36,227 | |
| 2025 | $863 | $35,275 | $35,275 | |
| 2024 | $697 | $34,281 | ||
| 2023 | $697 | $33,283 | $0 | $0 |
| 2022 | $656 | $32,314 | $0 | $0 |
| 2021 | $571 | $51,957 | $0 | $51,957 |
| 2020 | $554 | $30,940 | $0 | $0 |
| 2019 | $673 | $30,244 | $0 | $0 |
| 2018 | $641 | $29,680 | $0 | $0 |
| 2017 | $594 | $29,070 | $0 | $29,070 |
| 2016 | $622 | $32,780 | $0 | $32,780 |
| 2015 | $908 | $29,300 | $0 | $29,300 |
| 2014 | -- | $28,700 | $0 | $28,700 |
| 2013 | -- | $28,900 | $0 | $28,900 |
LB
Seller's Agent in 2014
Lynne Brantley
Coldwell Banker Preferred Properties
(239) 565-3534
11 in this area
107 Total Sales
JB
Seller Co-Listing Agent in 2014
Joan Baab
Coldwell Banker Preferred Properties
Buyer's Agent in 2014
Chris Harris
Sellstate Priority Realty
(239) 574-8888
12 Total Sales
Source: Florida Gulf Coast Multiple Listing Service
MLS Number: 201344898
APN: 26-44-27-22-00000.7240
Disclaimer: Certain information contained herein is derived from information provided by parties other than Homes.com. All information provided is deemed reliable, but is not guaranteed to be accurate and should be independently verified.
The information is being provided by Southwest Florida Multiple Listing Service. Information deemed reliable but not guaranteed. Information is provided for consumers' personal, non-commercial use, and may not be used for any purpose other than the identification of potential properties for purchase. Copyright 2026 Southwest Florida Multiple Listing Service. All Rights Reserved
Ask me questions while you tour the home.