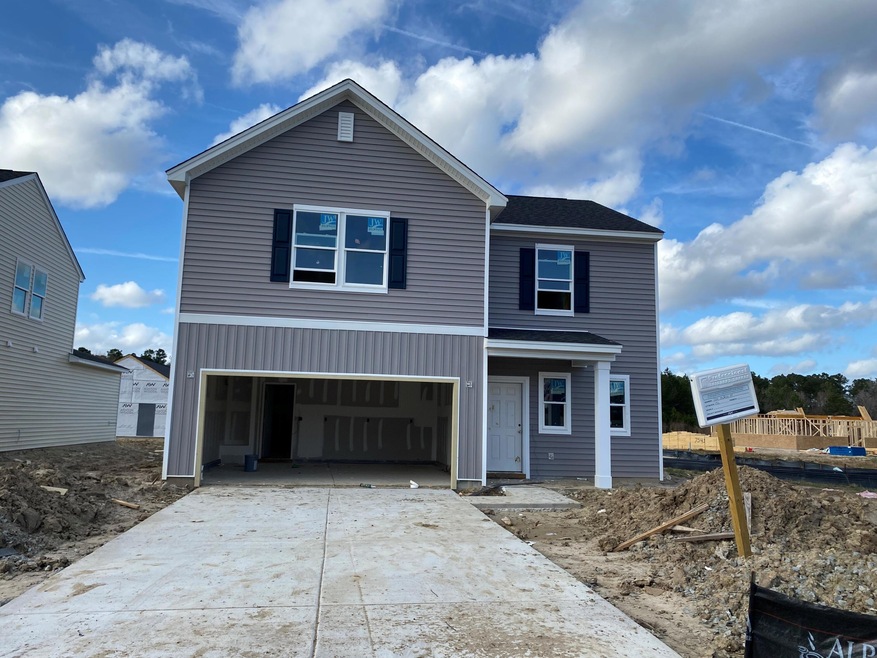
NOT LISTED FOR SALE
4 Beds
2.5 Baths
1,801 Sq Ft
7,841 Sq Ft Lot

Sale Details

Date Sold: March 31, 2022

Last sale price $368,370 $205 Per Sq Ft

31 Days on Market

Highlights

  • Under Construction
  • Home Energy Rating Service (HERS) Rated Property
  • High Ceiling
  • RV or Boat Storage in Community
  • Charleston Architecture
  • Eat-In Kitchen

About This Home

As of March 2022

This Jocassee floorplan sits on a large corner homesite with 4 bedrooms and 2.5 bathrooms. It has been designed with our popular Harmony collection- white cabinets, gray quartz countertops, white backsplash, and gorgeous lighting fixtures throughout the home. The home has a spacious kitchen island, two car garage, ceiling fan prewires, and a tile shower with bench seat in the owner's suite. The upstairs owner's suite looks out to the backyard, and has an oversized walk-in closet, dual vanities, and over 10 bathroom cabinets and drawers. Come tour this beautiful home today!

Last Agent to Sell the Property

Jessica Micale

Ashton Charleston Residential License #109991 Listed on: 01/06/2022

Ashton Charleston Residential

Co-Listed By

Craig Easterbrook

Ashton Charleston Residential License #84283

Ashton Charleston Residential

Last Buyer's Agent

Craig Easterbrook

Ashton Charleston Residential License #84283

Ashton Charleston Residential

Home Details

Home Type

  • Single Family

Year Built

  • Built in 2022 | Under Construction

Lot Details

  • 7,841

HOA Fees

  • $23 Monthly HOA Fees

Parking

  • 2 Car Garage

Home Design

  • Charleston Architecture
  • Slab Foundation
  • Asphalt Roof
  • Vinyl Siding

Interior Spaces

  • 1,801 Sq Ft Home
  • 2-Story Property
  • Smooth Ceilings
  • High Ceiling
  • Entrance Foyer
  • Family Room

Kitchen

  • Eat-In Kitchen
  • Dishwasher
  • Kitchen Island

Bedrooms and Bathrooms

  • 4 Bedrooms
  • Walk-In Closet

Laundry

  • Laundry Room
  • Dryer Hookup

Schools

  • Foxbank Elementary School
  • Sedgefield Intermediate
  • Goose Creek High School

Utilities

  • Cooling Available
  • Heating Available

Additional Features

  • Home Energy Rating Service (HERS) Rated Property
  • Patio
  • 7,841 Sq Ft Lot

Community Details

Overview

  • Built by Ashton Woods
  • Strawberry Station Subdivision

Recreation

  • RV or Boat Storage in Community

Home Details

Home Type

Single Family

Year Built

Built in 2022 | Under Construction

Lot Details

7,841 Sq Ft Lot

HOA Fees

$23 per month

Parking

2

Listing Details

  • Prop. Type: Residential
  • Architectural Style: Charleston Single
  • Year Built: 2022
  • Property Sub Type: Single Family Detached
  • Lot Size Acres: 0.18
  • Co List Office Phone: 843-654-6321
  • Subdivision Name: Strawberry Station
  • Directions: Take Exit 205b Onto Us-78e Toward Us 52, Goose Creek. Travel 1.8 Miles And Keep Left On Goose Creek Road. In .5 Miles, Take A Slight Right Turn Onto Us-52. In 6.2 Miles Turn Right Onto Old Highway 52. Travel 1.5 Miles And Turn Left On Cypress Plantation Road.
  • Carport Y N: No
  • Garage Yn: Yes
  • Unit Levels: Two
  • New Construction: Yes
  • Property Attached Yn: No
  • Building Stories: 2
  • Special Features: 4098
  • Stories: 2

Interior Features

  • Appliances: Dishwasher
  • Full Bathrooms: 2
  • Half Bathrooms: 1
  • Total Bedrooms: 4
  • Fireplace: No
  • Interior Amenities: Ceiling - Smooth, High Ceilings, Kitchen Island, Walk-In Closet(s), Eat-in Kitchen, Family, Entrance Foyer, Pantry
  • Master Bedroom Features: Walk-In Closet(s)

Exterior Features

  • Roof: Asphalt
  • Lot Features: 0 - .5 Acre
  • Builder Name: Ashton Woods
  • Construction Type: Vinyl Siding
  • Foundation Details: Slab
  • Patio And Porch Features: Patio
  • Property Condition: Under Construction

Garage/Parking

  • Covered Parking Spaces: 2
  • Garage Spaces: 2
  • Open Parking: No
  • Parking Features: 2 Car Garage
  • Total Parking Spaces: 2

Utilities

  • Laundry Features: Dryer Connection, Laundry Room
  • Cooling Y N: Yes
  • Heating: Electric
  • Heating Yn: Yes
  • Sewer: Public Sewer
  • Utilities: Berkeley Elect Co-Op
  • Water Source: Public

Condo/Co-op/Association

  • Community Features: RV/Boat Storage
  • Association Fee: 278.5
  • Association Fee Frequency: Annually
  • Association: Yes

Schools

  • Elementary School: Foxbank
  • High School: Goose Creek
  • Middle Or Junior School: Sedgefield Intermediate

Lot Info

  • Lot Size Sq Ft: 7840.799999
  • ResoLotSizeUnits: Acres

Green Features

  • Green Building Verification Type: HERS Index Score

Multi Family

Create a Home Valuation Report for This Property
The Home Valuation Report is an in-depth analysis detailing your home's value as well as a comparison with similar homes in the area

Property History

We collect this data history from publicly available records. To have your information removed, we recommend requesting removal directly through your county’s website.

Date Event Price List to Sale Price per Sq Ft
03/31/2022 03/31/22 Sold $368,370 +2.9% $205 / Sq Ft
02/07/2022 02/07/22 Pending -- -- --
01/06/2022 01/06/22 For Sale $357,900 -- $199 / Sq Ft
Source: CHS Regional MLS

Agents Affiliated with this Home

  • Section Image
  • Section Image
See All Agents

Map

Source: CHS Regional MLS

MLS Number: 22000341

CHS Regional MLS
Your Personal Tour Guide

Ask me questions while you tour the home.