
Joe Gallagher
Sotheby’s International Realty
(831) 250-1666
32 Total Sales
12 in Pacific Grove
$695K - $2.9M Price Range


Estimated Value: $1,320,216
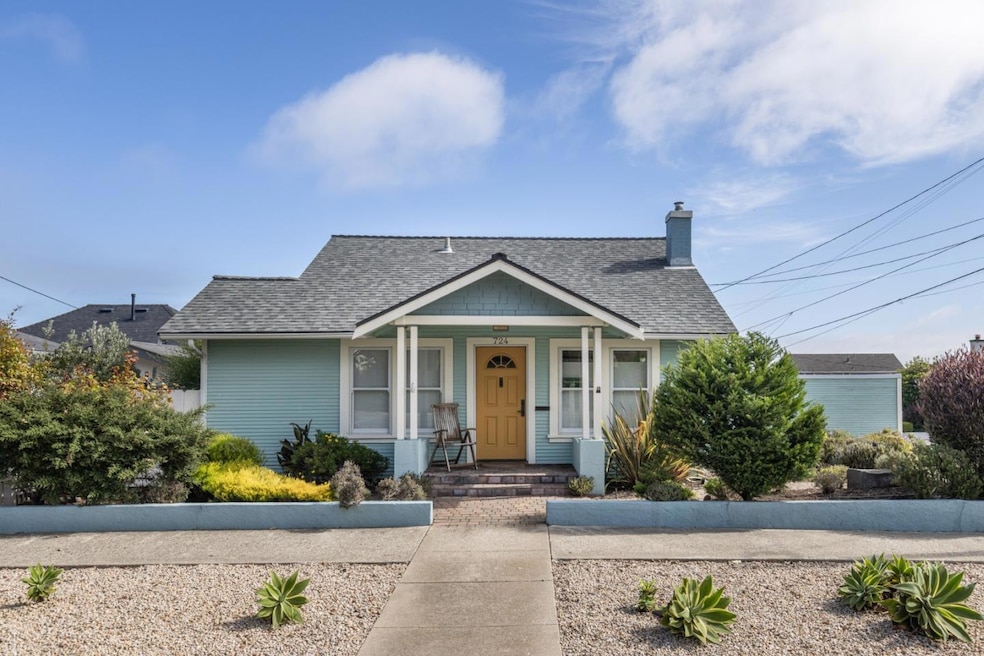
"Turn-key" Pacific Grove cottage located in the heart of downtown Pacific Grove. Walking distance to all that Pacific Grove has to offer; shopping, beaches, bike trails, golfing, pickleball, and tennis, to name a few. This showcase cottage exudes class with its rich exterior teal color, complemented by cream trim accents and a canary-yellow front door, all of which welcome you inside. Light pours in through the updated home, offering earth-tone colors, dual-pane windows, a tankless water heater, and beautiful Douglas Fir floors. The generously tiled floor kitchen makes it a pleasure to be creative with its Granite counters, LG appliances, and Kitchenaid dishwasher. A handsome tiled & Granite bathroom is outfitted with low-flow fixtures, a glass-enclosed shower, and a Granite vanity. The private backyard patio is perfect for those lazy mornings or summer BBQs. A heated bonus room off the detached garage is perfect for a home office or art studio. All this awaits you in the heart of Pacific Grove.
Last Agent to Sell the Property
Carmel Realty Company License #01368907 Listed on: 07/29/2025
We collect this data history from publicly available records. To have your information removed, we recommend requesting removal directly through your county’s website.
Joe Gallagher
Sotheby’s International Realty
(831) 250-1666
32 Total Sales
12 in Pacific Grove
$695K - $2.9M Price Range
Dani M. Wilcox
KW Coastal Estates
(831) 273-6963
54 Total Sales
1 in Pacific Grove
$1,500,000 Price
Dean Provence
Sotheby’s International Realty
(831) 275-6442
71 Total Sales
1 in Pacific Grove
$3,200,000 Price
Regina Shaw
Intero Real Estate Services
(831) 273-3582
99 Total Sales
1 in Pacific Grove
$1,014,000 Price
Pamela Harmon
PMZ Real Estate
(209) 502-2442
143 Total Sales
2 in Pacific Grove
$1.3M - $1.9M Price Range
Alecia Hull
Sotheby’s International Realty
(831) 220-3097
22 Total Sales
5 in Pacific Grove
$900K - $2.5M Price Range
We collect this data history from publicly available records. To have your information removed, we recommend requesting removal directly through your county’s website.
| Date | Buyer | Sale Price | Title Company |
|---|---|---|---|
| $1,315,000 | Chicago Title Company | ||
| -- | None Listed On Document | ||
| -- | Orange Coast Ttl Co Of Nocal | ||
| $1,090,000 | Orange Coast Ttl Co Of Nocal | ||
| -- | None Available | ||
| -- | None Available | ||
| $755,000 | Chicago Title Company | ||
| -- | -- | ||
| $225,000 | Chicago Title Co | ||
| -- | Chicago Title Co |
We collect this data history from publicly available records. To have your information removed, we recommend requesting removal directly through your county’s website.
| Date | Status | Borrower | Loan Amount |
|---|---|---|---|
| Previous Owner | $739,000 | ||
| Previous Owner | $250,000 | ||
| Previous Owner | $113,500 |
We collect this data history from publicly available records. To have your information removed, we recommend requesting removal directly through your county’s website.
| Date | Event | Price | List to Sale | Price per Sq Ft |
|---|---|---|---|---|
| 08/06/2025 08/06/25 | Sold | $1,315,000 | +6.0% | $1,387 / Sq Ft |
| 07/30/2025 07/30/25 | Pending | -- | -- | -- |
| 07/29/2025 07/29/25 | For Sale | $1,240,000 | -- | $1,308 / Sq Ft |
We collect this data history from publicly available records. To have your information removed, we recommend requesting removal directly through your county’s website.
| Year | Tax Paid | Tax Assessment Tax Assessment Total Assessment is a certain percentage of the fair market value that is determined by local assessors to be the total taxable value of land and additions on the property. | Land | Improvement |
|---|---|---|---|---|
| 2026 | $12,891 | $1,315,000 | $935,000 | $380,000 |
| 2025 | $12,269 | $1,179,849 | $757,701 | $422,148 |
| 2024 | $12,269 | $1,156,716 | $742,845 | $413,871 |
| 2023 | $12,404 | $1,134,036 | $728,280 | $405,756 |
| 2022 | $12,150 | $1,111,800 | $714,000 | $397,800 |
| 2021 | $9,054 | $1,090,000 | $700,000 | $390,000 |
| 2020 | $8,872 | $801,211 | $636,724 | $164,487 |
| 2019 | $8,590 | $785,502 | $624,240 | $161,262 |
| 2018 | $8,419 | $770,100 | $612,000 | $158,100 |
| 2017 | $3,501 | $322,042 | $250,482 | $71,560 |
| 2016 | $3,507 | $315,728 | $245,571 | $70,157 |
| 2015 | $3,450 | $310,987 | $241,883 | $69,104 |
| 2014 | $3,377 | $304,896 | $237,145 | $67,751 |
Seller's Agent in 2025
Jim Somerville
Carmel Realty Company
(831) 915-9726
23 Total Sales
Buyer's Agent in 2025
Kristen Kitaji
Ikonik Realty
(831) 594-2499
77 Total Sales
Source: MLSListings
MLS Number: ML82016267
APN: 006-307-006-000
Disclaimer: Certain information contained herein is derived from information provided by parties other than Homes.com. All information provided is deemed reliable, but is not guaranteed to be accurate and should be independently verified.
Property Information © 2026 MLSListings Inc. All rights reserved. Listing information is deemed reliable but not guaranteed. Certain information contained herein is derived from information which is the licensed property of, and copyrighted by, MLSListings Inc. The viewer acknowledges ownership and validity of its copyright. Information provided is for personal, non-commercial use by a viewer with a bona fide interest in the purchase or sale of real estate of the type being offered via this website or other electronic means. The viewer is prohibited from copying, redistributing or retransmitting any of the data or information provided by MLSListing, Inc.
Ask me questions while you tour the home.