NOT LISTED FOR SALE

724 Wagon Ridge Ln Ferguson, NC 28624

Estimated Value: $632,000 - $944,529

2 Beds
3 Baths
2,321 Sq Ft
$339/Sq Ft Est. Value

Sale Details

Date Sold: August 31, 2020

Last sale price $392,000 $169 Per Sq Ft

Est. 102% increase in value since last sale

Current estimated payment $4,708 / mo

10 Days on Market

Highlights

  • Horse Facilities
  • Equestrian Center
  • Spa
  • River Access
  • Barn
  • Gated Community

About This Home

As of August 2020

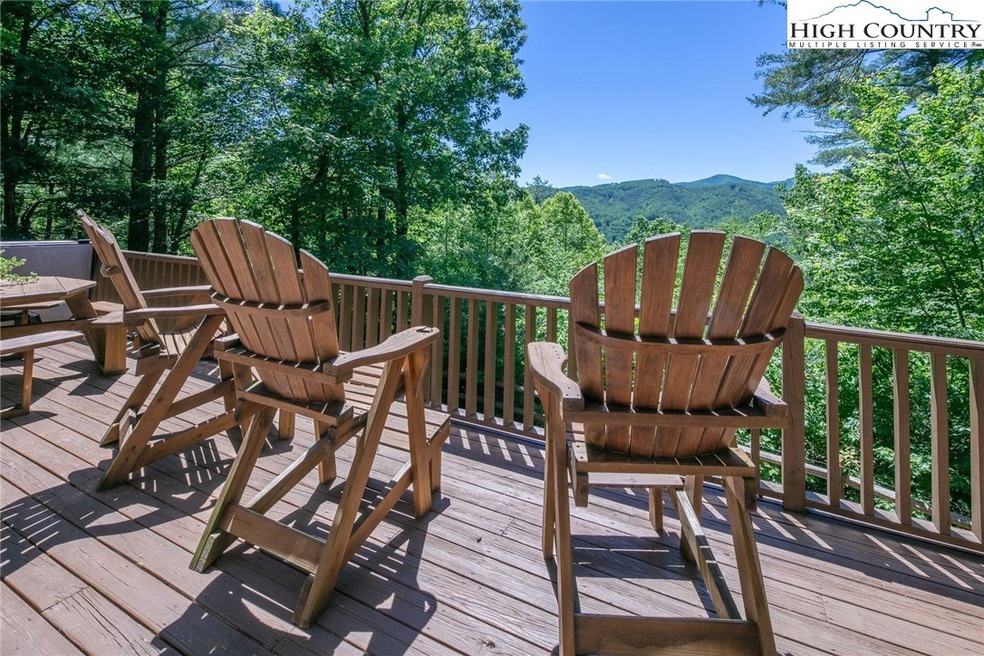
IMPECCABLE 3 bedroom 3 bath cabin with STUNNING VIEWS! Open floor plan with soaring vaulted ceilings, large windows that take in the incredible Blue Ridge Mountain Views. Brand NEW HVAC! Large great room with a beautiful wood-burning stone fireplace, large dining area, updated kitchen with new quartz countertops, gas range, stainless steel farm sink, a sunroom/reading room, a large bedroom & full bath with a whirlpool tub. This level opens up to the large wraparound deck & hot tub. The perfect location for entertaining & relaxation. The second level has a large loft with an additional sleeping area, a large bedroom, and a full bathroom. The lower level features a large family room/game room, another bedroom, built-in bunk beds, a full bathroom, & laundry room. There is a 2 stall barn & tack room which is located on the trail system with drive-thru access! Just saddle up and ride! There is a large flat yard that is fenced for the children & or pets! Easy access with plenty of parking. Located in Leatherwood which is an equestrian community with miles of trails, restaurant, river access, fishing, hiking, tennis, swimming pool, community events. Successful rental history!

Last Agent to Sell the Property

Kimberly Mateiko

Century 21 Mountain Vistas Listed on: 07/21/2020

Century 21 Mountain Vistas

Last Buyer's Agent

Carol Pillsbury

EXP Realty LLC

EXP Realty LLC

Home Details

Home Type

  • Single Family

Est. Annual Taxes

  • $2,701

Year Built

  • Built in 2000

Lot Details

  • 3.59 Acre Lot
  • Property fronts a private road
  • Partially Fenced Property
  • Partially Wooded Lot
  • Zoning described as Deed Restrictions,Residential,Subdivision

HOA Fees

  • $139 Monthly HOA Fees

Home Design

  • Traditional Architecture
  • Mountain Architecture
  • Log Cabin
  • Wood Frame Construction
  • Shingle Roof
  • Asphalt Roof
  • Wood Siding
  • Stone

Interior Spaces

  • 2-Story Property
  • Vaulted Ceiling
  • Wood Burning Fireplace
  • Stone Fireplace
  • Double Pane Windows
  • Window Treatments
  • Mountain Views

Kitchen

  • Gas Range
  • Recirculated Exhaust Fan
  • Microwave
  • Dishwasher

Bedrooms and Bathrooms

  • 2 Bedrooms
  • 3 Full Bathrooms
  • Secondary Bathroom Jetted Tub

Laundry

  • Dryer
  • Washer

Finished Basement

  • Walk-Out Basement
  • Basement Fills Entire Space Under The House
  • Interior and Exterior Basement Entry

Parking

  • Private Parking
  • Gravel Driveway

Outdoor Features

  • Spa
  • River Access
  • Stream or River on Lot
  • Wrap Around Porch
  • Open Patio
  • Outbuilding

Schools

  • Boomer-Ferguson Elementary School

Farming

  • Barn
  • Pasture

Horse Facilities and Amenities

  • Equestrian Center

Utilities

  • Forced Air Heating and Cooling System
  • Heating System Uses Propane
  • Private Water Source
  • Well
  • High Speed Internet

Listing and Financial Details

  • Short Term Rentals Allowed
  • Long Term Rental Allowed
  • Assessor Parcel Number 2867-58-0211

Community Details

Overview

  • Leatherwood Subdivision

Recreation

  • Tennis Courts
  • Community Pool
  • Horse Facilities
  • Trails

Security

  • Gated Community

Home Details

Home Type

Single Family

Est. Annual Taxes

$2,701

Year Built

Built in 2000

Lot Details

3.59 Acres

HOA Fees

$139 per month

Listing Details

  • Property Sub Type: Single Family Residence
  • Prop. Type: Residential
  • Lot Size Acres: 3.59
  • Road Frontage Type: Private Road
  • Road Surface Type: Paved
  • Subdivision Name: Leatherwood
  • Above Grade Finished Sq Ft: 1452.0
  • Architectural Style: Log Home, Mountain, Traditional
  • Unit Levels: Two
  • Building Stories: 2
  • Year Built: 2000
  • Property Sub Type Additional: Single Family Residence
  • Special Features: VirtualTour
  • Stories: 2

Interior Features

  • Spa Features: Hot Tub
  • Private Spa: Yes
  • Appliances: Dryer, Dishwasher, Gas Range, Microwave Hood Fan, Microwave, Refrigerator, Washer
  • Has Basement: Exterior Entry, Full, Finished, Interior Entry, Walk-Out Access
  • Basement YN: Yes
  • Full Bathrooms: 3
  • Total Bedrooms: 2
  • Below Grade Sq Ft: 869.0
  • Fireplace Features: Stone, Wood Burning
  • Fireplace: Yes
  • Interior Amenities: Hot Tub/Spa, Vaulted Ceiling(s), Window Treatments, Jetted Tub
  • Living Area: 2321.0
  • Stories: 2
  • Window Features: Double Pane Windows, Window Treatments

Exterior Features

  • Fencing: Partial
  • Lot Features: Pasture, Wooded
  • Pool Features: Community
  • View: Long Range, Mountain(s)
  • View: Yes
  • Waterfront Features: River Access
  • Home Warranty: No
  • Construction Type: Stone, Wood Siding, Wood Frame
  • Exterior Features: Fence, Horse Facilities, Hot Tub/Spa, Out Building(s), Gravel Driveway
  • Foundation Details: Basement
  • Other Structures: Barn(s), Outbuilding
  • Patio And Porch Features: Covered, Open, Wrap Around
  • Roof: Asphalt, Shingle

Garage/Parking

  • Parking Features: Driveway, Gravel, Private

Utilities

  • Laundry Features: Washer Hookup, Dryer Hookup
  • Cooling: Central Air
  • Cooling Y N: Yes
  • Heating: Forced Air, Propane
  • Heating Yn: Yes
  • Sewer: Septic Permit 3 Bedroom
  • Utilities: High Speed Internet Available
  • Water Source: Private, Well

Condo/Co-op/Association

  • Community Features: Equestrian Community, Gated, Pool, River, Tennis Court(s), Trails/Paths, Long Term Rental Allowed, Short Term Rental Allowed
  • Association Fee: 1664.0
  • Association Fee Frequency: Annually
  • Association: Yes

Schools

  • Elementary School: Boomer-Ferguson
  • High School: Out of Area

Lot Info

  • Parcel #: 2867-58-0211
  • Zoning Description: Deed Restrictions,Residential,Subdivision
  • ResoLotSizeUnits: Acres

Tax Info

  • Tax Annual Amount: 2701.0
  • Tax Book Number: 1273/204

Ownership History

We collect this data history from publicly available records. To have your information removed, we recommend requesting removal directly through your county’s website.

Date Name Owned For Owner Type

Purchase Details

Closed on
Feb 16, 2024
Sold by
Bought by
Current Estimated Value
$792,980

Purchase Details

Listed on
Jul 21, 2020
Closed on
Aug 25, 2020
Sold by
Bought by
Seller's Agent
Kimberly Mateiko
Century 21 Mountain Vistas
Buyer's Agent
Carol Pillsbury
EXP Realty LLC
List Price
$392,000
Sold Price
$392,000

Home Financials for this Owner

Home Financials are based on the most recent Mortgage that was taken out on this home.
Avg. Annual Appreciation
12.62%
Original Mortgage
$352,800
Interest Rate
0.029%
Mortgage Type
New Conventional

Purchase Details

Listed on
Aug 1, 2018
Closed on
Oct 2, 2018
Sold by
Bought by
Seller's Agent
David Bridgers
Mountain Property Brokerage, I
Buyer's Agent
David Bridgers
Mountain Property Brokerage, I
List Price
$345,698
Sold Price
$345,698

Home Financials for this Owner

Home Financials are based on the most recent Mortgage that was taken out on this home.
Avg. Annual Appreciation
6.80%

Purchase Details

Closed on
Aug 31, 2004
Bought by
Source: Public Records
Create a Home Valuation Report for This Property
The Home Valuation Report is an in-depth analysis detailing your home's value as well as a comparison with similar homes in the area

Purchase History

We collect this data history from publicly available records. To have your information removed, we recommend requesting removal directly through your county’s website.

Date Buyer Sale Price Title Company
-- None Listed On Document
$392,000 Law Offices Of Duane R Hall Ii
$346,000 Joines And James Pllc
-- --
Source: Public Records

Mortgage History

We collect this data history from publicly available records. To have your information removed, we recommend requesting removal directly through your county’s website.

Date Status Borrower Loan Amount
Closed $352,800
Closed $300,000
Source: Public Records

Property History

We collect this data history from publicly available records. To have your information removed, we recommend requesting removal directly through your county’s website.

Date Event Price List to Sale Price per Sq Ft Prior Sale
08/31/2020 08/31/20 Sold $392,000 0.0% $169 / Sq Ft
08/01/2020 08/01/20 Pending -- -- --
07/21/2020 07/21/20 For Sale $392,000 +13.4% $169 / Sq Ft
10/05/2018 10/05/18 Sold $345,698 0.0% $151 / Sq Ft View Prior Sale
09/05/2018 09/05/18 Pending -- -- --
08/01/2018 08/01/18 For Sale $345,698 -- $151 / Sq Ft
Source: High Country Association of REALTORS®

Tax History

We collect this data history from publicly available records. To have your information removed, we recommend requesting removal directly through your county’s website.

Year Tax Paid Tax Assessment Tax Assessment Total Assessment is a certain percentage of the fair market value that is determined by local assessors to be the total taxable value of land and additions on the property. Land Improvement
2025 $3,414 $709,210 $92,540 $616,670
2024 $5,402 $355,410 $57,940 $297,470
2023 $2,661 $355,410 $57,940 $297,470
2022 $2,661 $355,410 $57,940 $297,470
2021 $2,661 $355,410 $57,940 $297,470
2020 $2,701 $355,410 $57,940 $297,470
2019 $270,112 $355,410 $57,940 $297,470
2018 $2,539 $329,770 $0 $0
2017 $2,539 $329,770 $0 $0
2016 $2,539 $329,770 $0 $0
2015 $2,605 $329,770 $0 $0
2014 $2,605 $329,770 $0 $0
Source: Public Records

Agents Affiliated with this Home

  • Section Image
  • Section Image
  • Section Image
See All Agents

Map

Source: High Country Association of REALTORS®

MLS Number: 223265

High Country Association of REALTORS®

APN: 0701472

Your Personal Tour Guide

Ask me questions while you tour the home.