NOT LISTED FOR SALE

945 Wagon Ridge Rd Ferguson, NC 28624

Estimated Value: $530,000 - $607,396

2 Beds
2 Baths
1,418 Sq Ft
$391/Sq Ft Est. Value

Sale Details

Date Sold: January 17, 2025

Last sale price $535,000 $377 Per Sq Ft

Est. 5% increase in value since last sale

Current estimated payment $3,389 / mo

46 Days on Market

Highlights

  • Horse Facilities
  • Spa
  • Gated Community
  • Equestrian Center
  • Home fronts a pond
  • Mountain View

About This Home

As of January 2025

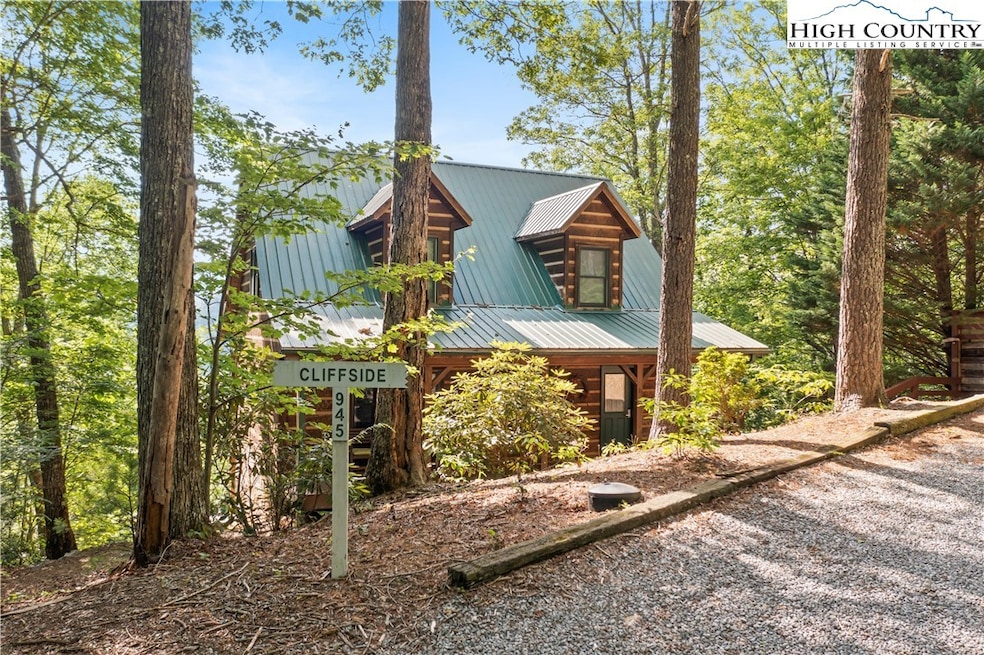
FANTASTIC CABIN WITH BIG VIEWS & RENTAL HISTORY! 2 bedrooms, 2 bathrooms with a full basement ready to be finished! The wrap around deck with a hot tub is the perfect place for all to enjoy! The main level features a great room with incredible mountain views, a lovely stone gas log fireplace to cozy up to on those cold winter nights! The kitchen comes with stainless steel appliances, plenty of cabinets and countertop space. Completing the main level is the generous size guest bedroom, full bathroom and the laundry area. Upstairs is the large primary suite with an impressive ensuite full bathroom with a garden tub and a separate shower. The unfinished basement is ready to be completed with insulation already in place and has access to electricity and plumbing. Exterior has recently been stained, and sellers have opened up the views which is now even more breathtaking! Located in Leatherwood a pristine gated community which offers hiking trails, horseback riding trails, zipline, a restaurant onsite, swimming pool, tennis, trout waters nearby and so much more! Incredible cabin in the Blue Ridge Mountains in a gorgeous location! Being sold furnished with some exceptions.

Last Agent to Sell the Property

Kimberly Mateiko

Century 21 Mountain Vistas Brokerage Phone: (828) 264-9111 Listed on: 12/02/2024

Century 21 Mountain Vistas

Last Buyer's Agent

Trevor Whitson

Leatherwood Mountains Homes & Sales, Llc.

Home Details

Home Type

  • Single Family

Est. Annual Taxes

  • $1,966

Year Built

  • Built in 2001

Lot Details

  • 2.07 Acre Lot
  • Home fronts a pond
  • Property fronts a private road

HOA Fees

  • $192 Monthly HOA Fees

Parking

  • Driveway

Home Design

  • Log Cabin
  • Wood Frame Construction
  • Metal Roof
  • Log Siding

Interior Spaces

  • 2-Story Property
  • Furnished
  • 1 Fireplace
  • Window Treatments
  • Mountain Views

Kitchen

  • Electric Range
  • Recirculated Exhaust Fan
  • Microwave
  • Dishwasher

Bedrooms and Bathrooms

  • 2 Bedrooms
  • 2 Full Bathrooms

Laundry

  • Laundry on main level
  • Dryer
  • Washer

Unfinished Basement

  • Walk-Out Basement
  • Interior Basement Entry

Schools

  • Boomer-Ferguson Elementary School
  • Wilkes Central High School

Utilities

  • Cooling Available
  • Heat Pump System
  • Shared Well
  • High Speed Internet

Additional Features

  • Spa
  • Equestrian Center

Listing and Financial Details

  • Short Term Rentals Allowed
  • Long Term Rental Allowed
  • Tax Lot 16
  • Assessor Parcel Number 2867597438

Community Details

Overview

  • Leatherwood Subdivision

Recreation

  • Tennis Courts
  • Community Pool
  • Horse Facilities
  • Trails

Security

  • Gated Community

Home Details

Home Type

Single Family

Est. Annual Taxes

$1,966

Year Built

Built in 2001

Lot Details

2.07 Acres

HOA Fees

$192 per month

Listing Details

  • Property Sub Type: Single Family Residence
  • Prop. Type: Residential
  • Lot Size Acres: 2.07
  • Road Frontage Type: Private Road
  • Road Surface Type: Paved
  • Subdivision Name: Leatherwood
  • Above Grade Finished Sq Ft: 1418.0
  • Architectural Style: Log Home
  • Unit Levels: Two
  • Building Stories: 2
  • Year Built: 2001
  • Property Sub Type Additional: Single Family Residence
  • Attribution Contact: (828) 264-9111
  • General Property Information Below Grade Unfinished Area: 893.0
  • Special Features: None
  • Stories: 2

Interior Features

  • Spa Features: Hot Tub
  • Private Spa: Yes
  • Appliances: Dryer, Dishwasher, Electric Range, Microwave Hood Fan, Microwave, Refrigerator, Washer
  • Has Basement: Interior Entry, Unfinished, Walk-Out Access
  • Basement YN: Yes
  • Full Bathrooms: 2
  • Total Bedrooms: 2
  • Fireplace Features: One
  • Fireplaces: 1
  • Fireplace: Yes
  • Interior Amenities: Furnished, Hot Tub/Spa, Window Treatments
  • Living Area: 1418.0
  • Stories: 2
  • Window Features: Window Treatments

Exterior Features

  • Pool Features: Community
  • View: Long Range, Mountain(s)
  • View: Yes
  • Waterfront Features: Pond
  • Home Warranty: No
  • Construction Type: Log, Log Siding, Wood Frame
  • Exterior Features: Horse Facilities, Hot Tub/Spa
  • Foundation Details: Basement
  • Roof: Metal

Garage/Parking

  • Parking Features: Driveway

Utilities

  • Laundry Features: Washer Hookup, Dryer Hookup, Main Level
  • Cooling: Heat Pump
  • Cooling Y N: Yes
  • Heating: Electric, Heat Pump
  • Heating Yn: Yes
  • Sewer: Septic Permit 2 Bedroom
  • Utilities: High Speed Internet Available
  • Water Source: Shared Well

Condo/Co-op/Association

  • Community Features: Equestrian Community, Gated, Pool, Tennis Court(s), Trails/Paths, Long Term Rental Allowed, Short Term Rental Allowed
  • Association Fee: 2300.0
  • Association Fee Frequency: Annually
  • Association: Yes

Schools

  • Elementary School: Boomer-Ferguson
  • High School: Wilkes Central

Lot Info

  • Parcel #: 2867597438
  • ResoLotSizeUnits: Acres

Tax Info

  • Tax Annual Amount: 1966.2
  • Tax Book Number: 1394/348
  • Tax Lot: 16

Ownership History

We collect this data history from publicly available records. To have your information removed, we recommend requesting removal directly through your county’s website.

Date Name Owned For Owner Type

Purchase Details

Listed on
Dec 2, 2024
Closed on
Jan 15, 2025
Sold by
Bought by
Seller's Agent
Kimberly Mateiko
Century 21 Mountain Vistas
Buyer's Agent
Trevor Whitson
Leatherwood Mountains Homes & Sales, Llc.
List Price
$550,000
Sold Price
$535,000
Premium/Discount to List
-$15,000
-2.73%
Views
21
Current Estimated Value
$560,393

Home Financials for this Owner

Home Financials are based on the most recent Mortgage that was taken out on this home.
Estimated Appreciation
$25,393
Avg. Annual Appreciation
2.52%
Original Mortgage
$400,000
Interest Rate
0.0669%
Mortgage Type
New Conventional

Purchase Details

Closed on
Apr 22, 2024
Sold by
Bought by

Purchase Details

Listed on
Jun 17, 2023
Closed on
Sep 28, 2023
Sold by
Bought by
Seller's Agent
Kimberly Mateiko
Century 21 Mountain Vistas
Buyer's Agent
Kimberly Mateiko
Century 21 Mountain Vistas
List Price
$485,000
Sold Price
$475,000
Premium/Discount to List
-$10,000
-2.06%
Views
223

Home Financials for this Owner

Home Financials are based on the most recent Mortgage that was taken out on this home.
Avg. Annual Appreciation
5.77%
Original Mortgage
$380,000
Interest Rate
0.0709%
Mortgage Type
New Conventional

Purchase Details

Closed on
Aug 23, 2004
Bought by
Source: Public Records
Create a Home Valuation Report for This Property
The Home Valuation Report is an in-depth analysis detailing your home's value as well as a comparison with similar homes in the area

Purchase History

We collect this data history from publicly available records. To have your information removed, we recommend requesting removal directly through your county’s website.

Date Buyer Sale Price Title Company
$535,000 None Listed On Document
-- None Listed On Document
-- --
Source: Public Records

Mortgage History

We collect this data history from publicly available records. To have your information removed, we recommend requesting removal directly through your county’s website.

Date Status Borrower Loan Amount
Closed $400,000
Closed $380,000
Closed $192,000
Source: Public Records

Property History

We collect this data history from publicly available records. To have your information removed, we recommend requesting removal directly through your county’s website.

Date Event Price List to Sale Price per Sq Ft Prior Sale
01/17/2025 01/17/25 Sold $535,000 -2.7% $377 / Sq Ft
12/02/2024 12/02/24 For Sale $550,000 +15.8% $388 / Sq Ft
10/02/2023 10/02/23 Sold $475,000 -2.1% $335 / Sq Ft View Prior Sale
06/17/2023 06/17/23 For Sale $485,000 -- $342 / Sq Ft
Source: High Country Association of REALTORS®

Tax History

We collect this data history from publicly available records. To have your information removed, we recommend requesting removal directly through your county’s website.

Year Tax Paid Tax Assessment Tax Assessment Total Assessment is a certain percentage of the fair market value that is determined by local assessors to be the total taxable value of land and additions on the property. Land Improvement
2025 $2,036 $422,860 $83,420 $339,440
2024 $3,932 $258,710 $50,340 $208,370
2023 $1,937 $258,710 $50,340 $208,370
2022 $1,937 $258,710 $50,340 $208,370
2021 $1,966 $258,710 $50,340 $208,370
2020 $1,966 $258,710 $50,340 $208,370
2019 $196,620 $258,710 $50,340 $208,370
2018 $1,837 $238,560 $0 $0
2017 $1,837 $238,560 $0 $0
2016 $1,837 $238,560 $0 $0
2015 $1,885 $238,560 $0 $0
2014 $1,885 $238,560 $0 $0
Source: Public Records

Agents Affiliated with this Home

  • Section Image
  • Section Image
See All Agents

Map

Source: High Country Association of REALTORS®

MLS Number: 252871

High Country Association of REALTORS®

APN: 0701455

Your Personal Tour Guide

Ask me questions while you tour the home.