
Shirley Schuette
Keller Williams Realty - Murfreesboro
(615) 639-5029
17 Total Sales
1 in College Grove
$987,000 Price
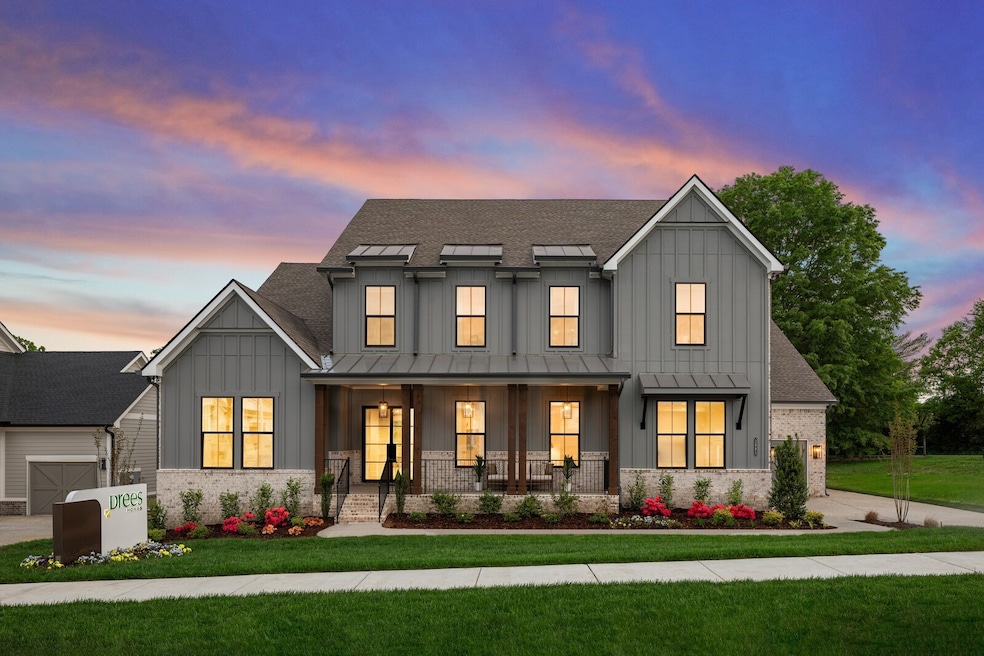
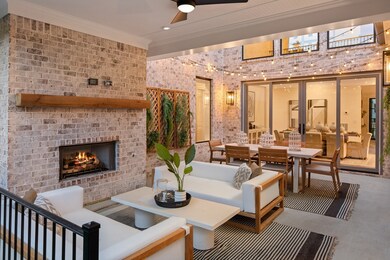
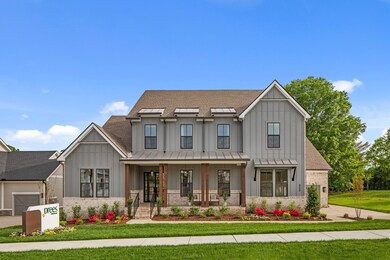


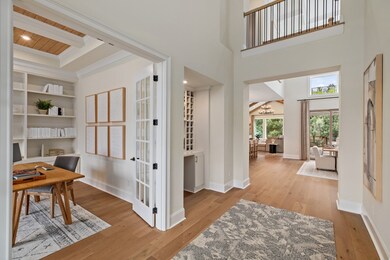
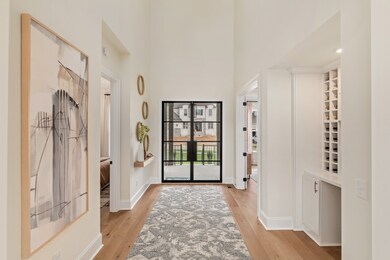
Welcome to the Marabelle plan, where estate finishes meet thoughtfully designed square footage. Step into a grand foyer with soaring ceilings, leading into a stunning dining room that opens to the outdoor living space. This home features a spacious home office spaces, perfect for today's lifestyle. The gourmet kitchen seamlessly flows into the living space, ideal for entertaining or quiet relaxation. A large, well-appointed laundry room adds convenience, while the luxurious primary suite provides a serene retreat. There is an optional second story covered porch as well, just off the media room. All of this is nestled in a beautiful neighborhood surrounded by picturesque hillsides. This home is TO BE BUILT. CHOOSE YOUR FINISHES with our professional designers, offering the latest trends and traditional details. Ask about our New Year Savings Event with preferred lender. This is a To Be Built. Choose Home Plan and Home Site.
Last Agent to Sell the Property
Drees Homes Brokerage Phone: 6154284444 License #284785 Listed on: 01/27/2025
Shirley Schuette
Keller Williams Realty - Murfreesboro
(615) 639-5029
17 Total Sales
1 in College Grove
$987,000 Price
Michelle Crews
Synergy Realty Network, LLC
(615) 410-9755
36 Total Sales
2 in College Grove
$885K - $1.8M Price Range
Kyle Shults
C & S Residential
(615) 880-9286
121 Total Sales
3 in College Grove
$1.1M - $2.4M Price Range
Mary May
Fridrich & Clark Realty
(629) 206-2340
107 Total Sales
1 in College Grove
$1,141,193 Price
Carolyn Williams
Onward Real Estate
(931) 773-8584
30 Total Sales
2 in College Grove
$334K - $455K Price Range
Amanda Cotton
Anew Real Estate Consultants
(615) 909-2407
111 Total Sales
2 in College Grove
$450K - $1.1M Price Range
We collect this data history from publicly available records. To have your information removed, we recommend requesting removal directly through your county’s website.
| Date | Event | Price | List to Sale | Price per Sq Ft |
|---|---|---|---|---|
| 10/17/2025 10/17/25 | Sold | $1,852,681 | 0.0% | $364 / Sq Ft |
| 09/08/2025 09/08/25 | Price Changed | $1,852,681 | +7.5% | $364 / Sq Ft |
| 01/27/2025 01/27/25 | Pending | -- | -- | -- |
| 01/27/2025 01/27/25 | For Sale | $1,723,460 | -- | $339 / Sq Ft |
We collect this data history from publicly available records. To have your information removed, we recommend requesting removal directly through your county’s website.
| Year | Tax Paid | Tax Assessment Tax Assessment Total Assessment is a certain percentage of the fair market value that is determined by local assessors to be the total taxable value of land and additions on the property. | Land | Improvement |
|---|---|---|---|---|
| 2026 | $2,779 | $349,800 | $89,500 | $260,300 |
| 2025 | $2,883 | $355,700 | $89,500 | $266,200 |
| 2024 | $2,883 | $350,100 | $89,500 | $260,600 |
| 2023 | $2,934 | $342,900 | $89,500 | $253,400 |
| 2022 | $3,103 | $373,800 | $105,900 | $267,900 |
| 2021 | $1,858 | $271,300 | $56,000 | $215,300 |
| 2020 | $1,619 | $216,200 | $44,500 | $171,700 |
| 2019 | $1,640 | $196,000 | $39,000 | $157,000 |
| 2018 | $1,618 | $0 | $0 | $0 |
| 2017 | $1,456 | $0 | $0 | $0 |
| 2016 | $1,440 | $0 | $0 | $0 |
| 2015 | $1,381 | $0 | $0 | $0 |
| 2014 | $1,339 | $127,000 | $21,000 | $106,000 |
Seller's Agent in 2025
Carrie Frye
Drees Homes
(615) 428-4444
69 in this area
80 Total Sales
Buyer's Agent in 2025
Michelle Snee
Benchmark Realty, LLC
(615) 243-9137
1 in this area
56 Total Sales
Source: Realtracs
MLS Number: RTC2784100
Disclaimer: Certain information contained herein is derived from information provided by parties other than Homes.com. All information provided is deemed reliable, but is not guaranteed to be accurate and should be independently verified.
All data is obtained from various sources and may not have been verified by broker or MLS GRID. Supplied Open House Information is subject to change without notice. All information should be independently reviewed and verified for accuracy. Properties may or may not be listed by the office/agent presenting the information. Some IDX listings have been excluded from this website.
Listings courtesy of Realtracs as distributed by MLS GRID.
Listing Information presented by local MLS brokerage: Ten-X, LLC dba Homes.com, local broker - Arlene Richardson - 888-952-6393 - 17600 Laguna Canyon Rd, Irvine, CA 92618.
Based on information submitted to the MLS GRID
Ask me questions while you tour the home.