
Judith Maiden
Comey & Shepherd
(513) 866-8614
66 Total Sales
3 in White Oak
$165K - $284K Price Range

Estimated Value: $215,429
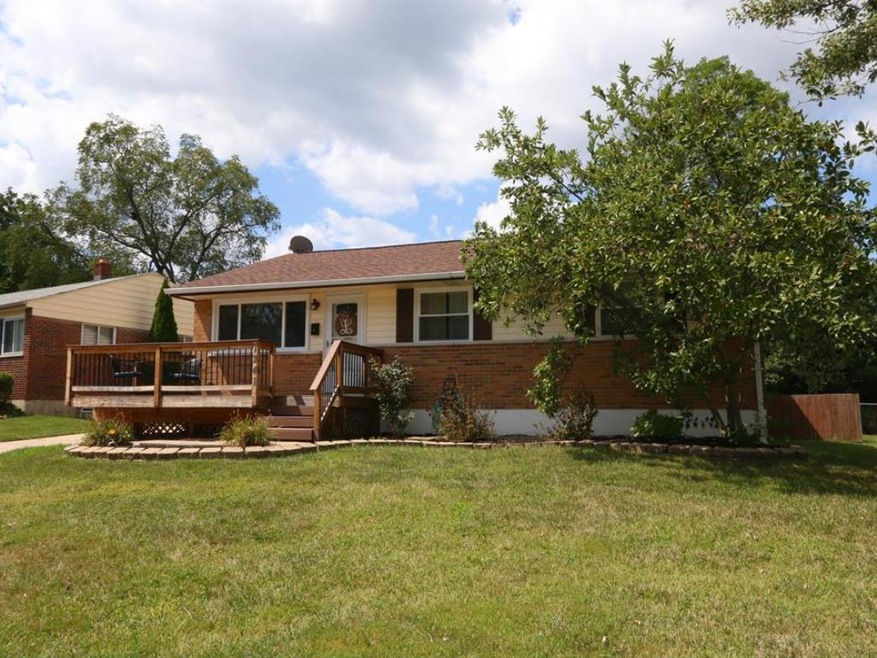
Adorable updated ranch with over 2,000 square feet of living space. Full finished basement. Lots of storage. Close to new elementary school. Great back yard with covered patio and fire pit. New windows, roof, flooring, front porch with trex decking! Much, much more!!!
Last Agent to Sell the Property
Sibcy Cline, Inc. License #2001004189 Listed on: 08/20/2017
We collect this data history from publicly available records. To have your information removed, we recommend requesting removal directly through your county’s website.
Judith Maiden
Comey & Shepherd
(513) 866-8614
66 Total Sales
3 in White Oak
$165K - $284K Price Range
Anthony Auciello
RE/MAX Preferred Group
(513) 802-9715
68 Total Sales
2 in White Oak
$230K - $240K Price Range
Quintin Suggs
Pivot Realty Group, LLC
(513) 572-3260
93 Total Sales
1 in White Oak
$250,000 Price
Lynn Grooms
Coldwell Banker Realty, Anders
(513) 496-1203
144 Total Sales
1 in White Oak
$164,500 Price
Roxanne Qualls
Sibcy Cline, Inc.
(513) 586-3468
107 Total Sales
2 in White Oak
$373K - $396K Price Range
Mike Wright
Hoeting, Realtors
(513) 440-2953
153 Total Sales
5 in White Oak
$158K - $486K Price Range
We collect this data history from publicly available records. To have your information removed, we recommend requesting removal directly through your county’s website.
| Date | Buyer | Sale Price | Title Company |
|---|---|---|---|
| $120,000 | Mattingly Ford Title | ||
| Langdon Scott William | $82,000 | -- | |
| Hicks Constance V | -- | -- |
We collect this data history from publicly available records. To have your information removed, we recommend requesting removal directly through your county’s website.
| Date | Status | Borrower | Loan Amount |
|---|---|---|---|
| Open | $108,000 | ||
| Previous Owner | Langdon Scott William | $133,720 | |
| Previous Owner | Langdon Kelly Ann | $146,261 | |
| Previous Owner | Langdon Scott William | $139,000 | |
| Previous Owner | Langdon Scott William | $125,000 | |
| Previous Owner | Langdon Scott | $106,000 | |
| Previous Owner | Langdon Scott William | $22,100 | |
| Previous Owner | Langdon Scott William | $78,700 |
We collect this data history from publicly available records. To have your information removed, we recommend requesting removal directly through your county’s website.
| Date | Event | Price | List to Sale | Price per Sq Ft |
|---|---|---|---|---|
| 02/05/2018 02/05/18 | Off Market | $120,000 | -- | -- |
| 11/03/2017 11/03/17 | Sold | $120,000 | -7.7% | $117 / Sq Ft |
| 09/25/2017 09/25/17 | Pending | -- | -- | -- |
| 09/01/2017 09/01/17 | Price Changed | $130,000 | -3.7% | $127 / Sq Ft |
| 08/20/2017 08/20/17 | For Sale | $135,000 | -- | $132 / Sq Ft |
We collect this data history from publicly available records. To have your information removed, we recommend requesting removal directly through your county’s website.
| Year | Tax Paid | Tax Assessment Tax Assessment Total Assessment is a certain percentage of the fair market value that is determined by local assessors to be the total taxable value of land and additions on the property. | Land | Improvement |
|---|---|---|---|---|
| 2025 | $3,361 | $56,375 | $8,687 | $47,688 |
| 2024 | $3,195 | $56,375 | $8,687 | $47,688 |
| 2023 | $3,157 | $56,375 | $8,687 | $47,688 |
| 2022 | $2,876 | $42,001 | $6,794 | $35,207 |
| 2021 | $2,903 | $42,001 | $6,794 | $35,207 |
| 2020 | $2,868 | $42,001 | $6,794 | $35,207 |
| 2019 | $1,623 | $21,879 | $5,758 | $16,121 |
| 2018 | $1,463 | $21,879 | $5,758 | $16,121 |
| 2017 | $1,341 | $21,879 | $5,758 | $16,121 |
| 2016 | $1,619 | $25,599 | $7,917 | $17,682 |
| 2015 | $1,581 | $25,599 | $7,917 | $17,682 |
| 2014 | $1,583 | $25,599 | $7,917 | $17,682 |
| 2013 | $1,659 | $27,826 | $8,607 | $19,219 |
Seller's Agent in 2017
Susan Miller
Sibcy Cline
(513) 368-6715
108 Total Sales
Buyer's Agent in 2017
Bishnu Kharel
RE/MAX
(331) 643-5122
196 Total Sales
Source: MLS of Greater Cincinnati (CincyMLS)
MLS Number: 1550543
APN: 510-0072-0266
Disclaimer: Certain information contained herein is derived from information provided by parties other than Homes.com. All information provided is deemed reliable, but is not guaranteed to be accurate and should be independently verified.
The data relating to real estate for sale on this website comes in part from the Broker Reciprocity programs of the MLS of Greater Cincinnati, Inc.. Those listings held by brokerage firms other than Ten-X are marked with the Broker Reciprocity logo and house icon. The properties displayed may not be all of the properties available through Broker Reciprocity.
IDX information is provided exclusively for personal, non-commercial use, and may not be used for any purpose other than to identify prospective properties consumers may be interested in purchasing.
Information is deemed reliable but not guaranteed.
Ten-X does not display the entire Cincinnati MLS Broker Reciprocity™ database on this web site. The listings of some real estate brokerage firms have been excluded.
Copyright 2026, MLS of Greater Cincinnati, Inc. All rights reserved
Ask me questions while you tour the home.