
Kayleen Antritt
Keller Williams Consultants
(380) 208-0642
125 Total Sales
2 in Orange
$525K - $615K Price Range
Estimated Value: $457,729
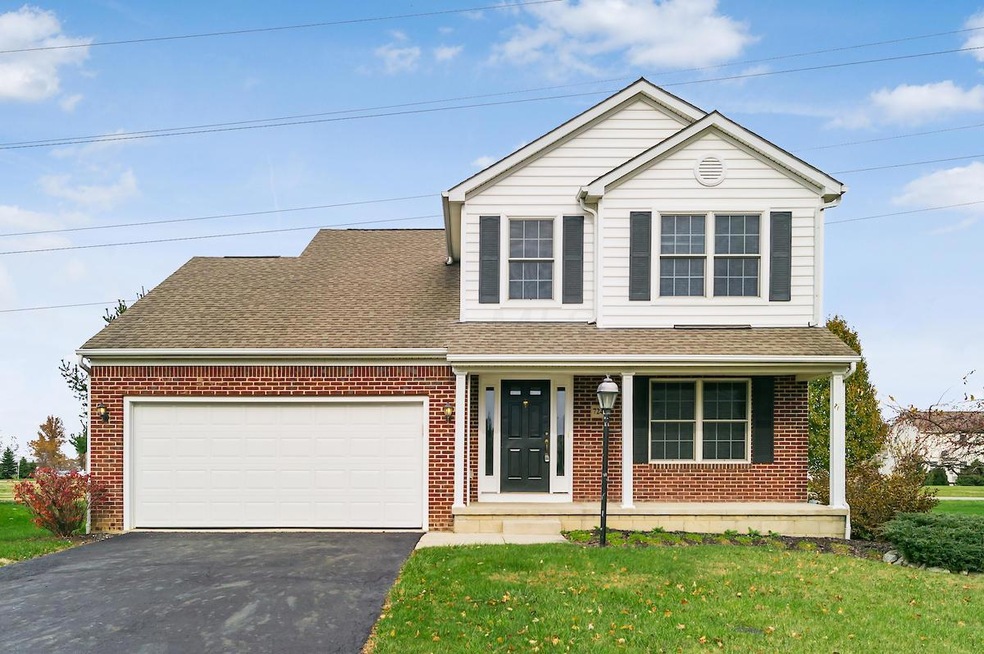
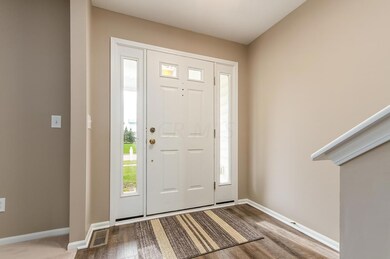
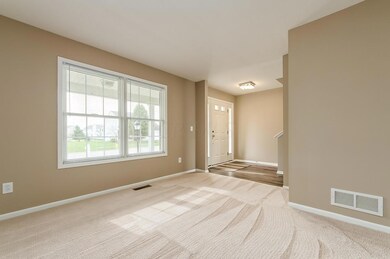
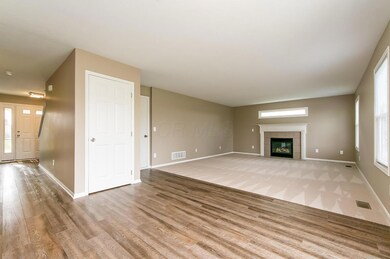
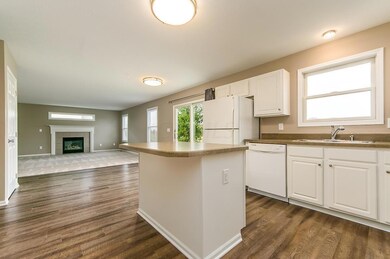
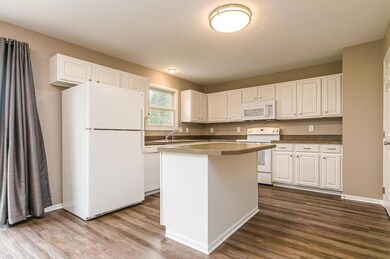
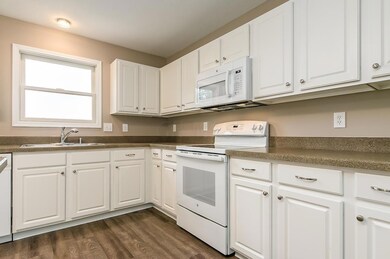
Completely updated four bedroom 2.5 bath home. This property offers new flooring throughout, fresh paint, updated countertops and tub/shower surrounds in both bathrooms. Located just around the corner from Glen Oak Elementary and close to everything Polaris has to offer.
Last Agent to Sell the Property
Keller Williams Capital Ptnrs License #2009002351 Listed on: 11/14/2018
Last Buyer's Agent
Keller Williams Capital Ptnrs License #2009002351 Listed on: 11/14/2018
Kayleen Antritt
Keller Williams Consultants
(380) 208-0642
125 Total Sales
2 in Orange
$525K - $615K Price Range
Candace Neff
Real of Ohio
(740) 685-4616
133 Total Sales
3 in Orange
$465K - $485K Price Range
Maria Letechipia
Red 1 Realty
(380) 212-2373
143 Total Sales
1 in Orange
$490,000 Price
Nick Vlasidis
Howard Hanna Real Estate Svcs
(380) 333-5224
104 Total Sales
2 in Orange
$500K - $595K Price Range
Kerri Hensel
Simply Better Realty, LLC
(380) 333-5822
165 Total Sales
11 in Orange
$431K - $875K Price Range
Laurie Elsass
Keller Williams Capital Ptnrs
(380) 333-4703
98 Total Sales
1 in Orange
$615,000 Price
We collect this data history from publicly available records. To have your information removed, we recommend requesting removal directly through your county’s website.
| Date | Event | Price | List to Sale | Price per Sq Ft |
|---|---|---|---|---|
| 12/28/2018 12/28/18 | Sold | $258,500 | -2.5% | $140 / Sq Ft |
| 11/28/2018 11/28/18 | Pending | -- | -- | -- |
| 11/14/2018 11/14/18 | For Sale | $265,000 | -- | $144 / Sq Ft |
We collect this data history from publicly available records. To have your information removed, we recommend requesting removal directly through your county’s website.
| Year | Tax Paid | Tax Assessment Tax Assessment Total Assessment is a certain percentage of the fair market value that is determined by local assessors to be the total taxable value of land and additions on the property. | Land | Improvement |
|---|---|---|---|---|
| 2025 | $6,798 | $120,720 | $31,150 | $89,570 |
| 2024 | $6,697 | $120,720 | $31,150 | $89,570 |
| 2023 | $6,721 | $120,720 | $31,150 | $89,570 |
| 2022 | $6,197 | $90,480 | $21,000 | $69,480 |
| 2021 | $6,232 | $90,480 | $21,000 | $69,480 |
| 2020 | $6,261 | $90,480 | $21,000 | $69,480 |
| 2019 | $5,304 | $79,380 | $21,000 | $58,380 |
| 2018 | $5,328 | $79,380 | $21,000 | $58,380 |
| 2017 | $4,956 | $69,200 | $16,980 | $52,220 |
| 2016 | $4,958 | $69,200 | $16,980 | $52,220 |
| 2015 | $4,528 | $69,200 | $16,980 | $52,220 |
| 2014 | $4,592 | $69,200 | $16,980 | $52,220 |
| 2013 | $4,697 | $69,200 | $16,980 | $52,220 |
Seller's Agent in 2018
Bryan Jarrett
Keller Williams Capital Ptnrs
(614) 867-7820
84 Total Sales
Source: Columbus and Central Ohio Regional MLS
MLS Number: 218042202
APN: 318-240-15-015-000
Disclaimer: Certain information contained herein is derived from information provided by parties other than Homes.com. All information provided is deemed reliable, but is not guaranteed to be accurate and should be independently verified.
IDX information is provided exclusively for personal, non-commercial use, and may not be used for any purpose other than to identify prospective properties consumers may be interested in purchasing.
Information is deemed reliable but not guaranteed.
Ask me questions while you tour the home.