
Francesca Cable
COLDWELL BANKER - KPDD
(737) 205-1572
126 Total Sales
30 in North Columbus
$150K - $340K Price Range
Estimated Value: $823,000 - $995,000
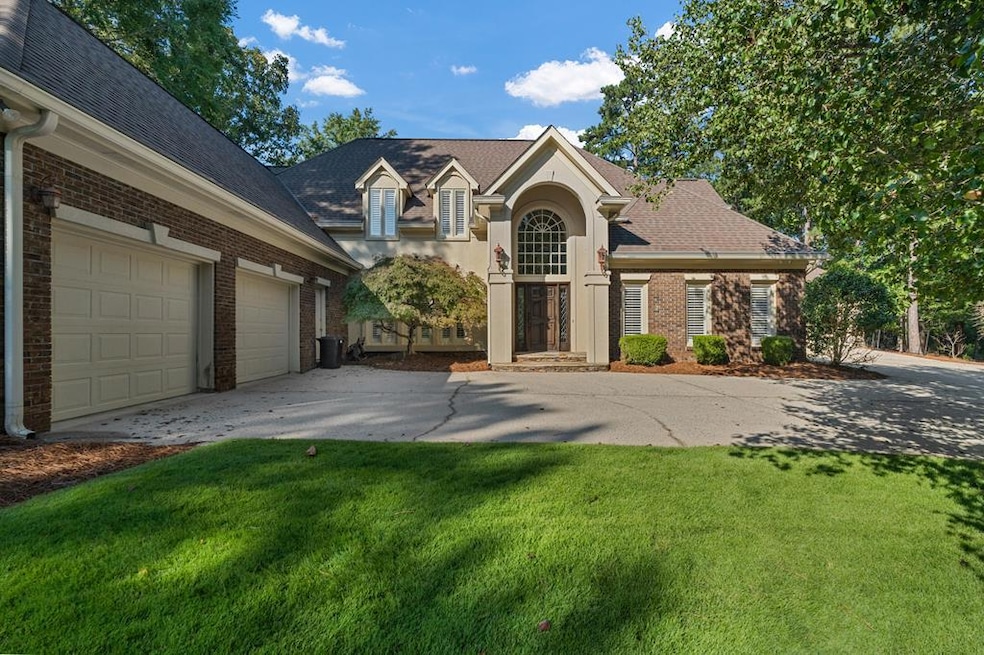

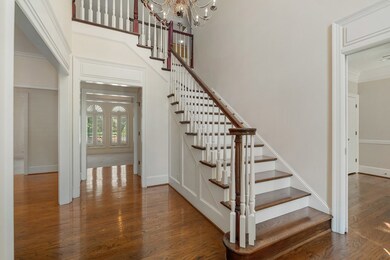
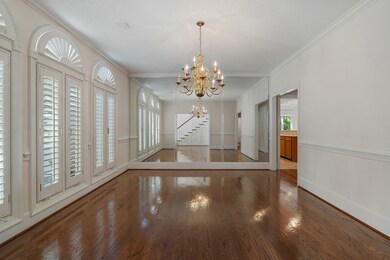
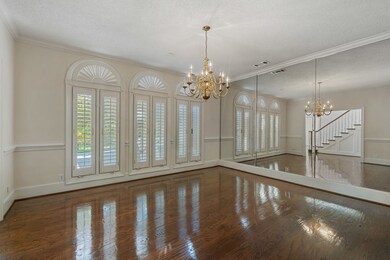
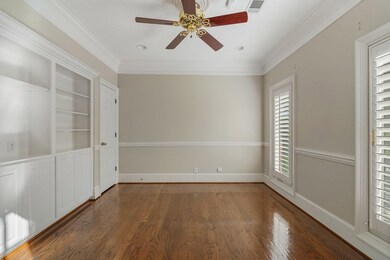
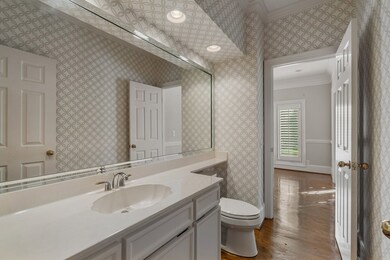
Welcome to this lovely 2 story home offering all the amenities for today's discerning homeowner! WIth the Primary BR suite on the main, & 5 spacious BRs up, this meticulously maintained home boasts wonderful gathering spaces, inside & out. Enjoy hardwood floors, exquisite crown molding, high ceilings, plantation shutters, & an elegant open staircase & rear stairs to 2nd floor. The kitchen, open to the family room & overlooking the private grounds, is truly the heart of this well planned home: Subzero refrigerator, warming drawer, double oven, wine cooler, breakfast bar, island, cabinets galore, custom built pantry & bar area. With an emphasis on entertaining & ease of living, the home features 2 laundry rooms, a generator, central vacuum system, 3 fireplaces, Security, attached 2 car garage with an abundance of cabinetry, bar area & wine cooler, detached 2 car garage/"game day area" with fireplace & bar, & salt water pebble tech pool with hot tub & fountain. Call us today for a tour!
Last Agent to Sell the Property
Bickerstaff Parham, LLC Brokerage Phone: 7066531400 License #325535 Listed on: 09/04/2024
We collect this data history from publicly available records. To have your information removed, we recommend requesting removal directly through your county’s website.
Francesca Cable
COLDWELL BANKER - KPDD
(737) 205-1572
126 Total Sales
30 in North Columbus
$150K - $340K Price Range
Melissa Brown
Normand Real Estate
(706) 756-8776
49 Total Sales
18 in North Columbus
$90K - $679K Price Range
Tammy Woods
Keller Williams Realty River Cities
(706) 786-4788
54 Total Sales
9 in North Columbus
$95K - $435K Price Range
John Daniel II
Broadmoor Realty Company
(866) 954-9082
70 Total Sales
16 in North Columbus
$18K - $260K Price Range
Valerie Howard
BHHS Georgia Properties
(770) 562-7594
112 Total Sales
2 in North Columbus
$427,425 Price Range
Danny Amberson
Champions Realty
(762) 240-3828
34 Total Sales
3 in North Columbus
$149K - $260K Price Range
We collect this data history from publicly available records. To have your information removed, we recommend requesting removal directly through your county’s website.
| Date | Buyer | Sale Price | Title Company |
|---|---|---|---|
| $780,000 | None Listed On Document | ||
| Lipham Florence C | -- | -- |
We collect this data history from publicly available records. To have your information removed, we recommend requesting removal directly through your county’s website.
| Date | Status | Borrower | Loan Amount |
|---|---|---|---|
| Open | $734,300 | ||
| Closed | Hensler Bart G | $730,000 |
We collect this data history from publicly available records. To have your information removed, we recommend requesting removal directly through your county’s website.
| Date | Event | Price | List to Sale | Price per Sq Ft |
|---|---|---|---|---|
| 12/19/2024 12/19/24 | For Sale | $799,900 | +2.6% | $160 / Sq Ft |
| 12/18/2024 12/18/24 | Sold | $780,000 | -2.5% | $156 / Sq Ft |
| 12/01/2024 12/01/24 | Pending | -- | -- | -- |
| 11/19/2024 11/19/24 | Pending | -- | -- | -- |
| 09/04/2024 09/04/24 | For Sale | $799,900 | -- | $160 / Sq Ft |
We collect this data history from publicly available records. To have your information removed, we recommend requesting removal directly through your county’s website.
| Year | Tax Paid | Tax Assessment Tax Assessment Total Assessment is a certain percentage of the fair market value that is determined by local assessors to be the total taxable value of land and additions on the property. | Land | Improvement |
|---|---|---|---|---|
| 2026 | $7,701 | $318,536 | $50,180 | $268,356 |
| 2025 | $7,701 | $318,536 | $50,180 | $268,356 |
| 2024 | $5,292 | $290,224 | $37,112 | $253,112 |
| 2023 | $4,631 | $290,224 | $37,112 | $253,112 |
| 2022 | $5,519 | $255,464 | $37,112 | $218,352 |
| 2021 | $5,513 | $224,224 | $37,112 | $187,112 |
| 2020 | $5,514 | $224,224 | $37,112 | $187,112 |
| 2019 | $5,533 | $224,224 | $37,112 | $187,112 |
| 2018 | $5,533 | $224,224 | $37,112 | $187,112 |
| 2017 | $5,553 | $224,224 | $37,112 | $187,112 |
| 2016 | $5,574 | $181,667 | $21,937 | $159,730 |
| 2015 | $2,233 | $181,667 | $21,937 | $159,730 |
| 2014 | $2,237 | $181,667 | $21,937 | $159,730 |
| 2013 | -- | $181,667 | $21,937 | $159,730 |
Seller's Agent in 2024
Mary Varner
Bickerstaff Parham, LLC
(706) 315-7075
70 in this area
128 Total Sales
Buyer's Agent in 2024
Tiffiney Graham
Keller Williams Realty River Cities
(706) 593-2559
179 in this area
679 Total Sales
Source: Columbus Board of REALTORS® (GA)
MLS Number: 214765
APN: 168-001-022
Disclaimer: Certain information contained herein is derived from information provided by parties other than Homes.com. All information provided is deemed reliable, but is not guaranteed to be accurate and should be independently verified.
IDX information is provided exclusively for personal, non-commercial use, and may not be used for any purpose other than to identify prospective properties consumers may be interested in purchasing. Information is deemed reliable but not guaranteed.
Ask me questions while you tour the home.