J
Seller's Agent in 2025
Joe Stephenson
ReeceNichols- Leawood Town Center
(913) 558-1182
32 Total Sales



Estimated Value: $467,000 - $530,289
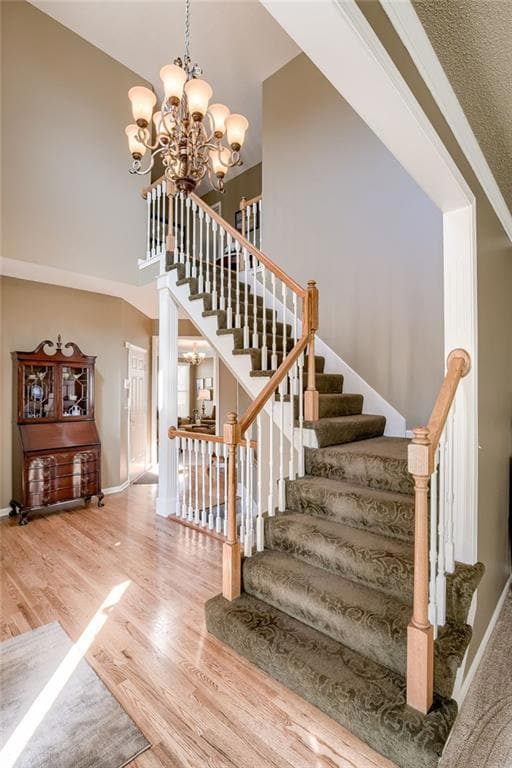
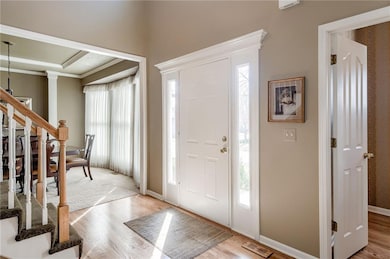
This 2 story home has been very well maintained by the sellers and sits on a cul-de-sac in a beautiful neighborhood close to trails and parks. The home features large windows for plenty of natural light throughout the main floor along with a floor plan that allows you to be as formal or informal as you want. The kitchen has room for a large farm table or can be set up with a hearth-side living area. The living room has built-ins and a fireplace (see-thru shared with the kitchen) and can just as easily be used for formal entertaining as informal living. Upstairs the laundry room is conveniently located by the bedrooms and each bedroom is generously-sized with walk-in closets. The primary bedroom has an especially large walk-in closet and luxurious bathroom with heated floors and a soaker tub. In the daylight lower level there's even more room for everyday living, or working from home, with storage space still left over. Outside the front yard has an irrigation system and the back yard is fenced in. A beautiful, well-maintained home in a wonderful neighborhood.
Last Agent to Sell the Property
ReeceNichols- Leawood Town Center Brokerage Phone: 913-558-1182 License #SP00054082 Listed on: 02/11/2025
We collect this data history from publicly available records. To have your information removed, we recommend requesting removal directly through your county’s website.
We collect this data history from publicly available records. To have your information removed, we recommend requesting removal directly through your county’s website.
| Date | Buyer | Sale Price | Title Company |
|---|---|---|---|
| -- | First American Title |
We collect this data history from publicly available records. To have your information removed, we recommend requesting removal directly through your county’s website.
| Date | Status | Borrower | Loan Amount |
|---|---|---|---|
| Open | $385,000 |
We collect this data history from publicly available records. To have your information removed, we recommend requesting removal directly through your county’s website.
| Date | Event | Price | List to Sale | Price per Sq Ft |
|---|---|---|---|---|
| 05/22/2025 05/22/25 | Sold | -- | -- | -- |
| 03/22/2025 03/22/25 | Pending | -- | -- | -- |
| 03/21/2025 03/21/25 | For Sale | $505,000 | -- | $168 / Sq Ft |
We collect this data history from publicly available records. To have your information removed, we recommend requesting removal directly through your county’s website.
| Year | Tax Paid | Tax Assessment Tax Assessment Total Assessment is a certain percentage of the fair market value that is determined by local assessors to be the total taxable value of land and additions on the property. | Land | Improvement |
|---|---|---|---|---|
| 2025 | $5,857 | $55,338 | $9,913 | $45,425 |
| 2024 | $5,547 | $52,130 | $9,913 | $42,217 |
| 2023 | $5,320 | $49,554 | $9,005 | $40,549 |
| 2022 | $5,133 | $47,645 | $9,005 | $38,640 |
| 2021 | $4,433 | $38,709 | $8,190 | $30,519 |
| 2020 | $3,850 | $33,155 | $7,113 | $26,042 |
| 2019 | $3,786 | $32,580 | $6,468 | $26,112 |
| 2018 | $3,637 | $31,177 | $6,468 | $24,709 |
| 2017 | $3,664 | $30,924 | $5,886 | $25,038 |
| 2016 | $3,710 | $30,924 | $5,886 | $25,038 |
| 2015 | $3,466 | $29,923 | $5,886 | $24,037 |
| 2013 | -- | $27,117 | $5,886 | $21,231 |
J
Seller's Agent in 2025
Joe Stephenson
ReeceNichols- Leawood Town Center
(913) 558-1182
32 Total Sales

Buyer's Agent in 2025
Ron Scherzer
Coldwell Banker Regan Realtors
(913) 269-0855
57 Total Sales
Source: Heartland MLS
MLS Number: 2530815
APN: QP32160000-0018
Disclaimer: Certain information contained herein is derived from information provided by parties other than Homes.com. All information provided is deemed reliable, but is not guaranteed to be accurate and should be independently verified.
All data is obtained from various sources and may not have been verified by broker or MLS GRID. Supplied Open House Information is subject to change without notice. All information should be independently reviewed and verified for accuracy. Properties may or may not be listed by the office/agent presenting the information. Some IDX listings have been excluded from this website. Prices displayed on all Sold listings are the Last Known Listing Price and may not be the actual selling price.
Listings courtesy of Heartland MLS as distributed by MLS GRID.
Based on information submitted to the MLS GRID
Listing Information presented by local MLS brokerage: TEN-X, INC., local REALTOR®- Arlene Richardson - (888) 952-6393
Ask me questions while you tour the home.