NOT LISTED FOR SALE

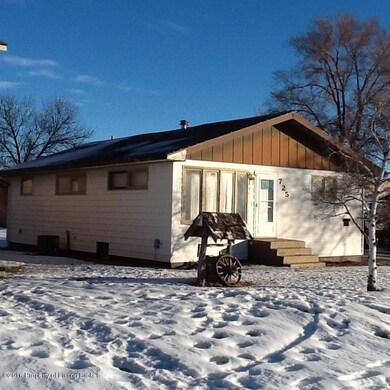
725 9th St W Williston, ND 58801

5 Beds
2 Baths
2,058 Sq Ft
8,730 Sq Ft Lot

Sale Details

Date Sold: April 29, 2016

15 Days on Market

Highlights

  • Ranch Style House
  • Eat-In Kitchen
  • Washer and Dryer
  • 1 Car Attached Garage
  • Forced Air Heating and Cooling System
  • 3-minute walk to West Lawn Park

About This Home

As of April 2016

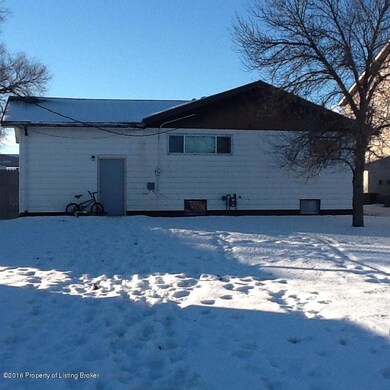
Great Value! 5 bed/2 bath totally remodeled on large city lot with 1 car garage. New roof, carpet and flooring

Last Agent to Sell the Property

John Voll

RE/MAX Bakken Realty License #9031 Listed on: 03/15/2016

Last Buyer's Agent

John Voll

RE/MAX Bakken Realty License #9031 Listed on: 03/15/2016

Home Details

Home Type

  • Single Family

Est. Annual Taxes

  • $2,015

Year Built

  • Built in 1972

Lot Details

  • 8,730 Sq Ft Lot
  • Property is zoned RMD

Parking

  • 1 Car Attached Garage
  • Garage Door Opener

Home Design

  • Ranch Style House
  • Stick Built Home

Interior Spaces

  • 2,058 Sq Ft Home
  • Window Treatments
  • Washer and Dryer

Kitchen

  • Eat-In Kitchen
  • Range
  • Dishwasher

Bedrooms and Bathrooms

  • 5 Bedrooms
  • 2 Full Bathrooms

Utilities

  • Forced Air Heating and Cooling System

Home Details

Home Type

Single Family

Est. Annual Taxes

$2,015

Year Built

Built in 1972

Lot Details

8,730 Sq Ft Lot

Parking

1

Listing Details

  • Exterior Features Exterior: Masonite
  • Lot Size: 8730
  • Prop. Type: Residential
  • Utilities Air Type: Central
  • Year Built: 1972
  • Property Sub Type: Residential
  • Lot Size Acres: 0.2
  • Garage Yn: Yes
  • Property Type:Style2: Ranch/Rambler
  • Property Type:Construction Type: Stick Built
  • Special Features: None

Interior Features

  • Interior Amenities: Eat in Kitchen, Elec Garage Opener, Dishwasher, Range, Refrigerator, Washer/Dryer, Window Treatment
  • Full Bathrooms: 2
  • Total Bedrooms: 5
  • Living Area: 1176.0
  • Interior Features:Range2: Yes
  • Interior Features:Refrigerator2: Yes
  • Interior Features:Window Treatment: Yes
  • Interior Features:Dishwasher2: Yes
  • Interior Features:Eat in Kitchen2: Yes
  • Interior Features:WasherDryer2: Yes

Garage/Parking

  • Attached Garage: Yes
  • Garage Spaces: 1.0
  • Property Type:Garage Stall2: 1.0
  • Property Type:Garage Type2: Attached
  • Interior Features:Elec Garage Opener: Yes

Utilities

  • Utilities Heat: Gas Forced Air
  • Utilities Sewer: City
  • Water: City
  • Cooling Y N: Yes
  • Heating Yn: Yes

Lot Info

  • Lot Size Sq Ft: 8730.0
  • Zoning: RMD
  • ResoLotSizeUnits: Acres

Tax Info

  • Tax Annual Amount: 2015.0
Create a Home Valuation Report for This Property
The Home Valuation Report is an in-depth analysis detailing your home's value as well as a comparison with similar homes in the area

Home Values in the Area

Source: Public Records

Average Home Value in this Area


Source: Public Records

Property History

We collect this data history from publicly available records. To have your information removed, we recommend requesting removal directly through your county’s website.

Date Event Price List to Sale Price per Sq Ft
04/29/2016 04/29/16 Sold -- -- --
03/30/2016 03/30/16 Pending -- -- --
03/15/2016 03/15/16 For Sale $154,000 -- $75 / Sq Ft
Source: Badlands Board of REALTORS®

Agents Affiliated with this Home

See All Agents

Map

Source: Badlands Board of REALTORS®

MLS Number: 16-445

Badlands Board of REALTORS®
Your Personal Tour Guide

Ask me questions while you tour the home.