
Robert Lappin
Circle 8, LLC
(317) 951-9525
34 Total Sales
1 in Avon
$433,000 Price


Estimated Value: $443,445 - $459,000
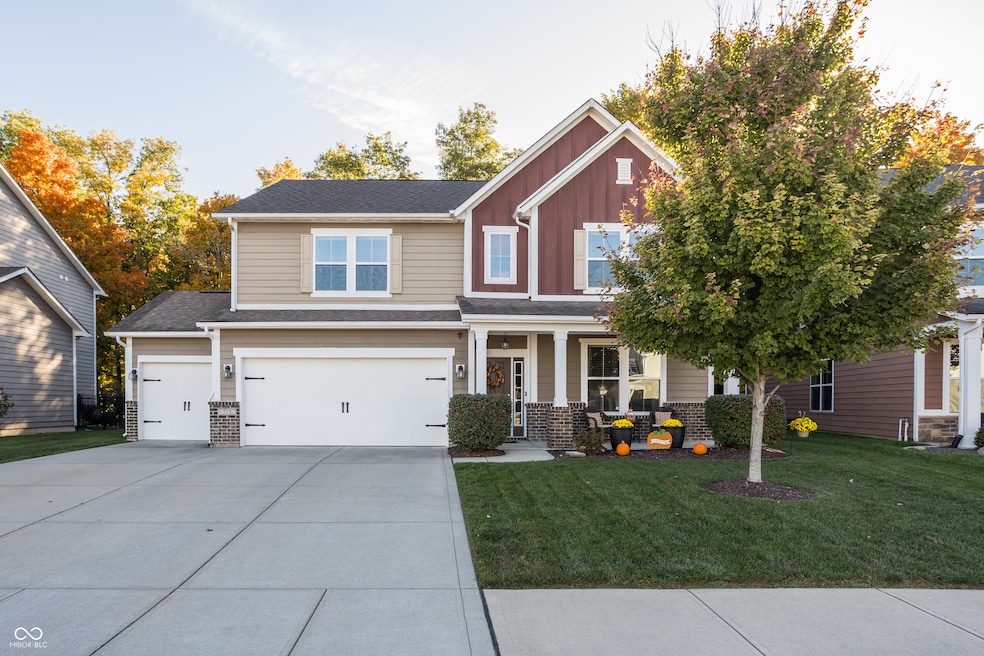
Welcome to 725 Bracknell Drive in the highly sought-after Parks at Prestwick neighborhood of Avon, Indiana! This immaculate 4-bedroom, 3,398 sq. ft. home offers a perfect blend of elegance, comfort, and modern functionality. From the moment you arrive, the pride of ownership and amazing curb appeal are evident-complete with a 3-car garage, manicured landscaping, and a tree-lined backyard. Inside, warm neutral colors flow throughout the spacious layout. The main level features a beautifully designed kitchen with a large center island, gleaming wood floors, and abundant natural light from oversized windows. The kitchen overlooks the expansive great room, creating an inviting space ideal for entertaining or relaxing. A front living room offers additional flexibility for a sitting area, office, or formal space. Dining options abound-enjoy casual meals at the island, in the charming breakfast nook, or in the separate dining area perfect for gatherings. Upstairs, you'll find four large bedrooms, a spacious loft, and a convenient laundry room with utility sink. The luxurious primary suite is a true retreat, showcasing an enormous walk-in closet, dual sink vanity, and a full glass and tile shower with double shower heads and a built-in bench. Each secondary bedroom is generous in size and features ample closet space, providing comfort and versatility for family or guests. Step outside to your own backyard oasis-complete with a private, tree-lined view, large deck, and fenced yard perfect for outdoor dining or relaxation. Located in one of Avon's premier communities, Parks at Prestwick offers walking trails, a clubhouse with pool, playground, and park areas for residents to enjoy. This home truly combines thoughtful design, quality craftsmanship, and an unbeatable neighborhood setting-making it an incredible opportunity for anyone seeking space, comfort, and style in Avon.
Last Agent to Sell the Property
Janko Realty Group Brokerage Email: Tony@JankoRealtyGroup.com License #RB14043583 Listed on: 10/20/2025
Co-Listed By
Janko Realty Group Brokerage Email: Tony@JankoRealtyGroup.com License #RB14037779
We collect this data history from publicly available records. To have your information removed, we recommend requesting removal directly through your county’s website.
Robert Lappin
Circle 8, LLC
(317) 951-9525
34 Total Sales
1 in Avon
$433,000 Price
Bob Morris
Top Choice Real Estate, LLC
(844) 913-7623
79 Total Sales
1 in Avon
$334,900 Price
Carol Bullock
RE/MAX Advanced Realty
(844) 505-3842
76 Total Sales
1 in Avon
$239,900 Price
Mario Soriano
BluPrint Real Estate Group
(877) 719-3653
40 Total Sales
2 in Avon
$358K - $373K Price Range
Kim Richter
The Stewart Home Group
(844) 662-0464
134 Total Sales
2 in Avon
$325K - $600K Price Range
Russell Walker
Slate Realty, LLC
(844) 981-4046
46 Total Sales
3 in Avon
$342K - $679K Price Range
We collect this data history from publicly available records. To have your information removed, we recommend requesting removal directly through your county’s website.
| Date | Buyer | Sale Price | Title Company |
|---|---|---|---|
| -- | Chicago Title | ||
| Lockridge Cynthia J | -- | -- |
We collect this data history from publicly available records. To have your information removed, we recommend requesting removal directly through your county’s website.
| Date | Status | Borrower | Loan Amount |
|---|---|---|---|
| Open | $240,000 | ||
| Previous Owner | Lockridge Cynthia J | $236,400 | |
| Previous Owner | Lockridge Cynthia J | $259,834 |
We collect this data history from publicly available records. To have your information removed, we recommend requesting removal directly through your county’s website.
| Date | Event | Price | List to Sale | Price per Sq Ft |
|---|---|---|---|---|
| 11/17/2025 11/17/25 | Sold | $435,000 | 0.0% | $128 / Sq Ft |
| 10/29/2025 10/29/25 | Pending | -- | -- | -- |
| 10/20/2025 10/20/25 | For Sale | $435,000 | -- | $128 / Sq Ft |
We collect this data history from publicly available records. To have your information removed, we recommend requesting removal directly through your county’s website.
| Year | Tax Paid | Tax Assessment Tax Assessment Total Assessment is a certain percentage of the fair market value that is determined by local assessors to be the total taxable value of land and additions on the property. | Land | Improvement |
|---|---|---|---|---|
| 2025 | $3,864 | $369,200 | $47,100 | $322,100 |
| 2024 | $3,935 | $348,400 | $47,100 | $301,300 |
| 2023 | $4,283 | $380,400 | $43,200 | $337,200 |
| 2022 | $4,217 | $371,500 | $41,900 | $329,600 |
| 2021 | $3,802 | $325,400 | $39,500 | $285,900 |
| 2020 | $3,621 | $306,900 | $39,500 | $267,400 |
| 2019 | $3,501 | $301,100 | $39,500 | $261,600 |
| 2018 | $3,508 | $296,100 | $39,500 | $256,600 |
| 2017 | $2,757 | $275,700 | $39,500 | $236,200 |
| 2016 | $2,661 | $266,100 | $39,500 | $226,600 |
Seller's Agent in 2025
Tony Janko
Janko Realty Group
(317) 414-9355
302 Total Sales
TE
Seller Co-Listing Agent in 2025
Toni Eads
Janko Realty Group
(317) 430-1608
183 Total Sales
Buyer's Agent in 2025
Dawn Moore
F.C. Tucker Company
(765) 309-3600
52 Total Sales
Source: MIBOR Broker Listing Cooperative®
MLS Number: 22068675
APN: 32-10-08-329-021.000-022
Disclaimer: Certain information contained herein is derived from information provided by parties other than Homes.com. All information provided is deemed reliable, but is not guaranteed to be accurate and should be independently verified.
All data is obtained from various sources and may not have been verified by broker or MLS GRID. Supplied Open House Information is subject to change without notice. All information should be independently reviewed and verified for accuracy. Properties may or may not be listed by the office/agent presenting the information. Some IDX listings have been excluded from this website.
Listings courtesy of MIBOR Broker Listing Cooperative® as distributed by MLS GRID.
Based on information submitted to the MLS GRID
Ask me questions while you tour the home.