NOT LISTED FOR SALE

725 Central Ave Unit LL01 Dover, NH 03820

Dover Area
1 Bed
1 Bath
950 Sq Ft
0.32 Acre Lot

Sale Details

Date Sold: March 24, 2026

Last sale price $340,000 $358 Per Sq Ft

46 Days on Market

Highlights

  • Country Club
  • Property is near public transit, schools, and shops
  • Natural Light
  • New Construction
  • Combination Kitchen and Living
  • Landscaped

About This Home

As of March 2026

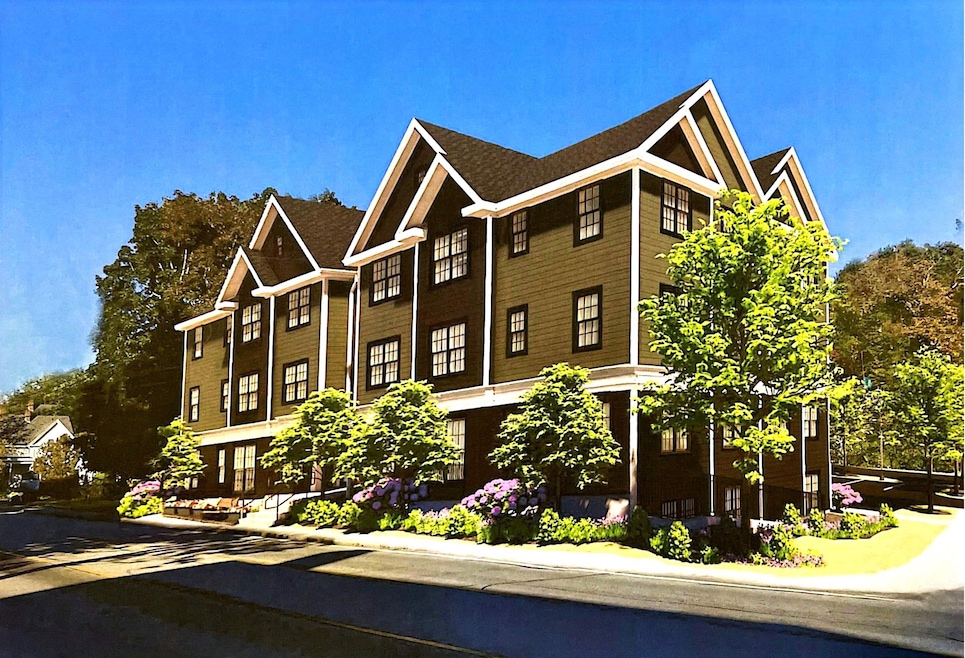
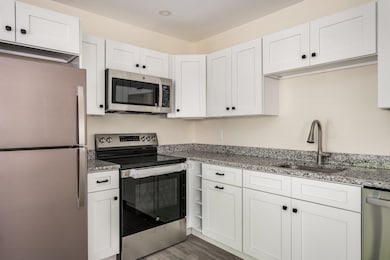
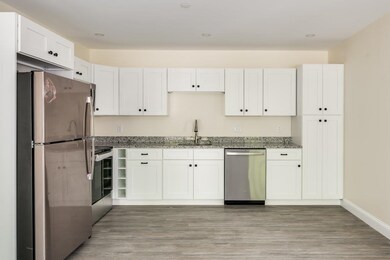
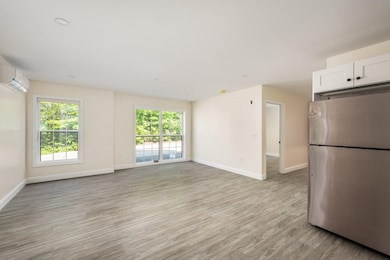
Welcome to Varney Hill. Dover’s newest condominium complex perfectly situated just off Central Avenue in a prime walk-to-town location! These stunning, under-construction condominiums feature a modern, open-concept floor plan designed for both style and functionality. The striking kitchen is a dream, complete with granite countertops, stainless steel appliances, and plenty of room for entertaining! Enjoy a spacious living area that flows effortlessly, creating the perfect environment for gatherings and everyday living. This condo offers a generous primary suite with a walk-in closet and en-suite bath, plus a large office or guest room and a dedicated laundry closet. Additional features include public water & sewer, Mini Split heat and air conditioning and two parking spaces. With an unbeatable location just steps from the hospital, downtown restaurants, shops, and walking trails, Varney Hill offers convenience and comfort in one of Dover’s most desirable settings. Don’t miss this exciting opportunity to become part of Dover’s newest condominium community!

Last Agent to Sell the Property

Paula Igoe

Arthur Thomas Properties License #055386 Listed on: 05/22/2025

Last Buyer's Agent

Paula Igoe

Arthur Thomas Properties License #055386 Listed on: 05/22/2025

Property Details

Home Type

  • Condominium

Year Built

  • Built in 2025 | New Construction

Lot Details

  • Landscaped
  • Sprinkler System

Home Design

  • Garden Home
  • Concrete Foundation
  • Wood Frame Construction
  • Asphalt Shingled Roof

Interior Spaces

  • 950 Sq Ft Home
  • Property has 4 Levels
  • Natural Light
  • Blinds
  • Combination Kitchen and Living
  • Vinyl Plank Flooring

Kitchen

  • Electric Range
  • Microwave
  • Dishwasher

Bedrooms and Bathrooms

  • 1 Bedroom
  • En-Suite Bathroom
  • 1 Full Bathroom

Laundry

  • Laundry on main level
  • Dryer
  • Washer

Basement

  • Basement Fills Entire Space Under The House
  • Interior and Exterior Basement Entry
  • Basement Storage

Home Security

Parking

  • Paved Parking
  • Assigned Parking

Location

  • Property is near public transit, schools, and shops
  • Property near a hospital
  • City Lot

Schools

  • Dover Middle School
  • Dover High School

Utilities

  • Mini Split Air Conditioners
  • Heat Pump System
  • 200+ Amp Service
  • Cable TV Available

Listing and Financial Details

  • Tax Block 13
  • Assessor Parcel Number 28

Community Details

Recreation

  • Country Club
  • Snow Removal

Additional Features

  • Varney Hill Condominium Condos
  • Door to Door Trash Pickup
  • Fire and Smoke Detector

Property Details

Home Type

Condominium

Year Built

Built in 2025 | New Construction

Lot Details

0.32 Acres

Listing Details

  • Directions: Central Ave towards the Wentworth Douglas hospital property on the right before the hospital.
  • Seasonal: No
  • Property Type: Residential
  • Year Built: 2025
  • Display On Internet: Fiber Optic Internt Avail,Cable Internet
  • Architectural Style: Garden
  • ResoLotFeatures: City Lot, Condo Development, Sidewalks, Near Country Club, Near Paths, Near Shopping, Near Public Transit, Near Hospital, Near School(s)
  • Road Frontage Type: Public
  • PropertySubType: Condominium
  • MLS Status: (20) Closed - Closed
  • Above Grade Finished Sq Ft: 950.0
  • Reso Interior Features: Blinds, Kitchen/Living, Master BR w/ BA, Natural Light, 1st Floor Laundry
  • Unit Levels: 4+
  • ResoPropertyCondition: New Construction
  • Condo_Name: Varney Hill Condominium
  • Flood_Zone: Unknown
  • Foreclosed_Or_Bank_Owned_Or_REO: No
  • Mobile_Home: No
  • Pre_Construction: No
  • Timeshare_Or_Fract_Ownrshp: No
  • Total_Finished_Area: 950
  • Total_Area: 950
  • Above_Grade_Unfinished_Area: 0
  • Above_Grade_Unfinished_Area_Source: Measured
  • Below_Grade_Unfinished_Area: 0
  • Below_Grade_Unfinished_Area_Source: Measured
  • Special Features: 4098
  • Property Sub Type: Condos

Interior Features

  • Appliances: Dishwasher, Dryer, Microwave, Refrigerator, Washer, Electric Stove
  • Total Bedrooms: 1
  • Flooring: Vinyl Plank
  • Basement: Concrete Floor, Exterior Access, Full, Interior Access, Slab, Assigned Storage
  • Other Equipment: Hardwired Smoke Detector, Sprinkler System
  • Basement YN: No
  • Full Bathrooms: 1

Exterior Features

  • Driveway: Paved
  • Roof: Asphalt Shingle
  • Easements: Yes
  • Construction Type: Wood Frame
  • Foundation Details: Concrete

Garage/Parking

  • Attached Garage: No
  • Parking Features: Assigned, Parking Spaces 1, Paved

Utilities

  • Electric: 200+ Amp Service
  • Sewer: Public Sewer
  • Heating: Electric, Heat Pump
  • Cooling: Mini Split
  • Utilities: Cable Available
  • Water Source: Public

Condo/Co-op/Association

  • Fee: 290
  • Association Amenities: Landscaping, Snow Removal, Trash
  • Association Fee Includes: Landscaping, Plowing, Trash
  • Building Number: 725

Fee Information

  • PAD Fee Frequency: Monthly

Schools

  • High School: Dover High School
  • Middle Or Junior School: Dover Middle School

Lot Info

  • Surveyed: Yes
  • Zoning: G
  • Lot Size Acres: 0.32
  • Lot Size Sq Ft: 13939.0

Tax Info

  • Tax Block: 13
  • Tax Lot: 0
  • Tax Map Number: 28
Create a Home Valuation Report for This Property
The Home Valuation Report is an in-depth analysis detailing your home's value as well as a comparison with similar homes in the area

Home Values in the Area

Source: Public Records

Average Home Value in this Area


Source: Public Records

Property History

We collect this data history from publicly available records. To have your information removed, we recommend requesting removal directly through your county’s website.

Date Event Price List to Sale Price per Sq Ft
03/24/2026 03/24/26 Sold $340,000 -9.3% $358 / Sq Ft
01/08/2026 01/08/26 For Sale $374,900 +10.3% $395 / Sq Ft
01/01/2026 01/01/26 Off Market $340,000 -- --
05/22/2025 05/22/25 For Sale $374,900 -- $395 / Sq Ft
Source: PrimeMLS

Agents Affiliated with this Home

  • Section Image
See All Agents

Map

Source: PrimeMLS

MLS Number: 5042498

PrimeMLS
Your Personal Tour Guide

Ask me questions while you tour the home.