NOT LISTED FOR SALE

725 Elberon Way Roscoe, IL 61073

Roscoe Area

Estimated Value: $403,798

4 Beds
2.5 Baths
2,500 Sq Ft
$162/Sq Ft Est. Value

Sale Details

Date Sold: December 14, 2020

Last sale price $245,000 $98 Per Sq Ft

Est. 65% increase in value since last sale

Current estimated payment $2,883 / mo

73 Days on Market

Highlights

  • Deck
  • Forced Air Heating and Cooling System
  • Gas Fireplace
  • Main Floor Primary Bedroom
  • Water Softener

About This Home

As of December 2020

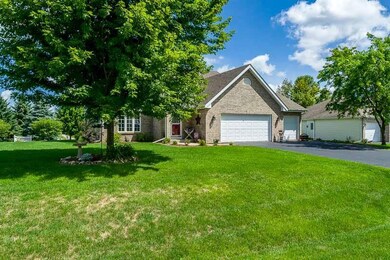
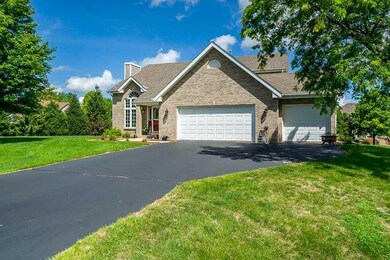
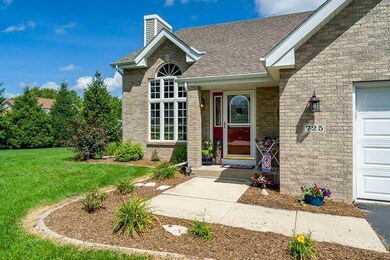
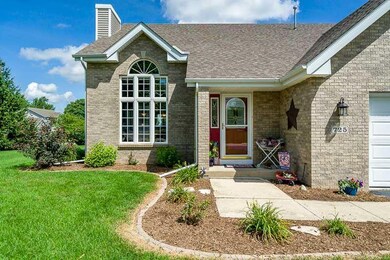
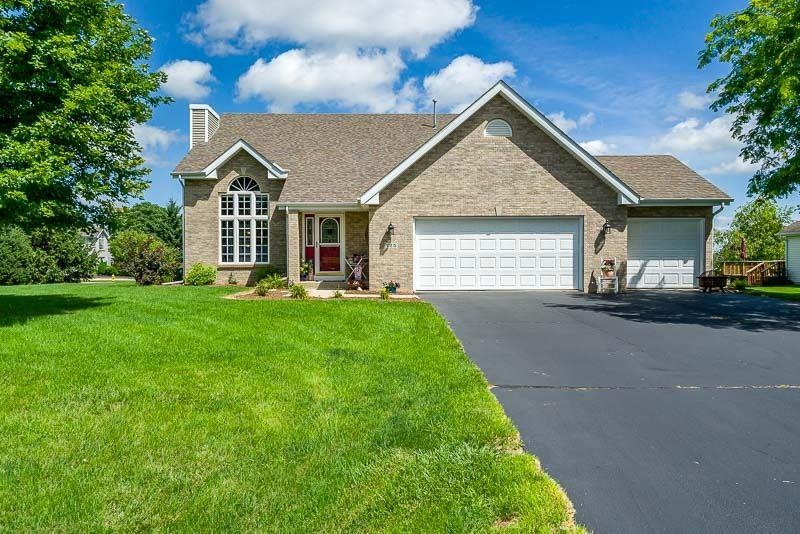
BACK ON MARKET!!! BRING YOUR BUYERS!! WOW!! Look at this beauty! Such a wonderful family home looking for a new family to start some new memories in! Bright and cheerful Kitchen, huge main floor master bedroom with walk in closet large bathroom with jetted tub to relax in! Loft area with amazing views! Lovely deck overlooking the beautifully landscaped yard! This home also boasts newer furnace (2017), stove, and refrigerator since 2017 the hot water heater new in 2019, and new this summer are the AC and water softener 200 Amp Service

Last Agent to Sell the Property

Tasha Johnson

Keller Williams Realty Signature License #475160240 Listed on: 07/23/2020
Keller Williams Realty Signature

Last Buyer's Agent

Jason Taylor

Century 21 Affiliated License #471018829

Century 21 Affiliated

Home Details

Home Type

  • Single Family

Est. Annual Taxes

  • $6,695

Lot Details

  • 0.3

Parking

  • 3 Car Garage

Home Design

  • House
  • Shingle Roof
  • Siding

Interior Spaces

  • 2,500 Sq Ft Home
  • 2-Story Property
  • Gas Fireplace
  • Basement Fills Entire Space Under The House

Kitchen

  • Stove
  • Gas Range
  • Microwave
  • Dishwasher
  • Disposal

Bedrooms and Bathrooms

  • 4 Bedrooms
  • Primary Bedroom on Main

Laundry

  • Laundry on main level
  • Dryer
  • Washer

Schools

  • Rockton Grade Elementary School
  • Stephen Mack Middle School
  • Hononegah High School

Utilities

  • Forced Air Heating and Cooling System
  • Heating System Uses Natural Gas
  • Gas Water Heater
  • Water Softener

Additional Features

  • Deck
  • 13,068 Sq Ft Lot

Home Details

Home Type

Single Family

Est. Annual Taxes

$6,695

Lot Details

0.3 Acres

Listing Details

  • Type: None
  • Additional Room 5: Loft, Dimensions: 16x12
  • Appliances That Stay or Are Included: Disposal, Dishwasher, Dryer, Microwave, Refrigerator, Stove/Cooktop, Washer, Water Softener
  • Class: HOUSE
  • Estimated Above Grade Sq Ft: 2500
  • Exemptions: Owner
  • Front: 153.02
  • General Features: Deck, Laundry 1st Floor, Main Floor Master
  • Legal Description: Lot 32 Crystal Hills Sub
  • Lot Acreage: 0.3
  • Lvt Date: 07/23/2020
  • Number of Upper Level Full Bathrooms: 2
  • Number of Main Level Half Bathrooms: 1
  • Rear: 118.66
  • Side 1: 144.16
  • Side 2: 140
  • Stove Range Fuel: Gas
  • Style: 2 Story
  • Type: House
  • Agent Only_ L A1 User Code: 10335
  • Elementary School: Rockton Grade School
  • Pertinent Facts: BACK ON MARKET!!! BRING YOUR BUYERS!! WOW!! Look at this beauty! Such a wonderful family home looking for a new family to start some new memories in! Bright and cheerful Kitchen, huge main floor master bedroom with walk in closet large bathroom with jetted tub to relax in! Loft area with amazing views! Lovely deck overlooking the beautifully landscaped yard! This home also boasts newer furnace (2017), stove, and refrigerator since 2017 the hot water heater new in 2019, and new this summer are the AC and water softener 200 Amp Service,
  • Special Features: None
  • Property Sub Type: Detached
  • Stories: 2

Interior Features

  • Bedrooms: 4
  • Basement Type: Full
  • Master Bedroom: Dimensions: 16.5x13.5, On Level: Main
  • Fireplace Type: Gas
  • Bedroom 2: Dimensions: 12x11, On Level: Upper
  • Bedroom 3: Dimensions: 12x11, On Level: Upper
  • Bedroom 4: Dimensions: 13x11, On Level: Upper
  • Dining Room: Yes, On Level: Main, Dimensions: 12x12
  • Fireplace: Yes
  • Full Bathrooms: 2
  • Half Bathrooms: 1
  • Kitchen: Dimensions: 19x16, On Level: Main
  • Living Room: Yes, On Level: Main, Dimensions: 24x17
  • Total Bathrooms: 2.5
  • Basement: Yes

Exterior Features

  • Exterior: Siding
  • Roof: Shingle

Garage/Parking

  • Garage: 3

Utilities

  • Cooling: Central Air
  • Heating: Forced Air, Natural Gas
  • Sewer: City/Community
  • Water: City/Community
  • Water Heater: Gas

Tax Info

  • Year: 2019
  • Taxes: 6695

MLS Schools

  • HighSchool: Hononegah High
  • School District: Rockton 140
  • Middle School: Stephen Mack Middle

Ownership History

We collect this data history from publicly available records. To have your information removed, we recommend requesting removal directly through your county’s website.

Date Name Owned For Owner Type

Purchase Details

Listed on
Jul 23, 2020
Closed on
Nov 2, 2020
Sold by
Bought by
Seller's Agent
Tasha Johnson
Keller Williams Realty Signature
Buyer's Agent
Jason Taylor
Century 21 Affiliated
List Price
$260,000
Sold Price
$245,000
Premium/Discount to List
-$15,000
-5.77%
Current Estimated Value
$403,798

Home Financials for this Owner

Home Financials are based on the most recent Mortgage that was taken out on this home.
Estimated Appreciation
$158,798
Avg. Annual Appreciation
9.30%
Original Mortgage
$232,750
Outstanding Balance
$203,239
Interest Rate
2.9%
Mortgage Type
New Conventional
Estimated Equity
$200,559

Purchase Details

Closed on
Mar 23, 2006
Bought by
Source: Public Records
Create a Home Valuation Report for This Property
The Home Valuation Report is an in-depth analysis detailing your home's value as well as a comparison with similar homes in the area

Home Values in the Area

Source: Public Records

Average Home Value in this Area


Source: Public Records

Purchase History

We collect this data history from publicly available records. To have your information removed, we recommend requesting removal directly through your county’s website.

Date Buyer Sale Price Title Company
$245,000 Schlueter Ecklund & Davitt/Nn
-- None Listed On Document
$246,500 --
$246,500 Attorneys Title Guaranty Fund
Source: Public Records

Mortgage History

We collect this data history from publicly available records. To have your information removed, we recommend requesting removal directly through your county’s website.

Date Status Borrower Loan Amount
Open $232,750
Source: Public Records

Property History

We collect this data history from publicly available records. To have your information removed, we recommend requesting removal directly through your county’s website.

Date Event Price List to Sale Price per Sq Ft
12/14/2020 12/14/20 Sold $245,000 -5.8% $98 / Sq Ft
10/04/2020 10/04/20 Pending -- -- --
09/24/2020 09/24/20 For Sale $260,000 0.0% $104 / Sq Ft
08/30/2020 08/30/20 Pending -- -- --
08/20/2020 08/20/20 Price Changed $260,000 -1.9% $104 / Sq Ft
08/14/2020 08/14/20 For Sale $265,000 0.0% $106 / Sq Ft
08/10/2020 08/10/20 Pending -- -- --
07/23/2020 07/23/20 For Sale $265,000 -- $106 / Sq Ft
Source: NorthWest Illinois Alliance of REALTORS®

Tax History

We collect this data history from publicly available records. To have your information removed, we recommend requesting removal directly through your county’s website.

Year Tax Paid Tax Assessment Tax Assessment Total Assessment is a certain percentage of the fair market value that is determined by local assessors to be the total taxable value of land and additions on the property. Land Improvement
2025 $8,191 $112,459 $17,222 $95,237
2024 $7,925 $102,711 $15,729 $86,982
2022 $7,318 $84,263 $12,904 $71,359
2021 $7,002 $79,157 $12,122 $67,035
2020 $6,881 $76,282 $11,682 $64,600
2019 $6,696 $72,865 $11,159 $61,706
2018 $6,374 $70,016 $10,723 $59,293
2017 $6,472 $67,530 $10,342 $57,188
2016 $6,249 $66,447 $10,176 $56,271
2015 $6,133 $64,549 $9,885 $54,664
2014 $5,779 $62,417 $9,760 $52,657
Source: Public Records

Agents Affiliated with this Home

  • Section Image
  • Section Image
See All Agents

Map

Source: NorthWest Illinois Alliance of REALTORS®

MLS Number: 202004021

NorthWest Illinois Alliance of REALTORS®

APN: 08-06-203-013

Your Personal Tour Guide

Ask me questions while you tour the home.