
Seller's Agent in 2025
Brian Behan
@ Properties
(312) 480-1244
138 Total Sales


Estimated Value: $893,000 - $1,086,000
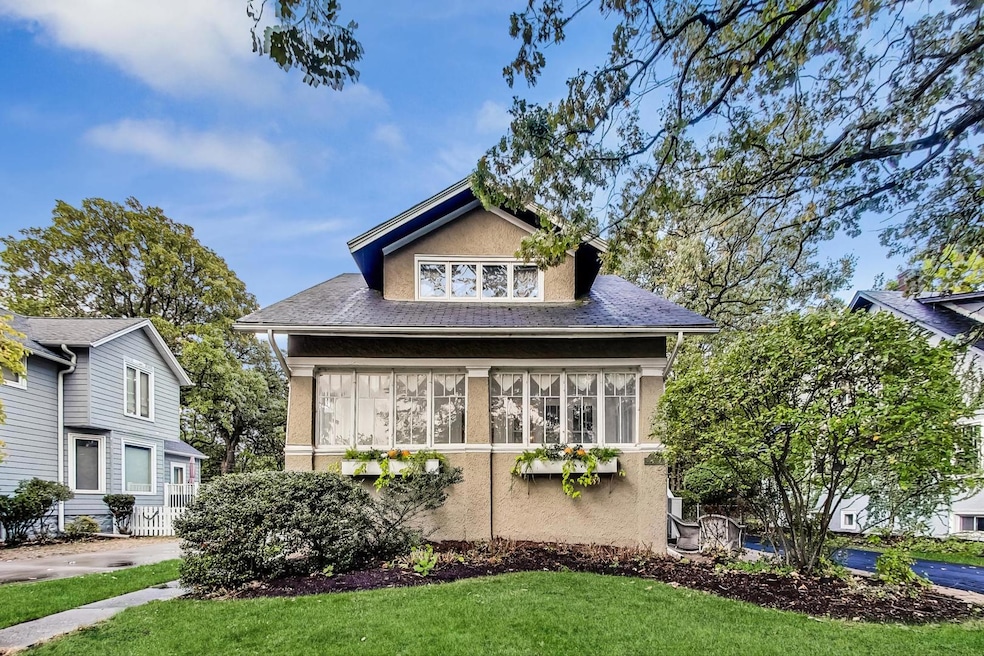
Nestled in the heart of River Forest, this 4-bedroom, 3-bathroom traditional/craftsman Bungalow seamlessly blends historic charm with modern amenities. The centerpiece of the home is the stunning Jean Stoffer designed kitchen (2009), offering custom cabinetry, Wolf/Sub Z appliances, and stylish finishes-ideal for both everyday living and entertaining. There is a built-in banquette for breakfast area and a family room off the kitchen. Original architectural details include hardwood floors, stained glass windows, and intricate woodwork that pay homage to the home's early 20th-century roots. The spacious and natural light drenched living room features a decorative fireplace, while the formal dining room, boasting original built-in hutch, art glass windows and offers ample space for family gatherings. Upstairs, the spacious primary bedroom offers ample closet space as well as a sitting area, and peaceful views of mature trees. Two additional bedrooms provide flexibility and space to spread out. This is all centered on a main hall bath with a full steam shower. The 4th bed is on the main level and has access to a full hallway bath. The finished basement offers additional living space, workout area and plenty of storage. Outside, enjoy a beautifully landscaped yard, patio and fire pit perfect for relaxing or hosting summer barbecues. Updated mechanicals; HVAC and tankless hot water heater (2024). The home is conveniently located near top-rated schools, parks, paddle, pickle and tennis courts. Don't miss this opportunity to own a piece of River Forest history with all the modern amenities you could desire!
Last Agent to Sell the Property
@properties Christie's International Real Estate License #475175921 Listed on: 02/10/2025
We collect this data history from publicly available records. To have your information removed, we recommend requesting removal directly through your county’s website.
We collect this data history from publicly available records. To have your information removed, we recommend requesting removal directly through your county’s website.
| Date | Buyer | Sale Price | Title Company |
|---|---|---|---|
| $918,000 | Prairie Title | ||
| -- | Attorney | ||
| $358,000 | Centennial Title Incorporate | ||
| $206,666 | Attorneys Natl Title Network | ||
| $170,000 | -- |
We collect this data history from publicly available records. To have your information removed, we recommend requesting removal directly through your county’s website.
| Date | Status | Borrower | Loan Amount |
|---|---|---|---|
| Open | $791,500 | ||
| Closed | $806,500 | ||
| Previous Owner | $240,000 |
We collect this data history from publicly available records. To have your information removed, we recommend requesting removal directly through your county’s website.
| Date | Event | Price | List to Sale | Price per Sq Ft |
|---|---|---|---|---|
| 05/15/2025 05/15/25 | Sold | $918,000 | -2.1% | $368 / Sq Ft |
| 03/10/2025 03/10/25 | For Sale | $938,000 | -- | $376 / Sq Ft |
| 03/09/2025 03/09/25 | Pending | -- | -- | -- |
We collect this data history from publicly available records. To have your information removed, we recommend requesting removal directly through your county’s website.
| Year | Tax Paid | Tax Assessment Tax Assessment Total Assessment is a certain percentage of the fair market value that is determined by local assessors to be the total taxable value of land and additions on the property. | Land | Improvement |
|---|---|---|---|---|
| 2025 | $13,619 | $53,063 | $12,402 | $40,661 |
| 2024 | $13,619 | $53,063 | $12,402 | $40,661 |
| 2023 | $14,061 | $53,063 | $12,402 | $40,661 |
| 2022 | $14,061 | $46,965 | $10,733 | $36,232 |
| 2021 | $14,174 | $48,909 | $10,732 | $38,177 |
| 2020 | $13,919 | $48,909 | $10,732 | $38,177 |
| 2019 | $13,175 | $45,870 | $9,778 | $36,092 |
| 2018 | $12,471 | $45,870 | $9,778 | $36,092 |
| 2017 | $13,260 | $48,656 | $9,778 | $38,878 |
| 2016 | $12,087 | $40,070 | $8,109 | $31,961 |
| 2015 | $11,834 | $40,070 | $8,109 | $31,961 |
| 2014 | $10,856 | $40,070 | $8,109 | $31,961 |
| 2013 | $11,475 | $43,297 | $8,109 | $35,188 |
Seller's Agent in 2025
Brian Behan
@ Properties
(312) 480-1244
138 Total Sales
Buyer's Agent in 2025
Emily Connolly
EXIT Strategy Realty
(773) 669-4826
61 Total Sales
Source: Midwest Real Estate Data (MRED)
MLS Number: 12287407
APN: 15-12-102-008-0000
Disclaimer: Certain information contained herein is derived from information provided by parties other than Homes.com. All information provided is deemed reliable, but is not guaranteed to be accurate and should be independently verified.
All data is obtained from various sources and may not have been verified by broker or MLS GRID. Supplied Open House Information is subject to change without notice. All information should be independently reviewed and verified for accuracy. Properties may or may not be listed by the office/agent presenting the information. Some IDX listings have been excluded from this website.
Listings courtesy of Midwest Real Estate Data (MRED) as distributed by MLS GRID.
Based on information submitted to the MLS GRID
Ask me questions while you tour the home.