
Lori Witmer-Kluge
Blue Crab Real Estate, LLC
(667) 218-4865
55 Total Sales
6 in Westminster
$258K - $560K Price Range

Estimated Value: $577,412 - $586,000
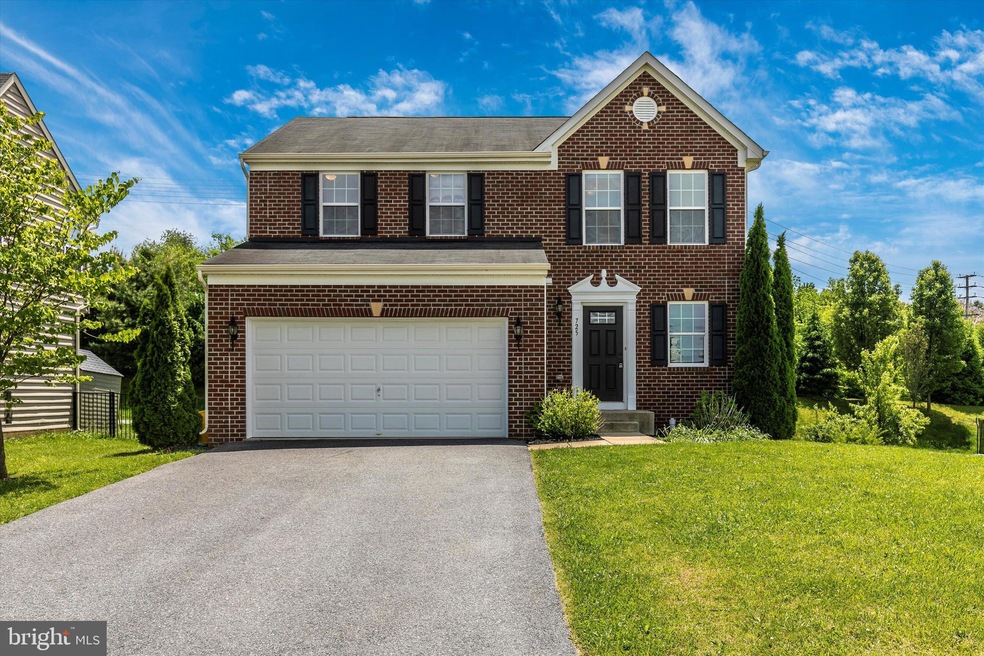
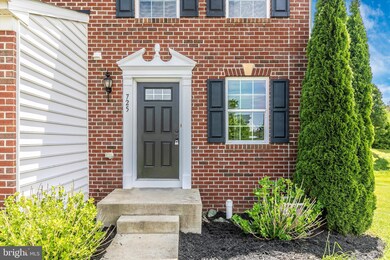
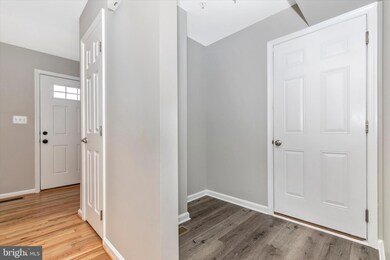
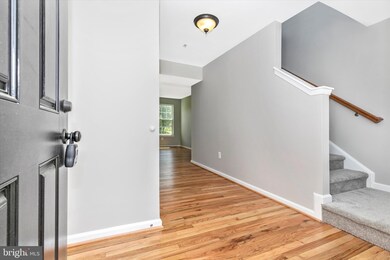
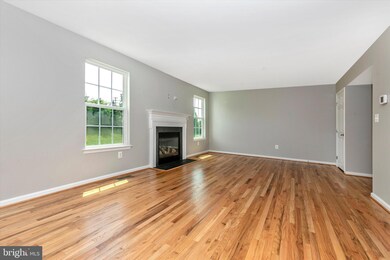
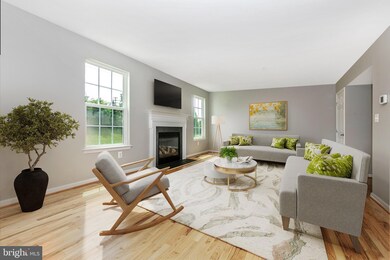
3 bedrooms | 2 full baths | 1 half bath | 2-car garage | .23 acre homesite. Welcome to this fine colonial in the Village of Meadow Creek including newly refinished hardwoods throughout the main level, a bright sunroom/dining room off the kitchen including new ceiling fan. Kitchen showcases maple cabinetry, stainless steel appliances and a large pantry. Living room off the kitchen with gas fireplace and mantel. Master bedroom with walk-in closet and separate master bath. Brand new carpet in all 3 upper level bedrooms! Separate laundry on upper bedroom level! Entire home was freshly painted so you can move right in and make it yours! Lower level provides a bath rough-in, sliders walk out level to the backyard, a partially finished 4th bedroom/office and plentiful storage with potential to have more finished livable space. Great location with common area park like setting front view, just moments from dining, recreation, shopping, airport, and commuter friendly!
Last Agent to Sell the Property
(443) 343-7660 kara@samsonproperties.net Samson Properties License #573462 Listed on: 05/24/2022
We collect this data history from publicly available records. To have your information removed, we recommend requesting removal directly through your county’s website.
Lori Witmer-Kluge
Blue Crab Real Estate, LLC
(667) 218-4865
55 Total Sales
6 in Westminster
$258K - $560K Price Range
Osvaldo Del Toro
EXP Realty, LLC
(667) 213-6812
110 Total Sales
2 in Westminster
$335K - $360K Price Range
Laurie Roberts
CENTURY 21 New Millennium
(301) 835-1824
53 Total Sales
1 in Westminster
$610,000 Price
Mark Hurley
Long & Foster Real Estate, Inc.
(667) 303-2177
31 Total Sales
5 in Westminster
$340K - $490K Price Range
Allen Stanton
RE/MAX Executive
(443) 960-7998
280 Total Sales
1 in Westminster
$200,000 Price
Jim Bass
Real Estate Teams, LLC
(240) 693-3591
418 Total Sales
1 in Westminster
$175,000 Price
We collect this data history from publicly available records. To have your information removed, we recommend requesting removal directly through your county’s website.
| Date | Buyer | Sale Price | Title Company |
|---|---|---|---|
| -- | None Listed On Document | ||
| Whitcomb-Estep Donna J | $480,000 | Raven Title Services, Llc | |
| Bartynski Edward J | -- | None Available | |
| Boyer Virginia L | $310,320 | Stewart Title Guaranty Co | |
| Nvr Inc | $215,000 | -- | |
| Nvr Inc | $215,000 | -- |
We collect this data history from publicly available records. To have your information removed, we recommend requesting removal directly through your county’s website.
| Date | Status | Borrower | Loan Amount |
|---|---|---|---|
| Previous Owner | $456,000 | ||
| Previous Owner | Boyer Virginia L | $302,452 |
We collect this data history from publicly available records. To have your information removed, we recommend requesting removal directly through your county’s website.
| Date | Event | Price | List to Sale | Price per Sq Ft |
|---|---|---|---|---|
| 08/02/2022 08/02/22 | Sold | $480,000 | 0.0% | $254 / Sq Ft |
| 06/27/2022 06/27/22 | Pending | -- | -- | -- |
| 06/01/2022 06/01/22 | Price Changed | $479,999 | -4.0% | $254 / Sq Ft |
| 05/29/2022 05/29/22 | Price Changed | $499,999 | -4.8% | $265 / Sq Ft |
| 05/24/2022 05/24/22 | For Sale | $525,000 | 0.0% | $278 / Sq Ft |
| 05/15/2015 05/15/15 | Rented | $2,250 | -9.8% | -- |
| 04/28/2015 04/28/15 | Under Contract | -- | -- | -- |
| 03/23/2015 03/23/15 | For Rent | $2,495 | -- | -- |
We collect this data history from publicly available records. To have your information removed, we recommend requesting removal directly through your county’s website.
| Year | Tax Paid | Tax Assessment Tax Assessment Total Assessment is a certain percentage of the fair market value that is determined by local assessors to be the total taxable value of land and additions on the property. | Land | Improvement |
|---|---|---|---|---|
| 2026 | $6,792 | $451,200 | $155,000 | $296,200 |
| 2025 | $6,792 | $421,033 | $0 | $0 |
| 2024 | $6,416 | $390,867 | $0 | $0 |
| 2023 | $6,059 | $360,700 | $155,000 | $205,700 |
| 2022 | $5,872 | $349,567 | $0 | $0 |
| 2021 | $5,685 | $338,433 | $0 | $0 |
| 2020 | $0 | $327,300 | $155,000 | $172,300 |
| 2019 | $4,995 | $316,567 | $0 | $0 |
| 2018 | $5,189 | $305,833 | $0 | $0 |
| 2017 | $4,883 | $295,100 | $0 | $0 |
| 2016 | -- | $290,700 | $0 | $0 |
| 2015 | -- | $286,300 | $0 | $0 |
| 2014 | -- | $281,900 | $0 | $0 |
Seller's Agent in 2022
Melissa Wolinski-Easton
Samson Properties
(443) 255-6837
70 Total Sales
Buyer's Agent in 2022
Matthew Bearinger
Samson Properties
(410) 608-9920
155 Total Sales
Seller's Agent in 2015
Kita Holmes
Holmes&Sims LLC
(240) 431-4562
17 Total Sales
JH
Buyer's Agent in 2015
Joyce Humbert
Berkshire Hathaway HomeServices Homesale Realty
Source: Bright MLS
MLS Number: MDCR2008198
APN: 07-152493
Disclaimer: Certain information contained herein is derived from information provided by parties other than Homes.com. All information provided is deemed reliable, but is not guaranteed to be accurate and should be independently verified.
The data relating to real estate for sale on this website appears in part through the BRIGHT Internet Data Exchange program, a voluntary cooperative exchange of property listing data between licensed real estate brokerage firms, and is provided by BRIGHT through a licensing agreement.
Listing information is from various brokers who participate in the Bright MLS IDX program and not all listings may be visible on the site.
The property information being provided on or through the website is for the personal, non-commercial use of consumers and such information may not be used for any purpose other than to identify prospective properties consumers may be interested in purchasing.
Some properties which appear for sale on the website may no longer be available because they are for instance, under contract, sold or are no longer being offered for sale.
Property information displayed is deemed reliable but is not guaranteed.
Copyright 2026 Bright MLS, Inc.
Ask me questions while you tour the home.